The Townhome You’ve Been Waiting For – Fully Remodeled with Rare Lake Views! Step inside this stunning, fully remodeled townhome and prepare to be amazed! Nestled in a prime south-facing location, this home is bathed in natural light, creating a warm and inviting atmosphere from the moment you walk in. The main level showcases brand-new luxury vinyl flooring leading you seamlessly into the gorgeous new kitchen, complete with quartz countertops and stainless steel appliances. Every detail has been thoughtfully upgraded, including new electrical outlets, light switches, recessed lighting, new furnace, and AC. Plus no more popcorn ceilings here! Upstairs, the upgrades continue with brand-new carpet, fresh paint, and a high-end remodeled bathroom featuring masterfully installed tilework that adds both elegance and modern appeal, blending style with function. The south-facing primary bedroom is a true retreat, featuring abundant natural light, a private balcony, and a walk-in closet. The secondary bedroom overlooks Webster Lake, perfect for those who love morning walks by the water. Now, let's talk about the basement—this private oasis boasts natural light streaming through an oversized window, a full bathroom, and a flex space ideal for a home office, bedroom, or storage. And the best part? Location, location, location! Step right outside your back door to open space, trails, and the newly built Northglenn Rec Center. Enjoy Webster Lake Promenade’s restaurants, shopping, and easy access to the grocery store—all within a short walk! Plus, with quick access to 120th, I-25, Interlocken, and Downtown Denver, convenience is unmatched. Well-managed HOA with low dues and newly installed roofs throughout the community (2017). Property includes two reserved parking spaces plus nearby visitor parking. This isn’t your average townhome—it’s a rare find that checks every box! Showings begin 3/21—don’t miss your chance! Contact the listing agent today to schedule your private tour.
Sold for $395,000
$395,000
11674 Community Center Drive #76, Northglenn, CO 80233
4beds
1,768sqft
Townhouse
Built in 1980
1,306 Square Feet Lot
$380,700 Zestimate®
$223/sqft
$2,636 Estimated rent
Home value
$380,700
$354,000 - $407,000
$2,636/mo
Zestimate® history
Owner options
List your home for rent
$2,636/mo
Rent Zestimate®
Find your next renter with Zillow Rental Manager. Plus, with online applications, you can quickly screen prospective tenants – for free.
$2,636/mo
Rent Zestimate®
Refinance and save
$2,594/mo
Est. payment
Refinancing to a lower rate could help reduce your monthly payments and save thousands over the life of the loan.
$2,594/mo
Est. payment
Explore your selling options
Work with a Zillow partner agent
Leverage their expertise and Zillow's premium Showcase listings to get your home seen by more buyers.
Get startedList with your own agent
Get your home in front of millions of buyers by listing it on Zillow.
Learn how to do itSell it yourself
Take full control of how buyers see your home on Zillow by listing For Sale by Owner (FSBO).
List your homeWhat's special
Elegance and modern appealPrivate balconyNew electrical outletsFlex spaceNew furnaceStainless steel appliancesQuartz countertops
Zillow last checked:
Listing updated:
Listed by:
Travis Hightower 303-829-7724 go@travishightower.com,
Keller Williams DTC
Bought with:
Adelia Redalen, 100067537
Coldwell Banker Realty 44
Source: REcolorado as distributed by MLS GRID,MLS#: 7758180
Facts & features
Interior
Bedrooms & bathrooms
- Bedrooms: 4
- Bathrooms: 3
- Full bathrooms: 2
- 1/4 bathrooms: 1
- Main level bathrooms: 1
Primary bedroom
- Level: Upper
Bedroom
- Level: Upper
Bedroom
- Description: **non-Conforming Bedroom Or Living Room**
- Level: Basement
Bedroom
- Description: **non-Conforming Bedroom Or Office**
- Level: Basement
Bathroom
- Level: Upper
Bathroom
- Level: Basement
Bathroom
- Level: Main
Dining room
- Level: Main
Family room
- Level: Main
Kitchen
- Level: Main
Laundry
- Level: Basement
Heating
- Forced Air, Natural Gas
Cooling
- Central Air
Appliances
- Included: Dishwasher, Disposal, Dryer, Gas Water Heater, Microwave, Oven, Range, Range Hood, Refrigerator, Self Cleaning Oven, Washer
- Laundry: In Unit
Features
- Eat-in Kitchen, High Speed Internet, Primary Suite, Stone Counters, Walk-In Closet(s)
- Flooring: Carpet, Tile, Vinyl
- Windows: Double Pane Windows, Window Coverings
- Basement: Full
- Number of fireplaces: 1
- Fireplace features: Family Room
- Common walls with other units/homes: 2+ Common Walls
Interior area
- Total structure area: 1,768
- Total interior livable area: 1,768 sqft
- Finished area above ground: 1,196
- Finished area below ground: 572
Property
Parking
- Total spaces: 2
- Parking features: Asphalt
- Details: Reserved Spaces: 2
Features
- Levels: Two
- Stories: 2
- Entry location: Exterior Access
- Patio & porch: Patio
- Exterior features: Balcony, Garden, Private Yard
- Fencing: Partial
- On waterfront: Yes
Lot
- Size: 1,306 Square Feet
- Features: Borders Public Land, Greenbelt, Landscaped, Near Public Transit, Open Space, Sprinklers In Front
Details
- Parcel number: R0030722
- Special conditions: Standard
Construction
Type & style
- Home type: Townhouse
- Architectural style: Contemporary
- Property subtype: Townhouse
- Attached to another structure: Yes
Materials
- Brick, Frame, Wood Siding
- Roof: Composition
Condition
- Updated/Remodeled
- Year built: 1980
Utilities & green energy
- Electric: 110V, 220 Volts
- Sewer: Public Sewer
- Water: Public
- Utilities for property: Cable Available, Electricity Connected, Internet Access (Wired), Natural Gas Connected, Phone Connected
Community & HOA
Community
- Security: Carbon Monoxide Detector(s), Smoke Detector(s)
- Subdivision: Parkview
HOA
- Has HOA: Yes
- Services included: Reserve Fund, Insurance, Irrigation, Maintenance Grounds, Snow Removal, Trash
- HOA fee: $220 monthly
- HOA name: First Parkview HOA
- HOA phone: 720-377-0100
Location
- Region: Northglenn
Financial & listing details
- Price per square foot: $223/sqft
- Tax assessed value: $335,000
- Annual tax amount: $2,383
- Date on market: 3/18/2025
- Listing terms: Cash,Conventional,FHA,VA Loan
- Exclusions: Seller's Personal Property
- Ownership: Individual
- Electric utility on property: Yes
- Road surface type: Paved
Price history
| Date | Event | Price |
|---|---|---|
| 4/15/2025 | Sold | $395,000$223/sqft |
Source:  REcolorado as distributed by MLS GRID #7758180 Report a problem REcolorado as distributed by MLS GRID #7758180 Report a problem | ||
| 3/29/2025 | Pending sale | $395,000$223/sqft |
Source: REcolorado as distributed by MLS GRID #7758180 Report a problem | ||
| 3/18/2025 | Listed for sale | $395,000+31.7%$223/sqft |
Source: REcolorado as distributed by MLS GRID #7758180 Report a problem | ||
| 4/29/2021 | Sold | $300,000$170/sqft |
Source: Public Record Report a problem | ||
Public tax history
| Year | Property taxes | Tax assessment |
|---|---|---|
| 2025 | $2,383 +0.9% | $20,940 -11.6% |
| 2024 | $2,361 +11.1% | $23,680 |
| 2023 | $2,125 +64.9% | $23,680 +40.7% |
| 2022 | $1,289 | $16,830 -2.8% |
| 2021 | -- | $17,320 -0.3% |
| 2020 | $1,294 | $17,370 -0.2% |
| 2019 | $1,294 +47.2% | $17,400 +29.9% |
| 2018 | $879 | $13,400 |
| 2017 | $879 | $13,400 +40.3% |
| 2016 | -- | $9,550 +99.8% |
| 2015 | $590 | $4,780 +28.5% |
| 2014 | -- | $3,720 |
| 2013 | -- | $3,720 -52.7% |
| 2012 | -- | $7,860 |
| 2011 | -- | $7,860 -1% |
| 2010 | -- | $7,940 +100% |
| 2009 | -- | $3,970 -21.9% |
| 2008 | -- | $5,080 -50% |
| 2007 | -- | $10,160 -4.2% |
| 2006 | -- | $10,600 |
| 2005 | -- | $10,600 +4.5% |
| 2004 | -- | $10,140 |
| 2003 | $1,156 +1.7% | $10,140 -2% |
| 2002 | $1,136 +16.8% | $10,350 +22.9% |
| 2001 | $972 | $8,420 |
Find assessor info on the county website
Neighborhood: 80233
Nearby homes
- $360,2004 bd2 ba1.5k sqft11674 Community Center Dr APT 78, Northglenn, CO 80233Off Market
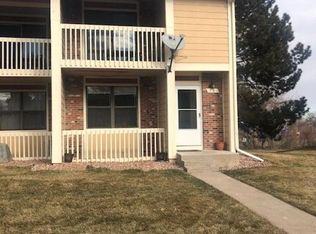
- $300,3002 bd1 ba1.1k sqft11674 Community Center Dr APT 77, Northglenn, CO 80233Off Market
- $322,8002 bd1 ba1.1k sqft11674 Community Center Dr APT 75, Northglenn, CO 80233Off Market
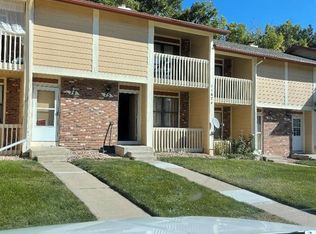
- $340,4003 bd2 ba1.7k sqft11674 Community Center Dr APT 74, Northglenn, CO 80233Off Market
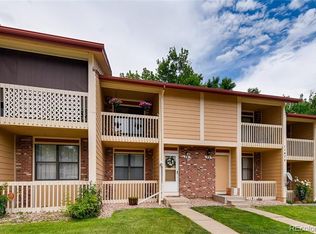
- $336,1003 bd1 ba1.4k sqft11674 Community Center Dr APT 73, Northglenn, CO 80233Off Market
- $356,5002 bd1 ba1.1k sqft11674 Community Center Dr, Denver, CO 80233Off Market
- $392,8003 bd3 ba1.7k sqft11674 Community Center Dr UNIT 1-76, Denver, CO 80233Off Market
- $361,2004 bd3 ba2.1k sqft11672 Community Center Dr APT 82, Northglenn, CO 80233Off Market
Nearby schools
GreatSchools rating
- 4/10Stukey Elementary SchoolGrades: K-5Distance: 0.8 mi
- 4/10Northglenn Middle SchoolGrades: 6-8Distance: 1.1 mi
- 2/10Thornton High SchoolGrades: 9-12Distance: 2.9 mi
Schools provided by the listing agent
- Elementary: Stukey
- Middle: Northglenn
- High: Thornton
- District: Adams 12 5 Star Schl
Source: REcolorado as distributed by MLS GRID. This data may not be complete. We recommend contacting the local school district to confirm school assignments for this home.
Get a cash offer in 3 minutes
Find out how much your home could sell for in as little as 3 minutes with a no-obligation cash offer.
Estimated market value
$380,700
Get a cash offer in 3 minutes
Find out how much your home could sell for in as little as 3 minutes with a no-obligation cash offer.
Estimated market value
$380,700
- Colorado
- Adams County
- Northglenn
- 80233
- 11674 Community Center Drive Unit 76
Nearby cities
Nearby zip codes
Other Northglenn Topics
