Skip main navigation
Sold
  • $579,833

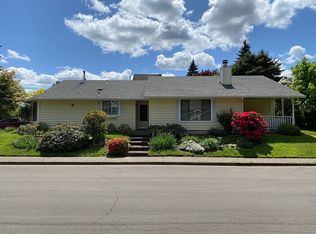
    11674 SW Wilton Ave, Tigard, OR 97223

    3beds
    1,735sqft
    Residential, Single Family Residence
    Built in 1987
    5,662.8 Square Feet Lot
    $596,000 Zestimate®
    $334/sqft
    $2,775 Estimated rent

    Home value

    $596,000

    $566,000 - $626,000

    $2,775/mo

    Zestimate® history
    Loading
    Loading...

    Owner options

    List your home for rent

    $2,775/mo

    Rent Zestimate®

    Find your next renter with Zillow Rental Manager. Plus, with online applications, you can quickly screen prospective tenants – for free.

    Learn more

    $2,775/mo

    Rent Zestimate®

    Refinance and save

    $3,503/mo

    Est. payment

    Refinancing to a lower rate could help reduce your monthly payments and save thousands over the life of the loan.

    See today's rates

    $3,503/mo

    Est. payment

    Explore your selling options

    Work with a Zillow partner agent

    Leverage their expertise and Zillow's premium Showcase listings to get your home seen by more buyers.

    Get started

    List with your own agent

    Get your home in front of millions of buyers by listing it on Zillow.

    Learn how to do it

    Sell it yourself

    Take full control of how buyers see your home on Zillow by listing For Sale by Owner (FSBO).

    List your home

    What's special

    Walk-in closetTuff shedLovely bathroom suiteFully fenced backyardRaised bedsVaulted ceilingsHardwood floors
    Nestled in a serene, quiet neighborhood, this delightful home is a true gem in every sense, offering the perfect blend of comfort, style, and convenience. The large living room features hardwood floors, vaulted ceilings and a cozy wood burning fireplace. The dining room flows seamlessly to the kitchen. The gourmet kitchen boasts cherry cabinetry, granite countertops, stainless-steel appliances, tile flooring and soft close drawers in the pantry. Doors glide open from the great room to the expansive patio and fully fenced backyard with raised beds and tuff shed, offering ample space for outdoor activities and gardening endeavors. Upstairs, you will find a generously sized primary bedroom with walk-in closet and lovely bathroom suite with heated floors. Across the hall are two additional bedrooms and a full bathroom for easy living. The attached two-car garage is the ideal space to store all your outdoor gear, bikes, toys or gardening tools. Live less than 5 minutes from Summerlake City Park and Progress Ridge! You will also have easy access to highway 217 and downtown Tigard.

    Zillow last checked:

    Listing updated:

    Listed by:

    Julia Monson 615-678-9225,

    Windermere Realty Trust

    Bought with:

    Angie LaPointe, 201223976

    Berkshire Hathaway HomeServices NW Real Estate

    Source: RMLS (OR),MLS#: 23332608MLS Logo

    Facts & features

    Interior

    Bedrooms & bathrooms
    • Bedrooms: 3
    • Bathrooms: 3
    • Full bathrooms: 2
    • Partial bathrooms: 1
    • Main level bathrooms: 1
    Primary bedroom
    • Features: Bathroom, Suite, Walkin Closet, Walkin Shower, Wood Floors
    • Level: Upper
    • Area: 273
    • Dimensions: 13 x 21
    Bedroom 2
    • Features: Closet, Wood Floors
    • Level: Upper
    • Area: 140
    • Dimensions: 10 x 14
    Bedroom 3
    • Features: Closet, Wood Floors
    • Level: Upper
    • Area: 120
    • Dimensions: 10 x 12
    Dining room
    • Features: Sliding Doors, Vaulted Ceiling, Wood Floors
    • Level: Main
    • Area: 154
    • Dimensions: 11 x 14
    Family room
    • Features: Fireplace Insert, Sliding Doors, Tile Floor, Washer Dryer
    • Level: Main
    • Area: 156
    • Dimensions: 12 x 13
    Kitchen
    • Features: Dishwasher, Pantry, Free Standing Range, Free Standing Refrigerator, Granite
    • Level: Main
    • Area: 154
    • Width: 14
    Living room
    • Features: Fireplace, Vaulted Ceiling, Wood Floors
    • Level: Main
    • Area: 195
    • Dimensions: 13 x 15
    Heating
    • Forced Air, Fireplace(s)
    Cooling
    • Central Air
    Appliances
    • Included: Dishwasher, Free-Standing Range, Free-Standing Refrigerator, Washer/Dryer, Gas Water Heater
    • Laundry: Laundry Room
    Features
    • Closet, Vaulted Ceiling(s), Pantry, Granite, Bathroom, Suite, Walk-In Closet(s), Walkin Shower, Tile
    • Flooring: Heated Tile, Wood, Tile
    • Doors: Sliding Doors
    • Basement: Crawl Space
    • Number of fireplaces: 2
    • Fireplace features: Gas, Wood Burning, Insert
    Interior area
    • Total structure area: 1,735
    • Total interior livable area: 1,735 sqft

    Property

    Parking
    • Total spaces: 2
    • Parking features: Driveway, On Street, Attached
    • Attached garage spaces: 2
    • Has uncovered spaces: Yes
    Features
    • Levels: Two
    • Stories: 2
    • Patio & porch: Patio
    • Exterior features: Raised Beds, Yard
    • Fencing: Fenced
    Lot
    • Size: 5,662 sqft
    • Features: Corner Lot, Level, SqFt 5000 to 6999
    Details
    • Additional structures: ToolShed
    • Parcel number: R1427922

    Construction

    Type & style
    • Home type: SingleFamily
    • Architectural style: Traditional
    • Property subtype: Residential, Single Family Residence
    Materials
    • Wood Siding
    • Roof: Composition
    Condition
    • Resale
    • New construction: No
    • Year built: 1987

    Utilities & green energy

    • Gas: Gas
    • Sewer: Public Sewer
    • Water: Public

    Community & neighborhood

    Location
    • Region: Tigard

    Other

    Other facts
    • Listing terms: Cash,Conventional,FHA,VA Loan
    • Road surface type: Paved

    Price history

    DateEventPrice
    11/30/2023Sold$579,833$334/sqft
    Source: RMLS (OR) #23332608 Report a problem
    10/31/2023Pending sale$579,833$334/sqft
    Source: RMLS (OR) #23332608 Report a problem
    10/25/2023Listed for sale$579,833+45%$334/sqft
    Source: RMLS (OR) #23332608 Report a problem
    8/5/2016Sold$400,000+0.3%$231/sqft
    Source: RMLS (OR) #16457255 Report a problem
    6/23/2016Pending sale$399,000$230/sqft
    Source: CENTURY 21 Wright & Assoc. Inc. #16457255 Report a problem
    6/2/2016Price change$399,000-4.8%$230/sqft
    Source: CENTURY 21 Wright & Assoc. Inc. #16457255 Report a problem
    5/20/2016Listed for sale$419,000+47%$241/sqft
    Source: CENTURY 21 Wright & Assoc. Inc. #16457255 Report a problem
    5/20/2010Sold$285,000$164/sqft
    Source: Public Record Report a problem

    Public tax history

    YearProperty taxesTax assessment
    2025$5,675 +4.1%$311,850 +3%
    2024$5,451 +3.6%$302,770 +3%
    2023$5,259 +2.5%$293,960 +3%
    2022$5,129 +3.8%$285,400
    2021$4,943 +3.2%--
    2020$4,792 +5.2%$269,020 +3%
    2019$4,556 +3.4%$261,190
    2018$4,407 $261,190 +6.1%
    2017$4,407 +7.3%$246,210 +3%
    2016$4,106 $239,040 +3%
    2015$4,106 +3.9%$232,080 +3%
    2014$3,953 +5.9%$225,330 +3%
    2013$3,732 +10.4%$218,770 +3%
    2012$3,379 +2.9%$212,400 -19.9%
    2011$3,284 +12%$265,210 +2.3%
    2010$2,933 +2.1%$259,200 -4.7%
    2009$2,872 +6.9%$272,020 -11.1%
    2008$2,687 +0.8%$305,940 -2.9%
    2007$2,666 +11.9%$315,120 +10.3%
    2006$2,382 -10.1%$285,770 +26.1%
    2005$2,650 +12.2%$226,660 +7.9%
    2004$2,362 -5%$210,080 +6.9%
    2003$2,486 +10.2%$196,490 +8%
    2002$2,256 +5.4%$181,890 +2.5%
    2001$2,141 +10.9%$177,410 +2.7%
    2000$1,930 $172,670

    Find assessor info on the county website

    Neighborhood: Summerlake-Scholls

    Nearby schools

    GreatSchools rating
    Schools provided by the listing agent
    • Elementary: Nancy Ryles
    • Middle: Conestoga
    • High: Mountainside

    Source: RMLS (OR). This data may not be complete. We recommend contacting the local school district to confirm school assignments for this home.

    Get a cash offer in 3 minutes
    Find out how much your home could sell for in as little as 3 minutes with a no-obligation cash offer.
    Estimated market value
    $596,000
    Get a cash offer in 3 minutes
    Find out how much your home could sell for in as little as 3 minutes with a no-obligation cash offer.
    Estimated market value
    $596,000