Discover the perfect blend of convenience, comfort, and nature in this exceptional two-story corner lot home, ideally positioned to provide unobstructed views of Pikes Peak and the Front Range. Nestled in the charming Wildwood at Northgate community, this residence backs to open space with no rear neighbors, ensuring extra privacy that’s a rare find in the area. Families will appreciate being part of Academy School District 20, which includes Da Vinci Elementary and Discovery Canyon Campus. Step inside to an inviting interior featuring newer LifeProof luxury vinyl plank flooring throughout the main level. Natural light floods the spacious rooms, enhancing the overall openness of the floor plan, and mountain views from the back of the entire home. The back patio is perfect for enjoying the views and gatherings. The main level includes a front living room or study, while the kitchen, dining, and family room form a harmonious open space for everyday living. Upstairs, you’ll find three generously sized bedrooms, each equipped with walk-in closets. The primary suite boasts a spacious layout, gorgeous mountain views, and an en-suite bath. A cheerful loft area provides a great space for multi-use. The laundry is also conveniently upstairs. Recent upgrades include a new roof installed in 2023, a 240V NEMA 14-50 outlet in the garage (installed 2025, ready for EV charging equipment), and a new water heater in 2022. The HOA takes care of exterior lawn care, snow removal, & trash services, allowing you to focus on enjoying the beautiful scenery. Located within walking distance to Scheel's and a variety of shopping and dining options, along with hotels and recreation. Positioned directly across the highway from the Air Force Academy and easy access to three other military bases in the region. With a quick hop onto I-25, you can reach South Denver in 40 minutes, making this location ideal for both work and leisure. This home is extremely well maintained and priced to sell!
Sold for $440,000
Zillow last checked:
Listing updated:
Bought with:
Non Member
Non Member
Source: elevateMLS,MLS#: 4453211
Price history
| Date | Event | Price |
|---|---|---|
| 9/22/2026 | Sold | $440,000+0.2%$199/sqft |
Source:  elevateMLS #4453211 Report a problem elevateMLS #4453211 Report a problem | ||
| 8/20/2026 | Pending sale | $439,000$198/sqft |
Source:  REcolorado as distributed by MLS GRID #7664033 Report a problem REcolorado as distributed by MLS GRID #7664033 Report a problem | ||
| 8/20/2026 | Contingent | $439,000$198/sqft |
Source: elevateMLS #4453211 Report a problem | ||
| 8/15/2026 | Price change | $439,000-2%$198/sqft |
Source: elevateMLS #4453211 Report a problem | ||
| 7/10/2026 | Listed for sale | $448,000+65%$202/sqft |
Source: REcolorado as distributed by MLS GRID #7664033 Report a problem | ||
| 1/23/2017 | Listing removed | $271,500$123/sqft |
Source: ERA Herman Group Real Estate #2458764 Report a problem | ||
| 5/16/2016 | Sold | $271,500$123/sqft |
Source: Public Record Report a problem | ||
| 3/14/2016 | Pending sale | $271,500$123/sqft |
Source: ERA Herman Group Real Estate #2458764 Report a problem | ||
| 3/2/2016 | Listed for sale | $271,500+18%$123/sqft |
Source: ERA Herman Group Real Estate #2458764 Report a problem | ||
| 10/20/2009 | Sold | $230,010+281.7%$104/sqft |
Source: Public Record Report a problem | ||
| 6/22/2009 | Sold | $60,266$27/sqft |
Source: Public Record Report a problem | ||
Nearby homes
- $441,0003 bd3 ba2.2k sqft11661 Black Maple Ln, Colorado Springs, CO 80921Off Market

- $438,9004 bd3 ba2.2k sqft11647 Black Maple Ln, Colorado Springs, CO 80921Off Market
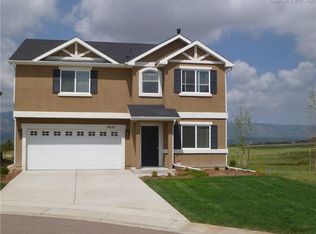
- $402,9004 bd3 ba1.5k sqft1975 Wildwood Pass Dr, Colorado Springs, CO 80921Off Market
- $355,1002 bd1 ba1k sqft11676 Black Maple Ln, Colorado Springs, CO 80921Off Market
Get a cash offer in 3 minutes
Find out how much your home could sell for in as little as 3 minutes with a no-obligation cash offer.
Estimated market value
$440,000
