Skip main navigation
Off market
  • $6,198,500

    11675 Dawson Dr, Los Altos Hills, CA 94024

    4beds
    3baths
    5,500sqft
    SingleFamily
    Built in 1987
    1.2 Acres Lot
    $6,198,500 Zestimate®
    $1,127/sqft
    $7,853 Estimated rent

    Home value

    $6,198,500

    $5.39M - $7.13M

    $7,853/mo

    Zestimate® history
    Loading
    Loading...

    Owner options

    List your home for rent

    $7,853/mo

    Rent Zestimate®

    Find your next renter with Zillow Rental Manager. Plus, with online applications, you can quickly screen prospective tenants – for free.

    Learn more

    $7,853/mo

    Rent Zestimate®

    Refinance and save

    $39,373/mo

    Est. payment

    Refinancing to a lower rate could help reduce your monthly payments and save thousands over the life of the loan.

    See today's rates

    $39,373/mo

    Est. payment

    Explore your selling options

    Work with a Zillow partner agent

    Leverage their expertise and Zillow's premium Showcase listings to get your home seen by more buyers.

    Get started

    List with your own agent

    Get your home in front of millions of buyers by listing it on Zillow.

    Learn how to do it

    Sell it yourself

    Take full control of how buyers see your home on Zillow by listing For Sale by Owner (FSBO).

    List your home

    What's special

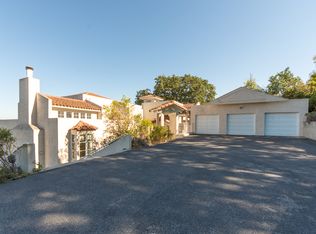
    Features of property include:Two levels with 4 bedrooms and 3.5 baths A long driveway is outlined with manicured boxwood and a wall draped in flowering rosemary; mature trees dot the setting.The impressive foyer is finished in marble outlined with a wide granite feature strip and continues to a gallery hallway lined with architectural columns.The grand living room has a towering vaulted ceiling above hardwood floors; a wood-burning fireplace is surrounded to the ceiling in marble and flanked by double French doors with arched transoms opening to the rear deck. The formal dining room has a tray ceiling with crystal drop chandelier, hardwood floors, a front-facing window with arched transom and glass insets accenting a wall that is shared with the foyer.A wide pocket door from the gallery opens to the library, which features a tray ceiling, wood cabinetry on two walls, a matching desk and glass insets on one wall.Crowned by a towering vaulted ceiling, the family room has three French doors with arched transoms opening to the wrap-around deck with views out to the Bay and East Bay hills; a wood-burning fireplace is outlined in marble and a traditional mantelpiece; a wet bar adds convenience.Bright and light, the kitchen offers a huge vaulted skylight, a wide window and French doors with arched transoms, European-style white cabinetry, and an island with an integrated breakfast table.Appliances include: Siemens 5-burner gas cooktop; KitchenAid stainless steel dishwasher; 2 Thermador ovens; KitchenAid compactor; Sub-Zero stainless steel refrigerator; dual-compartment sink with instant hot water; secondary sink on the island.The large, lower-level master suite is light-filled with two sets of French doors to rear grounds, a series of square transoms, and numerous recessed lights; a storage closet, wall of built-in cabinetry, and 2 walk-in closets provide abundant wardrobe space.The en suite master bath is finished in marble-like tile and granite with a dual-sink vanity and separate room with bidet, commode, oversized whirlpool tub, and an open shower with a curved wall of glass insets; a granite-topped makeup vanity is surrounded with glass insets for natural light.On the lower level, three additional bedrooms have carpet, a mirrored closet, and French doors and square transoms opening to the rear grounds. full bath serve the two bedrooms; bathroom has a dual-sink vanity, cedar-lined sauna, private commode room, plus separate room with deep tub and shower; the second master has an en suite bathroom, has a dual-sink vanity and separate room with bidet, commode, deep tub, and shower.A large wine cellar, built into the hillside, features a slate floor and wall.Other features include: formal powder room with marble floor, tiled wainscot, and pedestal sink; laundry room with Maytag Neptune front-loading washer and dryer, sink, and ironing center; oversized, attached 3-car garage; air conditioning; central vacuum.Wrap-around entertainment deck on the main (upper) level of the home plus lower-level paver stone terrace, level lawn, and natural open space.Approximately 5,672 square feet of living space.Lot size of approximately 1.2 acres (52,272 square feet)Top-rated Los Altos schools: Loyola Elementary (API 952); Blach Junior High (API 957); Mountain View High (API 861)6 Month Lease only - Tenant Pays Utilities - Credit Check & References Required - No Smoking - No Pets

    This property is off market, which means it's not currently listed for sale or rent on Zillow. This may be different from what's available on other websites or public sources.
    Facts & features

    Interior

    Bedrooms & bathrooms
    • Bedrooms: 4
    • Bathrooms: 3.5
    Heating
    • Forced air
    Cooling
    • Other
    Appliances
    • Included: Dryer, Freezer, Garbage disposal, Range / Oven, Refrigerator, Trash compactor, Washer
    • Laundry: In Unit
    Features
    • Flooring: Hardwood
    • Has fireplace: Yes
    • Furnished: Yes
    Interior area
    • Total interior livable area: 5,500 sqft

    Property

    Parking
    • Parking features: Garage - Attached
    Lot
    • Size: 1.2 Acres
    Details
    • Parcel number: 33648011

    Construction

    Type & style
    • Home type: SingleFamily
    Materials
    • wood frame
    Condition
    • Year built: 1987

    Community & HOA

    Location
    • Region: Los Altos Hills

    Financial & listing details

    • Price per square foot: $1,127/sqft
    • Tax assessed value: $2,117,305
    • Annual tax amount: $27,522

    Price history

    DateEventPrice
    3/10/2021Listing removed--
    Source: Owner Report a problem
    3/9/2018Listing removed$15,000$3/sqft
    Source: Owner Report a problem
    11/15/2017Price change$15,000+25%$3/sqft
    Source: Owner Report a problem
    10/2/2017Price change$12,000-20%$2/sqft
    Source: Owner Report a problem
    8/9/2017Listed for rent$15,000+25%$3/sqft
    Source: Owner Report a problem
    10/27/2016Listing removed$12,000+20%$2/sqft
    Source: Owner Report a problem
    2/12/2015Listing removed$9,998$2/sqft
    Source: Intero Real Estate Services Report a problem
    1/31/2015Price change$9,9980%$2/sqft
    Source: Intero Real Estate Services Report a problem
    1/1/2015Price change$10,000+0%$2/sqft
    Source: Owner Report a problem
    11/11/2014Price change$9,998-16.7%$2/sqft
    Source: Intero Real Estate Services Report a problem
    10/25/2014Listing removed$3,498,000$636/sqft
    Source: Intero Real Estate Services #81437259 Report a problem
    10/16/2014Listed for sale$3,498,000-41.2%$636/sqft
    Source: Intero Real Estate Services #81437259 Report a problem
    10/4/2014Price change$12,000-20%$2/sqft
    Source: Owner Report a problem
    9/16/2014Listed for rent$15,000+25%$3/sqft
    Source: Owner Report a problem
    6/10/2014Listing removed$12,000$2/sqft
    Source: Owner Report a problem
    6/4/2014Listed for rent$12,000+71.4%$2/sqft
    Source: Owner Report a problem
    11/21/2011Listing removed$7,000$1/sqft
    Source: Alain Pinel Realtors - Los Altos #81145398 Report a problem
    10/29/2011Listed for rent$7,000$1/sqft
    Source: Alain Pinel Realtors - Los Altos #81145398 Report a problem
    6/29/2008Listing removed$5,950,000$1,082/sqft
    Source: Owner Report a problem
    1/29/2008Listed for sale$5,950,000+357.7%$1,082/sqft
    Source: Owner Report a problem
    6/25/1997Sold$1,300,000$236/sqft
    Source: Public Record Report a problem

    Public tax history

    YearProperty taxesTax assessment
    2025$27,522 +3.7%$2,117,305 +2%
    2024$26,551 +1.7%$2,075,790 +2%
    2023$26,104 +1.1%$2,035,089 +2%
    2022$25,815 -0.2%$1,995,186 +2%
    2021$25,855 -0.7%$1,956,065 +1%
    2020$26,049 $1,936,009 +2%
    2019$26,049 +6%$1,898,049 +2%
    2018$24,569 $1,860,833 +2%
    2017$24,569 +3.9%$1,824,347 +2%
    2016$23,653 +5.8%$1,788,577 +1.5%
    2015$22,364 +2.4%$1,761,711 +2%
    2014$21,839 $1,727,202 +0.5%
    2013-- $1,719,397 +2%
    2012-- $1,685,685 +2%
    2011-- $1,652,634 +0.8%
    2010-- $1,640,284 -0.2%
    2009-- $1,644,182 +2%
    2008-- $1,611,944 +2%
    2007-- $1,580,338 +2%
    2006-- $1,549,352 +2%
    2005-- $1,518,974 +2%
    2004-- $1,489,191 +1.9%
    2003-- $1,461,898 +2%
    2002-- $1,433,234 +2%
    2001-- $1,405,132
    Find assessor info on the county website

    Neighborhood: 94024

    Nearby schools

    GreatSchools rating
    Schools provided by the listing agent
    • Elementary: Loyola Elementary
    • High: Mountain View High

    Source: The MLS. This data may not be complete. We recommend contacting the local school district to confirm school assignments for this home.

    Get a cash offer in 3 minutes
    Find out how much your home could sell for in as little as 3 minutes with a no-obligation cash offer.
    Estimated market value
    $6,198,500
    Get a cash offer in 3 minutes
    Find out how much your home could sell for in as little as 3 minutes with a no-obligation cash offer.
    Estimated market value
    $6,198,500