SHOWINGS BEGIN FRIDAY 4/3* A wonderful, warm, and welcoming home awaits you at 1167 Parksouth Lane—absolutely move-in ready. * The Sellers have already addressed the major inspection hot buttons, so you can move forward with confidence. * Step inside to a light, bright, and spacious open floor plan featuring contemporary finishes throughout. * The well-appointed kitchen offers stainless steel appliances, along with ample cabinet and counter space—perfect for both everyday living and entertaining. * All appliances are included, making your move even easier. * Need storage? You’re covered. An oversized 2-car attached garage includes wall-mounted and elevated storage, while the unfinished basement provides endless possibilities for future expansion or additional space. * The primary suite is a true retreat, complete with an en suite bathroom featuring double sinks and a large walk-in closet. Upstairs laundry adds everyday convenience and ease. * Ideally located with quick access to Parker Road, Lincoln Avenue, E-470, and I-25, this home offers both connectivity and comfort. * Enjoy mountain views, relaxing outdoor space, and a price that makes it an exceptional value. * What more can we say? You’re going to love it.
Sold for $535,000
$535,000
11675 Park South Lane, Parker, CO 80138
3beds
2,277sqft
Single Family Residence
Built in 2019
3,441 Square Feet Lot
$532,700 Zestimate®
$235/sqft
$3,093 Estimated rent
Home value
$532,700
$506,000 - $559,000
$3,093/mo
Zestimate® history
Owner options
List your home for rent
$3,093/mo
Rent Zestimate®
Find your next renter with Zillow Rental Manager. Plus, with online applications, you can quickly screen prospective tenants – for free.
$3,093/mo
Rent Zestimate®
Refinance and save
$3,362/mo
Est. payment
Refinancing to a lower rate could help reduce your monthly payments and save thousands over the life of the loan.
$3,362/mo
Est. payment
Explore your selling options
Work with a Zillow partner agent
Leverage their expertise and Zillow's premium Showcase listings to get your home seen by more buyers.
Get startedList with your own agent
Get your home in front of millions of buyers by listing it on Zillow.
Learn how to do itSell it yourself
Take full control of how buyers see your home on Zillow by listing For Sale by Owner (FSBO).
List your homeWhat's special
Zillow last checked:
Listing updated:
Listed by:
The Wechsler Team LTD. 720-394-7171 homescolorado@gmail.com,
Brokers Guild Homes,
Ari Wechsler 303-323-5500,
Brokers Guild Homes
Bought with:
Michael Labout, 999435
ERA Shields Real Estate
Source: REcolorado as distributed by MLS GRID,MLS#: 2459636
Facts & features
Interior
Bedrooms & bathrooms
- Bedrooms: 3
- Bathrooms: 3
- Full bathrooms: 1
- 3/4 bathrooms: 1
- 1/2 bathrooms: 1
- Main level bathrooms: 1
Bedroom
- Description: En Suite Bathroom And Large Walk In Closet
- Features: Primary Suite
- Level: Upper
- Area: 210 Square Feet
- Dimensions: 14 x 15
Bedroom
- Level: Upper
- Area: 120 Square Feet
- Dimensions: 12 x 10
Bedroom
- Level: Upper
- Area: 120 Square Feet
- Dimensions: 12 x 10
Bathroom
- Features: En Suite Bathroom
- Level: Upper
- Area: 77 Square Feet
- Dimensions: 7 x 11
Bathroom
- Level: Upper
- Area: 40 Square Feet
- Dimensions: 5 x 8
Bathroom
- Level: Main
- Area: 25 Square Feet
- Dimensions: 5 x 5
Dining room
- Description: Many Homes In This Price Range Do Not Have One.
- Level: Main
- Area: 165 Square Feet
- Dimensions: 11 x 15
Kitchen
- Description: Well-Appointed
- Level: Main
- Area: 110 Square Feet
- Dimensions: 11 x 10
Laundry
- Description: Convenient Upper Level Laundry
- Level: Upper
- Area: 36 Square Feet
- Dimensions: 6 x 6
Living room
- Description: Light & Bright
- Level: Main
- Area: 195 Square Feet
- Dimensions: 15 x 13
Heating
- Forced Air
Cooling
- Central Air
Appliances
- Included: Dishwasher, Disposal, Dryer, Microwave, Oven, Refrigerator, Tankless Water Heater, Washer
- Laundry: In Unit
Features
- Ceiling Fan(s)
- Flooring: Carpet, Laminate, Vinyl
- Basement: Sump Pump,Unfinished
- Number of fireplaces: 1
- Fireplace features: Living Room
Interior area
- Total structure area: 2,277
- Total interior livable area: 2,277 sqft
- Finished area above ground: 1,589
- Finished area below ground: 0
Property
Parking
- Total spaces: 2
- Parking features: Concrete, Dry Walled, Storage
- Attached garage spaces: 2
Features
- Levels: Two
- Stories: 2
- Entry location: Ground
- Has view: Yes
- View description: Mountain(s)
Lot
- Size: 3,441 Square Feet
Details
- Parcel number: R0499349
- Special conditions: Standard
Construction
Type & style
- Home type: SingleFamily
- Architectural style: Contemporary
- Property subtype: Single Family Residence
Materials
- Concrete, Frame, Stone, Wood Siding
- Roof: Composition
Condition
- Updated/Remodeled
- Year built: 2019
Utilities & green energy
- Electric: 110V
- Sewer: Public Sewer
- Water: Public
- Utilities for property: Electricity Connected, Natural Gas Connected
Community & HOA
Community
- Security: Carbon Monoxide Detector(s), Radon Detector, Smoke Detector(s), Video Doorbell
- Subdivision: Lincoln Creek Village
HOA
- Has HOA: Yes
- Amenities included: Park, Playground
- Services included: Maintenance Grounds, Snow Removal
- HOA fee: $151 monthly
- HOA name: Westwind Management
- HOA phone: 303-369-1800
Location
- Region: Parker
Financial & listing details
- Price per square foot: $235/sqft
- Tax assessed value: $545,847
- Annual tax amount: $4,394
- Date on market: 4/3/2026
- Listing terms: Cash,Conventional,FHA,VA Loan
- Exclusions: Sellers’ Personal Property Not Specifically Listed As Included.
- Ownership: Individual
- Electric utility on property: Yes
Price history
| Date | Event | Price |
|---|---|---|
| 5/1/2026 | Sold | $535,000+1.9%$235/sqft |
Source:  REcolorado as distributed by MLS GRID #2459636 Report a problem REcolorado as distributed by MLS GRID #2459636 Report a problem | ||
| 4/6/2026 | Pending sale | $525,000$231/sqft |
Source: REcolorado as distributed by MLS GRID #2459636 Report a problem | ||
| 4/3/2026 | Listed for sale | $525,000+25.8%$231/sqft |
Source: REcolorado as distributed by MLS GRID #2459636 Report a problem | ||
| 5/24/2019 | Sold | $417,310$183/sqft |
Source: Public Record Report a problem | ||
Public tax history
| Year | Property taxes | Tax assessment |
|---|---|---|
| 2025 | $4,350 -2.5% | $34,120 -14.9% |
| 2024 | $4,461 +22.1% | $40,110 -1% |
| 2023 | $3,654 -8.5% | $40,500 +42.9% |
| 2022 | $3,992 | $28,350 -2.8% |
| 2021 | -- | $29,160 +5% |
| 2020 | $4,310 +359.9% | $27,760 +112.7% |
| 2019 | $937 | $13,050 +117.1% |
| 2018 | $937 | $6,010 |
Find assessor info on the county website
Neighborhood: 80138
Nearby homes
- $33,350-- bd-- ba-- sqft11680 N Settlers Dr, Parker, CO 80138Off Market
- $552,5004 bd3 ba1.8k sqft11671 Parksouth Ln, Parker, CO 80138Off Market
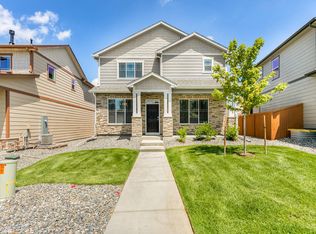
- $33,350-- bd-- ba-- sqft11670 N Settlers Dr, Parker, CO 80138Off Market
- $32,755-- bd-- ba-- sqft11690 N Settlers Dr, Parker, CO 80138Off Market
- $557,5003 bd3 ba1.6k sqft11665 Parksouth Ln, Parker, CO 80138Off Market
- $32,755-- bd-- ba-- sqft11662 N Settlers Dr, Parker, CO 80138Off Market
- $589,9004 bd3 ba3k sqft11677 Parksouth Ln, Parker, CO 80138Sold
- $564,9004 bd3 ba1.8k sqft11659 Parksouth Ln, Parker, CO 80138Off Market
Nearby schools
GreatSchools rating
- 8/10Pine Lane Elementary SchoolGrades: PK-6Distance: 1.4 mi
- 4/10Sierra Middle SchoolGrades: 7-8Distance: 0.9 mi
- 8/10Chaparral High SchoolGrades: 9-12Distance: 2.5 mi
Schools provided by the listing agent
- Elementary: Pine Lane Prim/Inter
- Middle: Sierra
- High: Chaparral
- District: Douglas RE-1
Source: REcolorado as distributed by MLS GRID. This data may not be complete. We recommend contacting the local school district to confirm school assignments for this home.
Get a cash offer in 3 minutes
Find out how much your home could sell for in as little as 3 minutes with a no-obligation cash offer.
Estimated market value
$532,700
Get a cash offer in 3 minutes
Find out how much your home could sell for in as little as 3 minutes with a no-obligation cash offer.
Estimated market value
$532,700
- Colorado
- Douglas County
- Parker
- 80138
- 11675 Park South Lane
Nearby cities
Nearby neighborhoods
Nearby zip codes
Other Parker Topics
