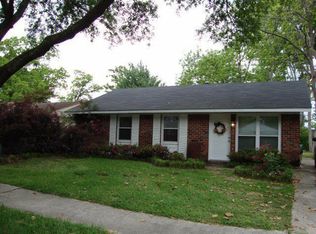
Welcome home to this charming 3-bedroom, 1.5-bath home in Eastgate Subdivision, conveniently located just off South Sherwood Forest Boulevard! You’ll love the easy access to shopping, schools, restaurants, and the interstate, making this an ideal location for everyday living. From the moment you arrive, you’re greeted by a beautiful covered front porch and landscaped yard that add to the home’s welcoming curb appeal. Inside, you’ll find a freshly painted interior, new windows, and laminate flooring throughout, creating a clean, move-in-ready feel. Step outside to the huge fenced-in backyard, offering plenty of room for entertaining, pets, gardening, or simply enjoying the outdoors. A large workshop and additional storage area provide even more space for hobbies, projects, tools, and equipment. Offered at a super affordable price, this home is a wonderful opportunity for first-time homebuyers or anyone looking for a great home in a convenient Baton Rouge location. Affordable, move-in ready, and packed with potential—come see all this Eastgate home has to offer. SELLER WILL BE ADDING THE GAS STOVE.!
For sale
$150,000
11675 Sewanee Dr, Baton Rouge, LA 70816
3beds
1,123sqft
Single Family Residence, Residential
Built in 1984
6,534 Square Feet Lot
$-- Zestimate®
$134/sqft
$-- HOA
What's special
Large workshopAdditional storage areaLandscaped yardWelcoming curb appealHuge fenced-in backyardNew windowsFreshly painted interior
- 4 days
- 310
- 25
Zillow last checked:
Listing updated:
Listed by:
Danni Downing,
1 Percent Lists Premier 985-789-6095
Source: ROAM MLS,MLS#: 2026016849
Facts & features
Interior
Bedrooms & bathrooms
- Bedrooms: 3
- Bathrooms: 2
- Full bathrooms: 1
- Partial bathrooms: 1
Rooms
- Room types: Bathroom, Primary Bathroom, Bedroom, Primary Bedroom, Dining Room, Kitchen, Living Room
Primary bedroom
- Features: En Suite Bath, Ceiling Fan(s)
- Level: First
- Area: 116.74
- Width: 9.6
Bedroom 1
- Level: First
- Area: 78.72
- Width: 9.6
Bedroom 2
- Level: First
- Area: 100.05
- Width: 11.5
Primary bathroom
- Features: No Special Features
- Level: First
- Area: 19.85
- Width: 4.5
Bathroom 1
- Level: First
- Area: 48.41
Dining room
- Level: First
- Area: 142.68
Kitchen
- Features: Laminate Counters
- Level: First
- Area: 164.92
Living room
- Level: First
- Area: 167.04
Heating
- Central
Cooling
- Central Air
Appliances
- Laundry: Laundry Room
Features
- Flooring: Laminate
Interior area
- Total structure area: 1,257
- Total interior livable area: 1,123 sqft
Property
Parking
- Total spaces: 2
- Parking features: 2 Cars Park
Features
- Stories: 1
Lot
- Size: 6,534 Square Feet
- Dimensions: 120 x 45 x 120 x 45
Details
- Parcel number: 00934402
- Special conditions: Standard
Construction
Type & style
- Home type: SingleFamily
- Architectural style: Traditional
- Property subtype: Single Family Residence, Residential
Materials
- Brick Siding, Brick
- Foundation: Slab
- Roof: Shingle
Condition
- New construction: No
- Year built: 1984
Utilities & green energy
- Gas: City/Parish
- Sewer: Public Sewer
- Water: Public
Community & HOA
Community
- Subdivision: Eastgate
Location
- Region: Baton Rouge
Financial & listing details
- Price per square foot: $134/sqft
- Tax assessed value: $106,690
- Annual tax amount: $523
- Price range: $150K - $150K
- Date on market: 9/12/2026
- Listing terms: Conventional,FHA,FMHA/Rural Dev,VA Loan
Estimated market value
Not available
Estimated sales range
Not available
Not available
Price history
| Date | Event | Price |
|---|---|---|
| 9/12/2026 | Listed for sale | $150,000+44.2%$134/sqft |
Source:  ROAM MLS #2026016849 Report a problem ROAM MLS #2026016849 Report a problem | ||
| 1/9/2025 | Listing removed | -- |
Source: Owner Report a problem | ||
| 12/10/2024 | Listed for sale | $104,000$93/sqft |
Source: Owner Report a problem | ||
| 11/17/2000 | Sold | -- |
Source: Public Record Report a problem | ||
Public tax history
| Year | Property taxes | Tax assessment |
|---|---|---|
| 2025 | $523 +13.5% | $10,669 |
| 2024 | $461 +125.5% | $10,669 +26.7% |
| 2023 | $204 -0.1% | $8,420 |
| 2022 | $205 +1.2% | $8,420 |
| 2021 | $202 -0.9% | $8,420 |
| 2020 | $204 -79% | $8,420 +7.3% |
| 2019 | $970 +1.2% | $7,850 |
| 2018 | $958 +586.9% | $7,850 |
| 2017 | $139 | $7,850 |
| 2016 | $139 +0.7% | $7,850 +22.7% |
| 2015 | $138 +64.9% | $6,400 |
| 2014 | $84 | $6,400 |
| 2013 | $84 -89% | $6,400 |
| 2012 | $761 +8.4% | $6,400 |
| 2011 | $701 0% | $6,400 |
| 2010 | $701 +716.5% | $6,400 |
| 2009 | $86 | $6,400 |
| 2008 | $86 +5.2% | $6,400 +8.5% |
| 2007 | $82 | $5,900 |
| 2006 | $82 | $5,900 |
| 2005 | $82 +0% | $5,900 |
| 2004 | $82 -3.5% | $5,900 |
| 2003 | $85 | $5,900 |
| 2002 | $85 0% | $5,900 |
| 2001 | $85 | $5,900 |
Find assessor info on the county website
Monthly payment
Est. payment
Payment breakdown
Explore the cost of this home by adjusting the details. Changes won't be saved.Climate risks
Neighborhood: Jones Creek
Nearby schools
Schools provided by the listing agent
- District: East Baton Rouge
Source: ROAM MLS. This data may not be complete. We recommend contacting the local school district to confirm school assignments for this home.
Similar homes
- $149,9003 bd2 ba1.5k sqft3332 Toulon Dr, Baton Rouge, LA 70816For Sale

 MLS ID #2576401, Jared English, Congress Realty, Inc.. GSREIN
 - $--3 bd2 ba1.2k sqft644 Lonita St, Baton Rouge, LA 70815Auction
 Auction.com 2
 - $180,0003 bd2 ba1.5k sqft4333 Bea Dr, Baton Rouge, LA 70809For Sale

 MLS ID #2026016992, Jonathan Tittlebaum, Reve REALTORS. ROAM MLS
 - $179,9503 bd2 ba1.3k sqft10365 Cedarlane Dr, Baton Rouge, LA 70816For Sale
 MLS ID #2026016417, David Swindell, Holloway Homes LLC. ROAM MLS
 - $225,0003 bd2 ba1.3k sqft3650 Olga Lee Dr, Baton Rouge, LA 70816For SaleMLS ID #2026016894, Melicia Grady, Keller Williams Realty Premier Partners. ROAM MLS
- $125,0003 bd2 ba1.1k sqft3363 King Bradford Dr, Baton Rouge, LA 70816For SaleMLS ID #2026015625, Kristen Paulina, CENTURY 21 Bessette Flavin. ROAM MLS
- $145,0003 bd2 ba1.6k sqft10841 Weiner Creek Dr, Baton Rouge, LA 70816For Sale
 MLS ID #2600007746, Cody Ficklen, JMG Real Estate. RAA
 - $139,0003 bd2 ba1.2k sqft2002 Oak Grove Dr, Baton Rouge, LA 70815For SaleMLS ID #2026014332, Wanda Johnson, CeeGee Realty LLC. ROAM MLS
- $180,0002 bd2 ba1.2k sqft12500 Old Hammond Hwy APT T1, Baton Rouge, LA 70816For SaleMLS ID #2026017070, Leanne LaPlace Evans, RE/MAX Professional. ROAM MLS
- $165,0004 bd2 ba1.3k sqft486 Fontainbleau Dr, Baton Rouge, LA 70819For SaleMLS ID #2026015899, Tatiana Smirnova, Compass - Perkins. ROAM MLS
- $189,9003 bd2 ba1.6k sqft10142 Mollylea Dr, Baton Rouge, LA 70815For SaleMLS ID #2026016701, Angel Hebert, Coldwell Banker ONE. ROAM MLS
- $184,9003 bd2 ba1.5k sqft11382 E Black Oak Dr, Baton Rouge, LA 70815For SaleMLS ID #2026016728, Deante' Thomas, Keller Williams Realty Red Stick Partners. ROAM MLS
- $165,0002 bd2 ba1k sqft15524 Riverdale Ave E, Baton Rouge, LA 70816For SaleMLS ID #2026010515, Courtney Smith Wambsgans, PINO & Associates. ROAM MLS
- $139,9504 bd2 ba1.5k sqft(Undisclosed Address), Baton Rouge, LA 70815For SaleMLS ID #2026014276, CeeGee Hilton, CeeGee Realty LLC. ROAM MLS
- $166,0003 bd2 ba1.4k sqft10523 Cletus Dr, Baton Rouge, LA 70815For SaleMLS ID #2026012390, Letetica Walker, Reve REALTORS. ROAM MLS
- $222,5003 bd2 ba1.4k sqft2254 E Contour Dr, Baton Rouge, LA 70809For SaleMLS ID #2026017024, Vicki Spurlock, Locations Real Estate. ROAM MLS
- $159,0002 bd3 ba1.6k sqft2432 Shadowbrook Dr, Baton Rouge, LA 70816For SaleMLS ID #2026012463, Julie Carlisle, Hammett Group Real Estate, LLC. ROAM MLS
- $175,0003 bd2 ba1.5k sqft9935 Buena Vista Dr, Baton Rouge, LA 70815For SaleMLS ID #2026011841, April Grevious, Innovative Realty Services. ROAM MLS
