Skip main navigation
Sold for $1,600,000
  • $1,600,000

    11675 Steele Ave, Elbert, CO 80106

    3beds
    2,286sqft
    Single Family Residence
    Built in 1924
    55 Acres Lot
    $1,599,700 Zestimate®
    $700/sqft
    $3,589 Estimated rent

    Home value

    $1,599,700

    $1.52M - $1.68M

    $3,589/mo

    Zestimate® history
    Loading
    Loading...

    Owner options

    List your home for rent

    $3,589/mo

    Rent Zestimate®

    Find your next renter with Zillow Rental Manager. Plus, with online applications, you can quickly screen prospective tenants – for free.

    Learn more

    $3,589/mo

    Rent Zestimate®

    Refinance and save

    $9,446/mo

    Est. payment

    Refinancing to a lower rate could help reduce your monthly payments and save thousands over the life of the loan.

    See today's rates

    $9,446/mo

    Est. payment

    Explore your selling options

    Work with a Zillow partner agent

    Leverage their expertise and Zillow's premium Showcase listings to get your home seen by more buyers.

    Get started

    List with your own agent

    Get your home in front of millions of buyers by listing it on Zillow.

    Learn how to do it

    Sell it yourself

    Take full control of how buyers see your home on Zillow by listing For Sale by Owner (FSBO).

    List your home

    What's special

    Seasonally flowing springRadiant floor heatingFormal dining roomStainless steel appliancesBreakfast barFully renovated farmhousePrivate office
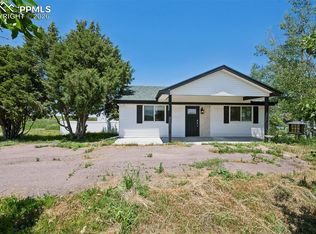
    Spanning 55 acres of pasture and meadow, with a seasonally flowing spring, this ranch pairs a fully renovated farmhouse with a collection of outbuildings. Outfitted for equestrian use and day-to-day country lifestyle, the multiple barns, a fenced arena, and drive-through equipment building, the infrastructure is completely in place, with the flexibility and possibility for what comes next. Inside, the main-level primary suite is completely separated from the living space and offers heated floors in the stylishly updated bathroom, all in a quiet, private setting. The kitchen centers around a large island with storage and is equipped with stainless steel appliances, soft-close cabinetry with ample storage and a breakfast bar. The main living area, anchored by a limestone gas fireplace, is just off a dedicated mudroom with built-in storage and a dog wash. Through the main entry, a formal dining room connects to a private office and a second living area with walk-out access to the back patio. ADDITIONAL FEATURES: Radiant floor heating, LG mini splits, and a tankless water heater. Two additional bedrooms and a full bath are located upstairs. The outbuildings are well suited for horses or other livestock. A three-stall barn with rubber mats, automatic waterers, turnouts, and hay storage, along with additional barn structures provide space for equipment, workshop use. A detached three-car garage with vaulted ceilings and epoxy floors adds further utility, while the fenced yard surrounding the home creates a defined and usable space for small pets. Acreage is fully fenced, with some cross fencing. Located just 20 minutes from Castle Rock with fully paved access, this is a property that supports both the everyday and life on the land. The adjacent property is also available and may be purchased together or separately.

    Zillow last checked:

    Listing updated:

    Listed by:

    Elaine Susan Stucy 303-475-3379,

    LIV Sotheby's International-Castle Pines

    Bought with:

    Non Member

    Non Member

    Source: elevateMLS,MLS#: 7077557MLS Logo

    Facts & features

    Interior

    Bedrooms & bathrooms
    • Bedrooms: 3
    • Bathrooms: 3
    • Full bathrooms: 2
    • 1/2 bathrooms: 1
    Other
    • Level: Main
    • Area: 280 Square Feet
    • Dimensions: 20 x 14
    Heating
    • Baseboard, Propane
    Cooling
    • Other
    Appliances
    • Included: Dishwasher, Disposal, Dryer, Microwave, Oven, Range, Refrigerator, Self Cleaning Oven, Washer
    • Laundry: Main Level
    Features
    • 5-Pc Bath, Vaulted Ceiling(s), Breakfast Bar, Pantry
    • Flooring: Tile, Wood Laminate
    • Basement: Partial
    • Number of fireplaces: 2
    • Fireplace features: Insert, Two
    Interior area
    • Total structure area: 2,286
    • Total interior livable area: 2,286 sqft
    • Finished area above ground: 2,286
    • Finished area below ground: 0

    Property

    Parking
    • Total spaces: 3
    • Parking features: Detached, See Remarks, Gravel Driveway
    • Garage spaces: 3
    Features
    • Levels: Two
    • Stories: 2
    • Patio & porch: Covered
    • Fencing: Full
    Lot
    • Size: 55 Acres
    • Features: Level, Meadow, Rural, See Remarks, Horses (Zoned), Landscaped
    Details
    • Additional structures: Barn(s), Loafing Shed, Stable(s), Storage, See Remarks
    • Parcel number: 260333400001

    Construction

    Type & style
    • Home type: SingleFamily
    • Property subtype: Single Family Residence
    Materials
    • Alum/Vinyl/Steel, Wood Siding, Frame
    • Roof: Composite Shingle
    Condition
    • Existing Home
    • New construction: No
    • Year built: 1924

    Utilities & green energy

    • Water: Well
    • Utilities for property: Electricity Connected, Propane

    Community & neighborhood

    Location
    • Region: Elbert

    Other

    Other facts
    • Listing terms: Cash,Conventional,FHA,VA Loan

    Price history

    DateEventPrice
    6/23/2026Sold$1,600,000-9.3%$700/sqft
    Source: elevateMLS #7077557 Report a problem
    5/15/2026Pending sale$1,765,000$772/sqft
    Source: REcolorado as distributed by MLS GRID #7779080 Report a problem
    5/15/2026Contingent$1,765,000$772/sqft
    Source: elevateMLS #7077557 Report a problem
    4/15/2026Price change$1,765,000-1.9%$772/sqft
    Source: REcolorado as distributed by MLS GRID #7779080 Report a problem
    6/25/2025Listed for sale$1,800,000+1.1%$787/sqft
    Source: REcolorado as distributed by MLS GRID #7779080 Report a problem
    12/7/2020Sold$1,780,000+8.2%$779/sqft
    Source: Public Record Report a problem
    11/14/2020Pending sale$1,645,000$720/sqft
    Source: Mb Home And Ranch #9272417 Report a problem
    10/3/2020Listed for sale$1,645,000+207.5%$720/sqft
    Source: Mb Home And Ranch #9272417 Report a problem
    3/25/2005Sold$535,000$234/sqft
    Source: Public Record Report a problem

    Public tax history

    YearProperty taxesTax assessment
    2025$3,033 -1.1%$46,890 +20.6%
    2024$3,067 +7.6%$38,880 -0.7%
    2023$2,849 -4.9%$39,160 +15.1%
    2022$2,996 $34,030 -4.2%
    2021-- $35,520 +20.4%
    2020$2,502 +7.3%$29,510
    2019$2,333 $29,510 +9.7%
    2018$2,333 +7.4%$26,900
    2017$2,172 -1.6%$26,900 +0.4%
    2016$2,207 -2.2%$26,800
    2015$2,257 +14.9%$26,800 +22.9%
    2014$1,965 $21,810
    2013-- $21,810 +2.5%
    2012-- $21,280
    2011-- $21,280 +8%
    2010-- $19,710 +18.2%
    2009$1,481 $16,670
    2008-- $16,670 -6.6%
    2007-- $17,850
    2006$1,575 +5.5%$17,850 +0.8%
    2004$1,493 $17,700

    Find assessor info on the county website

    Neighborhood: 80106

    Nearby schools

    GreatSchools rating
    Schools provided by the listing agent
    • Elementary: Cherry Valley Elementary
    • Middle: Mesa
    • High: Douglas Co
    • District: Douglas RE1

    Source: elevateMLS. This data may not be complete. We recommend contacting the local school district to confirm school assignments for this home.

    Get pre-qualified for a loan
    At Zillow Home Loans, we can pre-qualify you in as little as 5 minutes with no impact to your credit score.

    An equal housing lender. NMLS #10287.