Skip main navigation
Sold for $580,000
  • $580,000

    11676 Cygnet Dr, Waldorf, MD 20601

    4beds
    2,894sqft
    Single Family Residence
    Built in 1994
    0.44 Acres Lot
    $580,400 Zestimate®
    $200/sqft
    $3,589 Estimated rent

    Home value

    $580,400

    $551,000 - $609,000

    $3,589/mo

    Zestimate® history
    Loading
    Loading...

    Owner options

    List your home for rent

    $3,589/mo

    Rent Zestimate®

    Find your next renter with Zillow Rental Manager. Plus, with online applications, you can quickly screen prospective tenants – for free.

    Learn more

    $3,589/mo

    Rent Zestimate®

    Refinance and save

    $4,105/mo

    Est. payment

    Refinancing to a lower rate could help reduce your monthly payments and save thousands over the life of the loan.

    See today's rates

    $4,105/mo

    Est. payment

    Explore your selling options

    Work with a Zillow partner agent

    Leverage their expertise and Zillow's premium Showcase listings to get your home seen by more buyers.

    Get started

    List with your own agent

    Get your home in front of millions of buyers by listing it on Zillow.

    Learn how to do it

    Sell it yourself

    Take full control of how buyers see your home on Zillow by listing For Sale by Owner (FSBO).

    List your home

    What's special

    Cozy gas fireplaceStylish backsplashTwo-car garageFresh paint throughoutCeramic floorsGleaming hardwood floorsStainless steel appliances
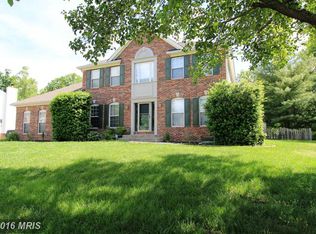
    Welcome to 11676 Cygnet Drive! This beautifully refreshed home offers the perfect blend of comfort, functionality, and room to grow. Step inside to find fresh paint throughout, creating a bright and inviting feel from the moment you enter. The main level features gleaming hardwood floors, an office, perfect for working from home, a playroom, or a flex space to fit your needs. The kitchen is complete with granite countertops, stainless steel appliances, a stylish backsplash, ceramic floors, a gas stove, and a side-by-side refrigerator. The appliances are only three years old, adding both style and peace of mind. Just off the kitchen, you’ll love the sunroom with cathedral ceilings ... a beautiful space filled with natural light and ideal for morning coffee, casual gatherings, or simply relaxing. Outdoor living is easy with the brand-new deck off of sunroom, offering the perfect place for grilling, entertaining, or enjoying the backyard. The family room features a cozy gas fireplace, creating the perfect spot to unwind. Upstairs, you’ll find four spacious bedrooms, including a primary suite with a beautifully updated shower in the primary bathroom. The lower level includes a finished bathroom and plenty of unfinished space ready for you to make your own ... whether you’re dreaming of a rec room, home gym, workshop, additional storage, or future finished living space. The home also features a two-car garage and an HVAC system that is only three years young. With thoughtful updates, flexible living areas, and plenty of potential, this home is ready for its next owner!

    Zillow last checked:

    Listing updated:

    Listed by:

    Jenna Bare-Anderkovitch 410-474-9436,

    CENTURY 21 New Millennium,

    Co-Listing Agent: Cheryl A Bare 202-409-6161,

    CENTURY 21 New Millennium

    Bought with:

    Chad Morton, SP98373695

    Maverick Realty, LLC

    Source: Bright MLS,MLS#: MDCH2055814MLS Logo

    Facts & features

    Interior

    Bedrooms & bathrooms
    • Bedrooms: 4
    • Bathrooms: 4
    • Full bathrooms: 3
    • 1/2 bathrooms: 1
    • Main level bathrooms: 1
    Rooms
    • Room types: Living Room, Dining Room, Primary Bedroom, Bedroom 2, Bedroom 3, Bedroom 4, Kitchen, Family Room, Sun/Florida Room, Office, Bathroom 1, Bathroom 2, Bathroom 3
    Primary bedroom
    • Features: Flooring - HardWood
    • Level: Upper
    Bedroom 2
    • Features: Flooring - HardWood
    • Level: Upper
    Bedroom 3
    • Features: Flooring - HardWood
    • Level: Upper
    Bedroom 4
    • Features: Flooring - HardWood
    • Level: Upper
    Bathroom 1
    • Level: Upper
    Bathroom 2
    • Level: Upper
    Bathroom 3
    • Features: Flooring - Ceramic Tile
    • Level: Lower
    Dining room
    • Features: Flooring - HardWood
    • Level: Main
    Family room
    • Features: Flooring - HardWood
    • Level: Main
    Kitchen
    • Features: Flooring - Ceramic Tile
    • Level: Main
    Living room
    • Features: Flooring - HardWood
    • Level: Main
    Mud room
    • Level: Main
    Office
    • Level: Main
    Other
    • Features: Flooring - Ceramic Tile
    • Level: Main
    Heating
    • Heat Pump, Natural Gas
    Cooling
    • Heat Pump, Electric
    Appliances
    • Included: Dishwasher, Disposal, Dryer, Exhaust Fan, Oven/Range - Gas, Refrigerator, Cooktop, Stainless Steel Appliance(s), Washer, Microwave, Ice Maker, Water Dispenser, Water Heater, Gas Water Heater
    • Laundry: Mud Room
    Features
    • Kitchen - Country, Family Room Off Kitchen, Breakfast Area, Kitchen - Table Space, Dining Area, Eat-in Kitchen, Primary Bath(s), Chair Railings, Upgraded Countertops, Crown Molding, Wainscotting, Open Floorplan, Ceiling Fan(s), Pantry, Walk-In Closet(s), Cathedral Ceiling(s)
    • Flooring: Luxury Vinyl, Wood, Carpet
    • Windows: Insulated Windows, Window Treatments
    • Basement: Partially Finished,Sump Pump,Side Entrance,Walk-Out Access
    • Number of fireplaces: 1
    • Fireplace features: Mantel(s), Gas/Propane
    Interior area
    • Total structure area: 4,262
    • Total interior livable area: 2,894 sqft
    • Finished area above ground: 2,794
    • Finished area below ground: 100

    Property

    Parking
    • Total spaces: 2
    • Parking features: Garage Door Opener, Garage Faces Front, Asphalt, Attached, Driveway
    • Attached garage spaces: 2
    • Has uncovered spaces: Yes
    Accessibility
    • Accessibility features: None
    Features
    • Levels: Three
    • Stories: 3
    • Patio & porch: Deck
    • Exterior features: Lighting, Sidewalks
    • Pool features: None
    • Has view: Yes
    • View description: Pond, Trees/Woods
    • Has water view: Yes
    • Water view: Pond
    Lot
    • Size: 0.44 Acres
    • Features: Backs to Trees, Landscaped, Pond, Wooded
    Details
    • Additional structures: Above Grade, Below Grade
    • Parcel number: 0906210945
    • Zoning: RM
    • Special conditions: Standard

    Construction

    Type & style
    • Home type: SingleFamily
    • Architectural style: Colonial
    • Property subtype: Single Family Residence
    Materials
    • Vinyl Siding
    • Foundation: Slab
    • Roof: Shingle
    Condition
    • Very Good
    • New construction: No
    • Year built: 1994

    Utilities & green energy

    • Sewer: Public Sewer
    • Water: Public

    Community & HOA

    Community
    • Subdivision: Spring Haven Woods Subdivision
    HOA
    • Has HOA: Yes
    • Services included: Lawn Care Front, Pest Control, Snow Removal
    • HOA fee: $525 annually
    Location
    • Region: Waldorf

    Financial & listing details

    • Price per square foot: $200/sqft
    • Tax assessed value: $524,867
    • Annual tax amount: $6,723
    • Date on market: 6/3/2026
    • Listing agreement: Exclusive Right To Sell
    • Ownership: Fee Simple

    Price history

    DateEventPrice
    7/13/2026Sold$580,000$200/sqft
    Source: Bright MLS #MDCH2055814 Report a problem
    6/11/2026Pending sale$580,000+0.9%$200/sqft
    Source: Bright MLS #MDCH2055814 Report a problem
    6/3/2026Listed for sale$575,000+51.8%$199/sqft
    Source: Bright MLS #MDCH2055814 Report a problem
    8/22/2016Sold$378,900$131/sqft
    Source: EXIT Realty solds #-7800431011621989150 Report a problem
    7/15/2016Pending sale$378,900$131/sqft
    Source: CENTURY 21 New Millennium #CH9690307 Report a problem
    6/18/2016Price change$378,900-2.8%$131/sqft
    Source: CENTURY 21 New Millennium #CH9690307 Report a problem
    5/25/2016Price change$389,900-2.5%$135/sqft
    Source: CENTURY 21 New Millennium #CH9690307 Report a problem
    4/13/2016Listed for sale$399,900+61.9%$138/sqft
    Source: Century 21 New Millennium #CH9625802 Report a problem
    11/30/2001Sold$247,000+6.6%$85/sqft
    Source: Public Record Report a problem
    6/24/1994Sold$231,770$80/sqft
    Source: Public Record Report a problem

    Public tax history

    YearProperty taxesTax assessment
    2025$6,945 +5.9%$497,333 +5.9%
    2024$6,555 +20.3%$469,800 +8%
    2023$5,448 +22.5%$434,800 -7.4%
    2022$4,446 -2.7%$469,800 +28.8%
    2021$4,571 +3.8%$364,800 +3.8%
    2020$4,403 -1.1%$351,433 -3.7%
    2019$4,452 +4.1%$364,800 +12.3%
    2018$4,276 +2.2%$324,700 +2.2%
    2017$4,183 +3%$317,600 +2.3%
    2016$4,060 $310,500 +2.3%
    2015$4,060 $303,400
    2014$4,060 $303,400
    2013-- $303,400 -10.3%
    2012-- $338,200
    2011-- $338,200
    2010-- $338,200 -20.6%
    2009-- $426,070 +13.4%
    2008-- $375,626 +15.5%
    2007-- $325,183 +18.4%
    2006-- $274,740 +10.9%
    2005-- $247,640 +12.3%
    2004-- $220,540 +14%
    2003-- $193,440
    2002-- $193,440
    2001-- $193,440
    Find assessor info on the county website

    Neighborhood: 20601

    Nearby schools

    GreatSchools rating
    Schools provided by the listing agent
    • High: Westlake
    • District: Charles County Public Schools

    Source: Bright MLS. This data may not be complete. We recommend contacting the local school district to confirm school assignments for this home.

    Get a cash offer in 3 minutes
    Find out how much your home could sell for in as little as 3 minutes with a no-obligation cash offer.
    Estimated market value
    $580,400
    Get a cash offer in 3 minutes
    Find out how much your home could sell for in as little as 3 minutes with a no-obligation cash offer.
    Estimated market value
    $580,400