Skip main navigation
Sold for $545,000
Street View
  • $545,000

    11676 Monagan Hwy, Tipton, MI 49287

    3beds
    2,672sqft
    Single Family Residence
    Built in 1993
    10 Acres Lot
    $545,600 Zestimate®
    $204/sqft
    $3,454 Estimated rent

    Home value

    $545,600

    $480,000 - $622,000

    $3,454/mo

    Zestimate® history
    Loading
    Loading...

    Owner options

    List your home for rent

    $3,454/mo

    Rent Zestimate®

    Find your next renter with Zillow Rental Manager. Plus, with online applications, you can quickly screen prospective tenants – for free.

    Learn more

    $3,454/mo

    Rent Zestimate®

    Refinance and save

    $3,434/mo

    Est. payment

    Refinancing to a lower rate could help reduce your monthly payments and save thousands over the life of the loan.

    See today's rates

    $3,434/mo

    Est. payment

    Explore your selling options

    Work with a Zillow partner agent

    Leverage their expertise and Zillow's premium Showcase listings to get your home seen by more buyers.

    Get started

    List with your own agent

    Get your home in front of millions of buyers by listing it on Zillow.

    Learn how to do it

    Sell it yourself

    Take full control of how buyers see your home on Zillow by listing For Sale by Owner (FSBO).

    List your home

    What's special

    Partially finished basementSecluded homeUpdated homeMaster bedroom retreatHickory and maple flooringFree standing tubWalk in closet
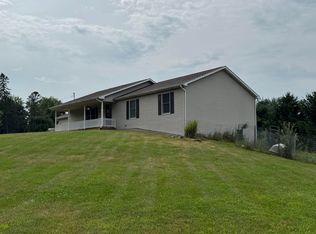
    Secluded home with pond on 10 acres in the country. Peaceful, park like setting in the heart of the Irish Hills! Wildlife abundant! This beautifully updated home features full 3/4 inch hickory and maple flooring throughout the house. New solid kitchen cabinets w/dovetail soft close doors and pullouts, granite, new stove and pot filler. New master bedroom retreat with walk in closet, luxurious spa-like master bathroom with heated tile floors, custom designed tile shower and free standing tub. Partially finished basement with family room, full bathroom and potential for a 4th non-confirming bedroom or workout room. Plenty of storage for all your needs along with a convenient main floor laundry. 2 car attached garage with another 2 car heated detached garage with loft for additional storage. MOVE-in Ready!! 4 HOUR NOTICE REQUIRED ON ALL SHOWINGS

    Zillow last checked:

    Listing updated:

    Listed by:

    Melissa A Socha 734-265-0564,

    Modern Way Realty LLC

    Bought with:

    Kylie Jacobs

    LPT Realty, LLC

    Source: Realcomp II,MLS#: 20251015561MLS Logo

    Facts & features

    Interior

    Bedrooms & bathrooms
    • Bedrooms: 3
    • Bathrooms: 4
    • Full bathrooms: 3
    • 1/2 bathrooms: 1
    Primary bedroom
    • Level: Second
    • Area: 299
    • Dimensions: 23 X 13
    Bedroom
    • Level: Second
    • Area: 120
    • Dimensions: 12 X 10
    Bedroom
    • Level: Second
    • Area: 120
    • Dimensions: 12 X 10
    Primary bathroom
    • Level: Second
    Other
    • Level: Second
    Other
    • Level: Basement
    Other
    • Level: Entry
    Other
    • Level: Entry
    • Area: 120
    • Dimensions: 8 X 15
    Dining room
    • Level: Entry
    • Area: 121
    • Dimensions: 11 X 11
    Family room
    • Level: Basement
    • Area: 360
    • Dimensions: 15 X 24
    Great room
    • Level: Entry
    • Area: 225
    • Dimensions: 15 X 15
    Kitchen
    • Level: Entry
    • Area: 143
    • Dimensions: 11 X 13
    Laundry
    • Level: Entry
    • Area: 60
    • Dimensions: 10 X 6
    Library
    • Level: Entry
    • Area: 156
    • Dimensions: 12 X 13
    Heating
    • Forced Air, Geothermal
    Cooling
    • Central Air
    Appliances
    • Included: Dishwasher, Free Standing Gas Range, Free Standing Refrigerator
    Features
    • High Speed Internet
    • Basement: Partially Finished
    • Has fireplace: Yes
    • Fireplace features: Great Room, Wood Burning
    Interior area
    • Total interior livable area: 2,672 sqft
    • Finished area above ground: 2,336
    • Finished area below ground: 336

    Property

    Parking
    • Total spaces: 4
    • Parking features: Four Car Garage, Attached, Detached, Electricityin Garage, Heated Garage, Garage Door Opener, Workshop In Garage
    • Attached garage spaces: 4
    Features
    • Levels: Two
    • Stories: 2
    • Entry location: GroundLevel
    • Patio & porch: Covered, Patio, Porch
    • Pool features: None
    • Waterfront features: Pond
    Lot
    • Size: 10 Acres
    • Dimensions: 652 x 655
    Details
    • Additional structures: Second Garage
    • Parcel number: FR0108280000
    • Special conditions: Short Sale No,Standard

    Construction

    Type & style
    • Home type: SingleFamily
    • Architectural style: Colonial
    • Property subtype: Single Family Residence
    Materials
    • Vinyl Siding
    • Foundation: Active Radon Mitigation, Basement, Drainage System, Poured
    Condition
    • New construction: No
    • Year built: 1993

    Utilities & green energy

    • Sewer: Septic Tank
    • Water: Well

    Community & neighborhood

    Location
    • Region: Tipton

    Other

    Other facts
    • Listing agreement: Exclusive Agency
    • Listing terms: Cash,Conventional

    Price history

    DateEventPrice
    9/16/2025Sold$545,000-5.9%$204/sqft
    Source: Realcomp II #20251015561 Report a problem
    8/16/2025Pending sale$579,000$217/sqft
    Source: Realcomp II #20251015561 Report a problem
    8/14/2025Price change$579,000-3.3%$217/sqft
    Source: Realcomp II #20251015561 Report a problem
    7/22/2025Price change$599,000-6.3%$224/sqft
    Source: Realcomp II #20251015561 Report a problem
    7/11/2025Price change$639,000+55.9%$239/sqft
    Source: Realcomp II #20251015561 Report a problem
    8/28/2023Pending sale$410,000-14.6%$153/sqft
    Source: MiRealSource #50115658 Report a problem
    8/25/2023Sold$480,000+17.1%$180/sqft
    Source: MiRealSource #50115658 Report a problem
    7/20/2023Contingent$410,000$153/sqft
    Source: MiRealSource #50115658 Report a problem
    7/18/2023Listed for sale$410,000$153/sqft
    Source: MiRealSource #50115658 Report a problem

    Public tax history

    YearProperty taxesTax assessment
    2025$4,160 +31.3%$180,072 +9.6%
    2024$3,168 +5%$164,355 +8.3%
    2023$3,017 $151,730 +20.4%
    2022-- $125,984 +4.3%
    2021$3,114 $120,795 +10.9%
    2020$3,114 -10%$108,889 -24.6%
    2019$3,461 $144,500 -15.3%
    2018-- $170,653 -1.6%
    2017$3,675 $173,471 +0.6%
    2016-- $172,371 +2%
    2014-- $169,067 +1.4%
    2013-- $166,670 +32.2%
    2012-- $126,100
    2011-- $126,100 -8%
    2010-- $137,100 -7.5%
    2009-- $148,200 -7.3%
    2008-- $159,900 +1.1%
    2006$939 -61.2%$158,100
    2005$2,419 +322.1%$158,100 +8.6%
    2004$573 -74.6%$145,600 +11.6%
    2002$2,258 $130,500 +9.4%
    2001$2,258 $119,300 +8.8%
    2000$2,258 $109,700

    Find assessor info on the county website

    Neighborhood: 49287

    Nearby schools

    GreatSchools rating
    Get pre-qualified for a loan
    At Zillow Home Loans, we can pre-qualify you in as little as 5 minutes with no impact to your credit score.

    An equal housing lender. NMLS #10287.