Showings begin Friday May 3. Meadow Lane Park is sought after for its prime location in the center of the metro. Handy to all points: parks, trails, shopping, places of worship & the interstate. Available for the first time in over 30 years, this mid-century modern ranch was ahead of its time and has a great vibe. You’ll find a very open floor plan, vaulted ceiling, walls of windows, hardwood floors and walkout lower level. The large deck makes a terrific outdoor living room. Downstairs is an expansive family room, fourth bedroom and bath. The two car garage is wide and deep. While the house is in good condition overall it just needs a little touch up here and there. Add instant equity with your designer touches. Estate. Taxes homestead exempt.
Sold for $306,000
Street View
$306,000
11677 Capitol Ave, Omaha, NE 68154
4beds
2,523sqft
Single Family Residence
Built in 1965
0.26 Acres Lot
$337,800 Zestimate®
$121/sqft
$2,744 Estimated rent
Home value
$337,800
$321,000 - $358,000
$2,744/mo
Zestimate® history
Owner options
List your home for rent
$2,744/mo
Rent Zestimate®
Find your next renter with Zillow Rental Manager. Plus, with online applications, you can quickly screen prospective tenants – for free.
$2,744/mo
Rent Zestimate®
Refinance and save
$1,727/mo
Est. payment
Refinancing to a lower rate could help reduce your monthly payments and save thousands over the life of the loan.
$1,727/mo
Est. payment
Explore your selling options
Work with a Zillow partner agent
Leverage their expertise and Zillow's premium Showcase listings to get your home seen by more buyers.
Get startedList with your own agent
Get your home in front of millions of buyers by listing it on Zillow.
Learn how to do itSell it yourself
Take full control of how buyers see your home on Zillow by listing For Sale by Owner (FSBO).
List your homeWhat's special
Meadow lane parkLarge deckOpen floor planVaulted ceilingExpansive family roomHardwood floors
Zillow last checked:
Listing updated:
Listed by:
Andrew Bock 402-639-1600,
NP Dodge RE Sales Inc 86Dodge
Bought with:
Michelle Sodoro, 20230159
NP Dodge RE Sales Inc 204Dodge
Source: GPRMLS,MLS#: 22410535
Facts & features
Interior
Bedrooms & bathrooms
- Bedrooms: 4
- Bathrooms: 3
- Full bathrooms: 1
- 3/4 bathrooms: 2
- Main level bathrooms: 2
Primary bedroom
- Level: Main
- Area: 195.92
- Dimensions: 15.8 x 12.4
Bedroom 2
- Features: Wall/Wall Carpeting
- Level: Main
- Area: 110
- Dimensions: 10 x 11
Bedroom 3
- Features: Wall/Wall Carpeting
- Level: Main
- Area: 121
- Dimensions: 11 x 11
Bedroom 4
- Features: Wall/Wall Carpeting
- Level: Basement
- Area: 127.6
- Dimensions: 11.6 x 11
Primary bathroom
- Features: 3/4
Family room
- Features: Wall/Wall Carpeting, Fireplace
- Level: Basement
- Area: 621
- Dimensions: 23 x 27
Kitchen
- Features: Wood Floor, Cath./Vaulted Ceiling, Skylight
- Level: Main
- Area: 99.76
- Dimensions: 11.6 x 8.6
Living room
- Features: Wood Floor, Cath./Vaulted Ceiling
- Level: Main
- Area: 299
- Dimensions: 23 x 13
Basement
- Area: 1344
Heating
- Natural Gas, Electric, Forced Air, Baseboard
Cooling
- Central Air
Appliances
- Included: Humidifier, Range, Refrigerator, Washer, Dishwasher, Dryer
- Laundry: Concrete Floor
Features
- High Ceilings, Ceiling Fan(s), Pantry
- Flooring: Wood, Carpet
- Windows: Skylight(s)
- Basement: Walk-Out Access
- Number of fireplaces: 1
- Fireplace features: Family Room, Gas Log
Interior area
- Total structure area: 2,523
- Total interior livable area: 2,523 sqft
- Finished area above ground: 1,344
- Finished area below ground: 1,179
Property
Parking
- Total spaces: 2
- Parking features: Attached, Garage Door Opener
- Attached garage spaces: 2
Features
- Patio & porch: Porch
- Fencing: None
Lot
- Size: 0.26 Acres
- Dimensions: 87 x 132
- Features: Over 1/4 up to 1/2 Acre, City Lot
Details
- Parcel number: 1734311212
Construction
Type & style
- Home type: SingleFamily
- Architectural style: Ranch,Contemporary
- Property subtype: Single Family Residence
Materials
- Vinyl Siding
- Foundation: Concrete Perimeter
- Roof: Composition
Condition
- Not New and NOT a Model
- New construction: No
- Year built: 1965
Utilities & green energy
- Sewer: Public Sewer
- Water: Public
- Utilities for property: Electricity Available, Natural Gas Available, Water Available, Sewer Available, Storm Sewer, Phone Available, Cable Available
Community & HOA
Community
- Subdivision: Meadow Lane Park
HOA
- Has HOA: No
Location
- Region: Omaha
Financial & listing details
- Price per square foot: $121/sqft
- Tax assessed value: $266,800
- Annual tax amount: $4,461
- Date on market: 5/1/2024
- Listing terms: VA Loan,FHA,Conventional
- Ownership: Fee Simple
- Electric utility on property: Yes
Price history
| Date | Event | Price |
|---|---|---|
| 6/7/2024 | Sold | $306,000+3.7%$121/sqft |
Source:  GPRMLS #22410535 Report a problem GPRMLS #22410535 Report a problem | ||
| 5/6/2024 | Pending sale | $294,950$117/sqft |
Source: GPRMLS #22410535 Report a problem | ||
| 5/1/2024 | Listed for sale | $294,950$117/sqft |
Source: GPRMLS #22410535 Report a problem | ||
Public tax history
| Year | Property taxes | Tax assessment |
|---|---|---|
| 2025 | $4,461 +1.5% | $266,800 |
| 2024 | $4,396 | $266,800 +11.5% |
| 2023 | -- | $239,200 |
| 2022 | $75 | $239,200 +17% |
| 2021 | -- | $204,400 |
| 2020 | $4,376 +53.9% | $204,400 +8.1% |
| 2019 | $2,843 -14.2% | $189,000 |
| 2018 | $3,315 +360.3% | $189,000 +16.7% |
| 2017 | $720 | $161,900 -1.2% |
| 2016 | $720 -77.8% | $163,900 +7% |
| 2015 | $3,243 | $153,200 |
| 2014 | -- | $153,200 |
| 2013 | -- | $153,200 |
| 2012 | -- | $153,200 |
| 2011 | -- | $153,200 |
| 2009 | $3,144 | $153,200 |
| 2008 | -- | $153,200 |
| 2005 | -- | $153,200 +13.6% |
| 2004 | -- | $134,800 |
Find assessor info on the county website
Neighborhood: 68154
Nearby homes
- $344,0004 bd3 ba2.4k sqft11671 Capitol Ave, Omaha, NE 68154Sold
- $403,4005 bd3 ba2k sqft11683 Capitol Ave, Omaha, NE 68154Off Market
- $434,7004 bd3 ba2.9k sqft11634 Douglas St, Omaha, NE 68154Off Market
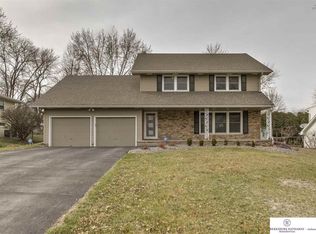
- $325,3003 bd2 ba2k sqft11640 Douglas St, Omaha, NE 68154Off Market
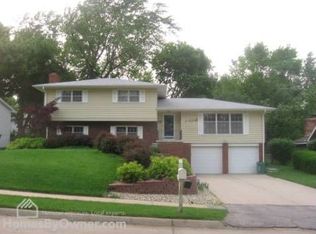
- $345,5004 bd2 ba1.9k sqft11628 Douglas St, Omaha, NE 68154Off Market
- $324,8003 bd3 ba2.2k sqft11678 Capitol Ave, Omaha, NE 68154Off Market
- $366,4005 bd3 ba2.7k sqft11648 Douglas St, Omaha, NE 68154Off Market
- $379,7005 bd4 ba1.7k sqft11665 Capitol Ave, Omaha, NE 68154Off Market
Nearby schools
GreatSchools rating
- 7/10Crestridge Magnet CenterGrades: PK-5Distance: 0.4 mi
- 3/10Beveridge Magnet Middle SchoolGrades: 6-8Distance: 1.2 mi
- 2/10Burke High SchoolGrades: 9-12Distance: 0.5 mi
Schools provided by the listing agent
- Elementary: Crestridge
- Middle: Beveridge
- High: Burke
- District: Omaha
Source: GPRMLS. This data may not be complete. We recommend contacting the local school district to confirm school assignments for this home.
Sell for more on Zillow
Get a Zillow Showcase℠ listing at no additional cost and you could sell for .
$337,800
2% more
+$6,756
With Zillow Showcase(estimated)
$344,556
Sell for more on Zillow
Get a Zillow Showcase℠ listing at no additional cost and you could sell for .
$337,800
2% more
+$6,756
With Zillow Showcase(estimated)
$344,556
- Nebraska
- Douglas County
- Omaha
- 68154
- 11677 Capitol Ave
