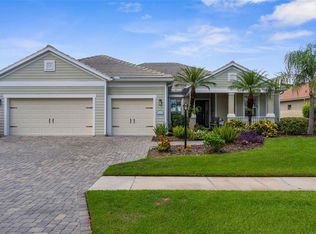
Motivated seller, don't miss out on this new $50K Price Improvement and receive a 1 year home warranty protection plan and 2 mounted televisions! Discover your new lifestyle in this stunning luxury home offering over 3,000 square feet of elegance and comfort. Unique and noteworthy features include a $48,000 custom built motorized remote controlled 12x20 StruXure Pergola and an EV 220v plug in charging station in the 3-car garage. Designed with an open floor plan, this residence features three spacious bedrooms, three baths and a large second-story bonus room, ideal for all your family needs. In a private preserve setting, this home blends tranquility and elegance. The heart of this Palm Island floor plan is the main living area surrounded by a beautiful great room, designated dining area and newly installed chef’s kitchen. For the cooking enthusiast, this remodeled custom designed space includes upgraded stainless steel appliances with natural gas cook top and wall-mounted oven and microwave, Waypoint double-stacked cabinets with glass display doors, mood lighting, soft-close doors and drawers, pot and pan drawers, spice rack and cookie sheet pullouts, coffee bar, deco trimmed double storage island, tile backsplash, and Caesarstone Pebble countertops. Step through pocket sliding glass doors into your private oasis, where an extended lanai awaits. Enjoy the heated spa/pool for relaxing and a fully equipped outdoor kitchen for alfresco dining. You’ll also enjoy peace of mind with the motorized Storm Smart hurricane screens to protect your outdoor living space without compromising style. Some noteworthy upgrades include plantation shutters throughout, designer lighting and fans, crown molding, beautiful custom woodwork and custom built walk-in closets. Be sure to inquire within for a full list of design features and upgrades. The amenity-rich community of Grand Palm is just moments from historic downtown Venice, offering the best of Florida living. A host of monthly activities await you along with three community pools, fully equipped fitness center, tennis, pickleball and miles of walking and biking trails. Experience the ultimate in luxury and convenience with high-end upgrades and thoughtful design at an affordable price. Don’t miss this exceptional opportunity to own your dream home in paradise, so schedule your private showing today!
Sold for $800,000
$800,000
11678 AUCILLA DRIVE, VENICE, FL 34293
3beds
3,117sqft
Single Family Residence
Built in 2015
10,806 Square Feet Lot
$761,200 Zestimate®
$257/sqft
$3,863 Estimated rent
Home value
$761,200
$685,000 - $845,000
$3,863/mo
Zestimate® history
Owner options
List your home for rent
$3,863/mo
Rent Zestimate®
Find your next renter with Zillow Rental Manager. Plus, with online applications, you can quickly screen prospective tenants – for free.
$3,863/mo
Rent Zestimate®
Refinance and save
$5,481/mo
Est. payment
Refinancing to a lower rate could help reduce your monthly payments and save thousands over the life of the loan.
$5,481/mo
Est. payment
Explore your selling options
Work with a Zillow partner agent
Leverage their expertise and Zillow's premium Showcase listings to get your home seen by more buyers.
Get startedList with your own agent
Get your home in front of millions of buyers by listing it on Zillow.
Learn how to do itSell it yourself
Take full control of how buyers see your home on Zillow by listing For Sale by Owner (FSBO).
List your homeWhat's special
Zillow last checked:
Listing updated:
Listed by:
Kim Vogel 413-221-4261,
PREMIER SOTHEBYS INTL REALTY 941-412-3323
Bought with:
Brent Ortigoza, 3620480
GULF SHORES REALTY
Source: Stellar MLS,MLS#: N6136351 Originating MLS: Venice
Originating MLS: Venice
Facts & features
Interior
Bedrooms & bathrooms
- Bedrooms: 3
- Bathrooms: 3
- Full bathrooms: 3
Rooms
- Room types: Bonus Room, Den/Library/Office, Utility Room
Primary bedroom
- Features: Walk-In Closet(s)
- Level: First
Bedroom 2
- Features: Built-in Closet
- Level: First
Bedroom 3
- Features: Built-in Closet
- Level: First
Bonus room
- Features: No Closet
- Level: Second
Den
- Level: First
Dining room
- Level: First
Great room
- Level: First
Kitchen
- Level: First
Heating
- Central, Electric, Zoned
Cooling
- Central Air, Zoned
Appliances
- Included: Oven, Cooktop, Dishwasher, Disposal, Dryer, Exhaust Fan, Gas Water Heater, Microwave, Refrigerator, Washer
- Laundry: Inside, Laundry Room
Features
- Ceiling Fan(s), Coffered Ceiling(s), Crown Molding, High Ceilings, Kitchen/Family Room Combo, L Dining, Open Floorplan, Primary Bedroom Main Floor, Solid Surface Counters, Stone Counters, Thermostat, Walk-In Closet(s)
- Flooring: Carpet, Ceramic Tile, Luxury Vinyl, Tile
- Doors: Outdoor Grill, Outdoor Kitchen, Sliding Doors
- Windows: Drapes, Rods, Shutters, Window Treatments, Hurricane Shutters
- Has fireplace: No
Interior area
- Total structure area: 4,342
- Total interior livable area: 3,117 sqft
Property
Parking
- Total spaces: 3
- Parking features: Driveway, Electric Vehicle Charging Station(s), Garage Door Opener
- Attached garage spaces: 3
- Has uncovered spaces: Yes
Features
- Levels: Two
- Stories: 2
- Patio & porch: Covered, Front Porch, Patio, Screened
- Exterior features: Irrigation System, Outdoor Grill, Outdoor Kitchen, Rain Gutters, Sidewalk
- Has private pool: Yes
- Pool features: Gunite, Heated
- Spa features: Heated, In Ground
- Has view: Yes
- View description: Pool, Trees/Woods
- Waterfront features: Lake
Lot
- Size: 10,806 Square Feet
- Features: In County, Landscaped, Level, Private, Sidewalk
- Residential vegetation: Mature Landscaping, Trees/Landscaped, Wooded
Details
- Additional structures: Outdoor Kitchen
- Parcel number: 0757160418
- Zoning: SAPD
- Special conditions: None
Construction
Type & style
- Home type: SingleFamily
- Architectural style: Florida
- Property subtype: Single Family Residence
Materials
- Block, Stucco
- Foundation: Slab
- Roof: Tile
Condition
- New construction: No
- Year built: 2015
Details
- Builder model: Palm Island
- Builder name: Neal Communities
Utilities & green energy
- Sewer: Public Sewer
- Water: Canal/Lake For Irrigation, Public
- Utilities for property: Cable Available, Electricity Connected, Natural Gas Connected, Phone Available, Public, Sewer Connected, Water Connected
Community & HOA
Community
- Features: Dock, Fishing, Lake, Association Recreation - Owned, Clubhouse, Deed Restrictions, Dog Park, Fitness Center, Gated Community - No Guard, Golf Carts OK, Park, Playground, Pool, Tennis Court(s)
- Security: Gated Community, Security Gate, Smoke Detector(s)
- Pet fee: $0 monthly
- Subdivision: GRAND PALM
HOA
- Has HOA: Yes
- Amenities included: Basketball Court, Clubhouse, Fitness Center, Gated, Park, Pickleball Court(s), Playground, Pool, Spa/Hot Tub, Tennis Court(s), Trail(s)
- Services included: Community Pool, Manager, Private Road
- HOA fee: $336 monthly
- HOA name: Castle Group/Toni Michel
- HOA phone: 941-278-8738
- Second HOA name: Castle Group
Location
- Region: Venice
Financial & listing details
- Price per square foot: $257/sqft
- Tax assessed value: $711,800
- Annual tax amount: $7,277
- Date on market: 1/21/2025
- Cumulative days on market: 71 days
- Listing terms: Cash,Conventional
- Ownership: Fee Simple
- Total actual rent: 0
- Electric utility on property: Yes
- Road surface type: Paved, Asphalt
Price history
| Date | Event | Price |
|---|---|---|
| 5/15/2025 | Sold | $800,000-5.8%$257/sqft |
Source:  Stellar MLS #N6136351 Report a problem Stellar MLS #N6136351 Report a problem | ||
| 4/3/2025 | Pending sale | $849,000$272/sqft |
Source: Stellar MLS #N6136351 Report a problem | ||
| 3/8/2025 | Price change | $849,000-5.6%$272/sqft |
Source: Stellar MLS #N6136351 Report a problem | ||
| 2/20/2025 | Price change | $899,000-2.8%$288/sqft |
Source: Stellar MLS #N6136351 Report a problem | ||
| 1/21/2025 | Listed for sale | $925,000+89%$297/sqft |
Source: Stellar MLS #N6136351 Report a problem | ||
| 12/18/2015 | Sold | $489,300$157/sqft |
Source: Stellar MLS #A4128672 Report a problem | ||
Public tax history
| Year | Property taxes | Tax assessment |
|---|---|---|
| 2025 | $10,207 +40.3% | $711,800 +44% |
| 2024 | $7,278 +3.1% | $494,143 +3% |
| 2023 | $7,057 +2.7% | $479,750 +3% |
| 2022 | $6,872 +0.7% | $465,777 +3% |
| 2021 | $6,822 -0.3% | $452,211 +1.4% |
| 2020 | $6,842 +7.5% | $445,967 +8.2% |
| 2019 | $6,363 | $412,186 +1.9% |
| 2018 | $6,363 +1.6% | $404,500 +1.4% |
| 2017 | $6,264 | $398,900 -1.7% |
| 2016 | -- | $405,900 |
Find assessor info on the county website
Neighborhood: 34293
Nearby homes
- $730,0003 bd3 ba2.4k sqft11682 Aucilla Dr, Venice, FL 34293Off Market
- $814,5003 bd3 ba2.6k sqft11674 Aucilla Dr, Venice, FL 34293Off Market
- $954,0004 bd4 ba3.3k sqft11686 Aucilla Dr, Venice, FL 34293Off Market
- $835,0003 bd3 ba2.6k sqft11670 Aucilla Dr, Venice, FL 34293Sold
- $873,4004 bd3 ba2.6k sqft11690 Aucilla Dr, Venice, FL 34293Off Market
- $835,9003 bd3 ba2.5k sqft11666 Aucilla Dr, Venice, FL 34293Off Market
- $865,7003 bd4 ba3.1k sqft11694 Aucilla Dr, Venice, FL 34293Off Market
- $825,4003 bd3 ba2.6k sqft11662 Aucilla Dr, Venice, FL 34293Off Market
Nearby schools
GreatSchools rating
- 9/10Taylor Ranch Elementary SchoolGrades: PK-5Distance: 2.2 mi
- 7/10Venice Middle SchoolGrades: 6-8Distance: 0.9 mi
- 7/10Venice Senior High SchoolGrades: 9-12Distance: 6.5 mi
Schools provided by the listing agent
- Elementary: Taylor Ranch Elementary
- Middle: Venice Area Middle
- High: Venice Senior High
Source: Stellar MLS. This data may not be complete. We recommend contacting the local school district to confirm school assignments for this home.
Get a cash offer in 3 minutes
Find out how much your home could sell for in as little as 3 minutes with a no-obligation cash offer.
Estimated market value
$761,200
Get a cash offer in 3 minutes
Find out how much your home could sell for in as little as 3 minutes with a no-obligation cash offer.
Estimated market value
$761,200
- Florida
- Sarasota County
- Venice
- 34293
- 11678 AUCILLA DRIVE
Nearby cities
Nearby neighborhoods
Nearby zip codes
Other Venice Topics
