Welcome to your dream home! This gorgeous 4BR residence boasts stunning curb appeal, complete with an inviting front porch and beautiful, mature trees that enhance its charm. Situated on a serene interior lot in the highly sought-after Frisco ISD community of Preston Vineyards North, this move-in-ready gem is perfect for today’s lifestyle.
Step inside to discover an open floor plan that seamlessly integrates living, dining, and kitchen spaces, ideal for both entertaining and everyday living. The spacious living area is filled with natural light, creating a bright and welcoming atmosphere. The designer colors throughout the home offer a modern yet timeless appeal, while the white kitchen cabinets and oversized island create an inviting focal point for gatherings. You'll love the luxurious granite countertops, which provide both style and functionality.
The primary bedroom, conveniently located on the first floor, serves as a tranquil retreat. Its spa-like en-suite bath features luxurious finishes, ensuring you have a serene space to unwind after a long day.
Upstairs, a versatile loft area awaits, offering endless possibilities—use it as a playroom, office, or reading retreat, tailored to your lifestyle needs. Storage won’t be an issue here; the home includes ample storage solutions, including a dedicated planning desk and closets galore, making organization a breeze.
Enjoy outdoor living in your private backyard oasis, perfect for barbecues, gardening, or simply relaxing under the covered patio. Plus, the home is conveniently located near shopping, highways, schools, and the community pool, ensuring you have everything you need within reach.
This stunning home harmoniously blends elegance with practicality, providing a perfect sanctuary for anyone looking to enjoy comfortable, stylish living.
Sold
Price Unknown
11678 Forestbrook Dr, Frisco, TX 75035
4beds
2,580sqft
Single Family Residence
Built in 2003
7,405 Square Feet Lot
$548,800 Zestimate®
$--/sqft
$3,135 Estimated rent
Home value
$548,800
$516,000 - $582,000
$3,135/mo
Zestimate® history
Owner options
List your home for rent
$3,135/mo
Rent Zestimate®
Find your next renter with Zillow Rental Manager. Plus, with online applications, you can quickly screen prospective tenants – for free.
$3,135/mo
Rent Zestimate®
Refinance and save
$423/mo
Est. payment
Refinancing to a lower rate could help reduce your monthly payments and save thousands over the life of the loan.
$423/mo
Est. payment
Explore your selling options
Work with a Zillow partner agent
Leverage their expertise and Zillow's premium Showcase listings to get your home seen by more buyers.
Get startedList with your own agent
Get your home in front of millions of buyers by listing it on Zillow.
Learn how to do itSell it yourself
Take full control of how buyers see your home on Zillow by listing For Sale by Owner (FSBO).
List your homeWhat's special
Designer colorsVersatile loft areaOpen floor planPrivate backyard oasisAmple storage solutionsLuxurious granite countertopsNatural light
Zillow last checked:
Listing updated:
Listed by:
Donna Breedlove 0593636 972-382-8882,
Keller Williams Prosper Celina 972-382-8882
Bought with:
Kevin Arrington
Coldwell Banker Apex, REALTORS
Source: NTREIS,MLS#: 20759326
Facts & features
Interior
Bedrooms & bathrooms
- Bedrooms: 4
- Bathrooms: 3
- Full bathrooms: 3
Primary bedroom
- Features: Dual Sinks, En Suite Bathroom, Linen Closet, Separate Shower, Walk-In Closet(s)
- Level: First
- Dimensions: 16 x 14
Bedroom
- Features: Ceiling Fan(s), Walk-In Closet(s)
- Level: First
- Dimensions: 11 x 11
Bedroom
- Features: Ceiling Fan(s)
- Level: First
- Dimensions: 10 x 10
Bedroom
- Features: Ceiling Fan(s)
- Level: Second
- Dimensions: 12 x 11
Breakfast room nook
- Features: Built-in Features
- Level: First
- Dimensions: 13 x 8
Dining room
- Level: First
- Dimensions: 10 x 9
Kitchen
- Features: Built-in Features, Eat-in Kitchen, Granite Counters, Kitchen Island, Pantry, Walk-In Pantry
- Level: First
- Dimensions: 13 x 11
Living room
- Features: Fireplace
- Level: First
- Dimensions: 17 x 15
Loft
- Level: Second
- Dimensions: 17 x 15
Heating
- Natural Gas
Cooling
- Central Air, Ceiling Fan(s)
Appliances
- Included: Dishwasher, Electric Cooktop, Electric Oven, Disposal, Microwave, Tankless Water Heater, Vented Exhaust Fan
Features
- Eat-in Kitchen, Granite Counters, High Speed Internet, Kitchen Island, Open Floorplan, Pantry, Cable TV, Vaulted Ceiling(s), Walk-In Closet(s)
- Flooring: Carpet, Laminate, Tile
- Has basement: No
- Number of fireplaces: 1
- Fireplace features: Gas
Interior area
- Total interior livable area: 2,580 sqft
Property
Parking
- Total spaces: 2
- Parking features: Garage Faces Rear
- Attached garage spaces: 2
Features
- Levels: Two
- Stories: 2
- Patio & porch: Covered, Front Porch, Patio
- Pool features: None, Community
- Fencing: Back Yard,Gate,Wood
Lot
- Size: 7,405 Square Feet
- Features: Interior Lot, Subdivision, Sprinkler System
Details
- Parcel number: R800600E00901
- Other equipment: Satellite Dish
Construction
Type & style
- Home type: SingleFamily
- Architectural style: Traditional,Detached
- Property subtype: Single Family Residence
Materials
- Brick
- Foundation: Slab
- Roof: Shingle
Condition
- Year built: 2003
Utilities & green energy
- Sewer: Public Sewer
- Water: Public
- Utilities for property: Sewer Available, Water Available, Cable Available
Community & HOA
Community
- Features: Pool, Curbs, Sidewalks
- Security: Security System, Carbon Monoxide Detector(s), Fire Alarm
- Subdivision: Preston Vineyards North
HOA
- Has HOA: Yes
- Services included: Association Management
- HOA fee: $423 annually
- HOA name: Texas Star Community Management
- HOA phone: 469-899-1000
Location
- Region: Frisco
Financial & listing details
- Tax assessed value: $556,000
- Annual tax amount: $6,850
- Date on market: 10/25/2024
- Cumulative days on market: 25 days
- Listing terms: Cash,Conventional,FHA,VA Loan
Price history
| Date | Event | Price |
|---|---|---|
| 12/20/2024 | Sold | -- |
Source: NTREIS #20759326 Report a problem | ||
| 12/6/2024 | Pending sale | $575,000$223/sqft |
Source: NTREIS #20759326 Report a problem | ||
| 11/20/2024 | Contingent | $575,000$223/sqft |
Source: NTREIS #20759326 Report a problem | ||
| 10/25/2024 | Listed for sale | $575,000$223/sqft |
Source: NTREIS #20759326 Report a problem | ||
Public tax history
| Year | Property taxes | Tax assessment |
|---|---|---|
| 2025 | $7,284 +19.1% | $556,000 +24.7% |
| 2024 | $6,113 +14% | $445,786 +10% |
| 2023 | $5,363 -13.4% | $405,260 +10% |
| 2022 | $6,192 +1.9% | $368,418 +10% |
| 2021 | $6,076 -0.1% | $334,925 +2.2% |
| 2020 | $6,083 -7.4% | $327,717 -5.7% |
| 2019 | $6,571 +0.5% | $347,636 +5.5% |
| 2018 | $6,539 +9.3% | $329,517 +1.8% |
| 2017 | $5,982 | $323,717 +5.1% |
| 2016 | $5,982 +17% | $308,000 +12.8% |
| 2015 | $5,113 | $273,061 +11.5% |
| 2014 | $5,113 | $245,000 +12.4% |
| 2013 | -- | $217,878 +1.5% |
| 2012 | -- | $214,644 +0.8% |
| 2011 | -- | $212,999 +1.6% |
| 2010 | -- | $209,568 +6.1% |
| 2009 | -- | $197,557 -10.2% |
| 2008 | -- | $219,898 +5% |
| 2007 | -- | $209,500 +4.9% |
| 2006 | -- | $199,734 -1.3% |
| 2005 | -- | $202,333 +524.5% |
| 2003 | -- | $32,400 |
Find assessor info on the county website
Neighborhood: 75035
Nearby homes
- $564,8004 bd3 ba3.2k sqft11702 Forestbrook Dr, Frisco, TX 75035Off Market

- $434,3003 bd2 ba1.8k sqft11654 Forestbrook Dr, Frisco, TX 75035Off Market
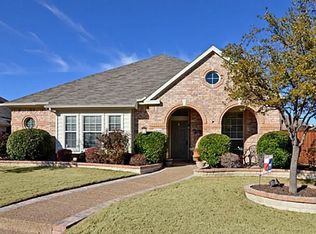
- $732,4005 bd4 ba3.6k sqft11701 Dalworth Dr, Frisco, TX 75035Off Market

- $--4 bd3 ba2.5k sqft11726 Forestbrook Dr, Frisco, TX 75035Sold
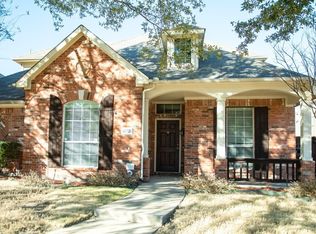
- $425,7003 bd2 ba1.8k sqft11630 Forestbrook Dr, Frisco, TX 75035Off Market
- $595,5004 bd3 ba3k sqft11723 Dalworth Dr, Frisco, TX 75035Off Market
- $519,8004 bd3 ba2.5k sqft11697 Forestbrook Dr, Frisco, TX 75035Off Market
- $515,9004 bd3 ba2.5k sqft11673 Forestbrook Dr, Frisco, TX 75035Off Market
Nearby schools
GreatSchools rating
- 10/10Gunstream Elementary SchoolGrades: PK-5Distance: 0.2 mi
- 10/10Wester Middle SchoolGrades: 6-8Distance: 0.4 mi
- 9/10Centennial High SchoolGrades: 9-12Distance: 0.4 mi
Schools provided by the listing agent
- Elementary: Gunstream
- Middle: Wester
- High: Centennial
- District: Frisco ISD
Source: NTREIS. This data may not be complete. We recommend contacting the local school district to confirm school assignments for this home.
Get a cash offer in 3 minutes
Find out how much your home could sell for in as little as 3 minutes with a no-obligation cash offer.
Estimated market value
$548,800
Get a cash offer in 3 minutes
Find out how much your home could sell for in as little as 3 minutes with a no-obligation cash offer.
Estimated market value
$548,800
- Texas
- Collin County
- Frisco
- 75035
- 11678 Forestbrook Dr
Nearby cities
Nearby neighborhoods
Nearby zip codes
Other Frisco Topics
