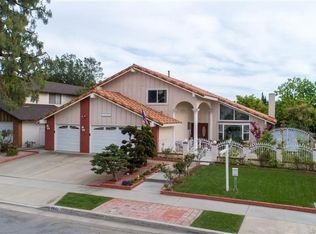
Nestled on a charming tree-lined street, this single-story home offers exceptional potential for customization, this is a fixer, bring your paint brushes! With gated RV parking and an inviting gated courtyard featuring extra-wide parking, this property greets you with a large shade tree at the entryway. Step inside to a bright living room with a cathedral ceiling, abundant windows allowing natural lighting to flow inside and highlight the wood laminate flooring throughout. The adjoining dining room, complete with custom lighting is off the kitchen, the spacious family room, where a cozy marble-tiled fireplace with a wood mantel and raised hearth creates a warm focal point, enhanced by a skytube, recessed lighting, and additional custom fixtures. The kitchen with its large breakfast bar with seating and storage, ample cabinetry, stainless steel range and dishwasher, and two semi-walk-in pantries, offering plenty of storage space. The family room's sliding door opens to the private backyard, where a wood pergola patio cover, raised brick planters, and multiple fruit trees create a perfect outdoor oasis. Enjoy an impressive selection of fruit trees, including longans, atemoya, lime, avocado, white, red, and yellow dragon fruit, Vietnamese and Australian cherimoya, juju apples, papaya, guava, kumquat, plums, lychee, and Thai lime! The private master bedroom, located at the back of the home, includes a sliding door to the backyard and an ensuite bathroom with a walk-in shower. Generous guest bedrooms feature ample closet space, while a sizable indoor laundry/utility room boasts cabinets, a folding area, and a walk-in storage pantry. The guest bathroom has been updated with designer-tiled walls, a tub/shower combo with glass doors, and stylish finishes. This property is ideally located close to parks, schools, shopping, dining, medical centers, and is just a quick drive to John Wayne Airport. Perfect for those looking to add personal touches, this cosmetic fixer is ready to be transformed into your dream home.
Sold for $1,230,000
Listed by: First Team Real Estate • Lily Campbell • Contact: 714-717-5095
Bought with: First Team Real Estate
$1,230,000
11678 Quartz Ave, Fountain Valley, CA 92708
3beds
1,640sqft
Single Family Residence
Built in 1972
7,218 Square Feet Lot
$1,367,800 Zestimate®
$750/sqft
$4,696 Estimated rent
Home value
$1,367,800
$1.30M - $1.45M
$4,696/mo
Zestimate® history
Owner options
List your home for rent
$4,696/mo
Rent Zestimate®
Find your next renter with Zillow Rental Manager. Plus, with online applications, you can quickly screen prospective tenants – for free.
$4,696/mo
Rent Zestimate®
Refinance and save
$8,103/mo
Est. payment
Refinancing to a lower rate could help reduce your monthly payments and save thousands over the life of the loan.
$8,103/mo
Est. payment
Explore your selling options
Work with a Zillow partner agent
Leverage their expertise and Zillow's premium Showcase listings to get your home seen by more buyers.
Get startedList with your own agent
Get your home in front of millions of buyers by listing it on Zillow.
Learn how to do itSell it yourself
Take full control of how buyers see your home on Zillow by listing For Sale by Owner (FSBO).
List your homeWhat's special
Gated rv parkingMultiple fruit treesCozy marble-tiled fireplacePrivate backyardInviting gated courtyardStylish finishesTree-lined street
Zillow last checked:
Listing updated:
Listed by:
Lily Campbell DRE #01229782 714-717-5095,
First Team Real Estate
Bought with:
Lily Campbell, DRE #01229782
First Team Real Estate
Source: CRMLS,MLS#: OC24223231 Originating MLS: California Regional MLS
Originating MLS: California Regional MLSFacts & features
Interior
Bedrooms & bathrooms
- Bedrooms: 3
- Bathrooms: 2
- Full bathrooms: 2
- Main level bathrooms: 2
- Main level bedrooms: 3
Rooms
- Room types: Bedroom, Family Room, Kitchen, Laundry, Living Room, Primary Bedroom, Other, Pantry, Utility Room, Dining Room
Primary bedroom
- Features: Main Level Primary
Primary bedroom
- Features: Primary Suite
Bedroom
- Features: All Bedrooms Down
Bedroom
- Features: Bedroom on Main Level
Bathroom
- Features: Bathtub, Full Bath on Main Level, Linen Closet, Separate Shower, Tub Shower, Vanity, Walk-In Shower
Family room
- Features: Separate Family Room
Kitchen
- Features: Kitchen/Family Room Combo, Tile Counters, Walk-In Pantry
Other
- Features: Walk-In Closet(s)
Heating
- Central, Natural Gas
Cooling
- Central Air
Appliances
- Included: Dishwasher, Electric Range, Disposal, Range Hood, Water Heater
- Laundry: Washer Hookup, Gas Dryer Hookup, Inside, Laundry Room
Features
- Breakfast Bar, Crown Molding, Cathedral Ceiling(s), Separate/Formal Dining Room, High Ceilings, Open Floorplan, Pantry, Recessed Lighting, Storage, All Bedrooms Down, Bedroom on Main Level, Main Level Primary, Primary Suite, Utility Room, Walk-In Pantry, Walk-In Closet(s)
- Flooring: Laminate
- Doors: Sliding Doors
- Windows: Screens, Skylight(s)
- Has fireplace: Yes
- Fireplace features: Family Room, Gas Starter
- Common walls with other units/homes: No Common Walls
Interior area
- Total interior livable area: 1,640 sqft
Property
Parking
- Total spaces: 7
- Parking features: Direct Access, Garage Faces Front, Garage, Garage Door Opener, RV Gated, RV Access/Parking, Storage
- Attached garage spaces: 2
- Uncovered spaces: 5
Accessibility
- Accessibility features: No Stairs, Accessible Doors
Features
- Levels: One
- Stories: 1
- Entry location: 1
- Patio & porch: Covered, Front Porch, Patio
- Exterior features: Awning(s), Lighting
- Pool features: None
- Fencing: Block
- Has view: Yes
- View description: Neighborhood
Lot
- Size: 7,218 Square Feet
- Features: Back Yard, Front Yard, Garden, Lawn, Landscaped, Near Park, Sprinkler System, Walkstreet, Yard
Details
- Parcel number: 14420306
- Special conditions: Standard
Construction
Type & style
- Home type: SingleFamily
- Architectural style: Traditional
- Property subtype: Single Family Residence
Materials
- Drywall, Stucco
- Foundation: Slab
- Roof: Composition
Condition
- Repairs Cosmetic
- New construction: No
- Year built: 1972
Utilities & green energy
- Electric: Standard
- Sewer: Public Sewer
- Water: Public
- Utilities for property: Electricity Connected, Natural Gas Connected, Sewer Connected, Water Connected
Community & HOA
Community
- Features: Biking, Curbs, Hiking, Street Lights, Sidewalks, Park
- Security: Carbon Monoxide Detector(s), Smoke Detector(s)
- Subdivision: Classic Fountain Valley (Clfv)
Location
- Region: Fountain Valley
Financial & listing details
- Price per square foot: $750/sqft
- Tax assessed value: $1,254,600
- Date on market: 10/31/2024
- Cumulative days on market: 7 days
- Listing terms: Submit
- Road surface type: Paved
Price history
| Date | Event | Price |
|---|---|---|
| 12/2/2024 | Sold | $1,230,000+3.4%$750/sqft |
Source:  CRMLS #OC24223231 Report a problem CRMLS #OC24223231 Report a problem | ||
| 11/9/2024 | Pending sale | $1,189,000+84.6%$725/sqft |
Source: CRMLS #OC24223231 Report a problem | ||
| 12/26/2006 | Sold | $644,000$393/sqft |
Source: Public Record Report a problem | ||
Public tax history
| Year | Property taxes | Tax assessment |
|---|---|---|
| 2026 | -- | $1,254,600 +2% |
| 2025 | $13,899 +44.9% | $1,230,000 +45.4% |
| 2024 | $9,590 +1.8% | $845,901 +2% |
| 2023 | $9,417 +2.2% | $829,315 +2% |
| 2022 | $9,216 +1% | $813,054 +2% |
| 2021 | $9,123 +1.4% | $797,112 +1% |
| 2020 | $8,998 | $788,939 +2% |
| 2019 | $8,998 +2% | $773,470 +2% |
| 2018 | $8,818 +13.6% | $758,304 +12.3% |
| 2017 | $7,761 | $675,000 |
| 2016 | $7,761 +2.7% | $675,000 |
| 2015 | $7,557 +8.8% | $675,000 +8.5% |
| 2014 | $6,945 | $622,000 +14.3% |
| 2013 | -- | $544,320 |
| 2012 | -- | $544,320 -4% |
| 2011 | -- | $567,000 |
| 2010 | -- | $567,000 +7% |
| 2009 | -- | $530,000 -17.7% |
| 2008 | -- | $644,000 |
| 2007 | -- | $644,000 +790.6% |
| 2006 | -- | $72,311 +2% |
| 2005 | -- | $70,894 +2% |
| 2004 | -- | $69,504 +1.9% |
| 2003 | -- | $68,231 +2% |
| 2002 | -- | $66,894 +2% |
| 2001 | $682 +2.1% | $65,583 +2% |
| 2000 | $668 | $64,298 |
Find assessor info on the county website
Neighborhood: 92708
Nearby homes
- $1,515,7004 bd3 ba2.7k sqft11666 Quartz Ave, Fountain Valley, CA 92708Off Market
- $1,528,5004 bd3 ba2.2k sqft11692 Quartz Ave, Fountain Valley, CA 92708Off Market
- $1,404,2003 bd2 ba2.1k sqft11681 Espen Cir, Fountain Valley, CA 92708Off Market
- $1,595,6003 bd3 ba2.3k sqft11667 Espen Cir, Fountain Valley, CA 92708Off Market
- $1,459,4004 bd3 ba2.3k sqft11697 Espen Cir, Fountain Valley, CA 92708Off Market
- $1,418,5004 bd3 ba2.2k sqft11706 Quartz Ave, Fountain Valley, CA 92708Off Market
- $1,208,4003 bd2 ba1.4k sqft11677 Quartz Ave, Fountain Valley, CA 92708Off Market
- $800,0004 bd3 ba2.2k sqft11689 Quartz Ave, Fountain Valley, CA 92708Sold
Nearby schools
GreatSchools rating
- 8/10Mamie L. Northcutt Elementary SchoolGrades: K-6Distance: 0.4 mi
- 4/10Stephen R. Fitz Intermediate SchoolGrades: 7-8Distance: 1.3 mi
- 6/10Los Amigos High SchoolGrades: 9-12Distance: 0.2 mi
Schools provided by the listing agent
- Elementary: Northcut
- Middle: Fitz
- High: Los Amigos
Source: CRMLS. This data may not be complete. We recommend contacting the local school district to confirm school assignments for this home.
Get a cash offer in 3 minutes
Find out how much your home could sell for in as little as 3 minutes with a no-obligation cash offer.
Estimated market value
$1,367,800
Get a cash offer in 3 minutes
Find out how much your home could sell for in as little as 3 minutes with a no-obligation cash offer.
Estimated market value
$1,367,800
- California
- Orange County
- Fountain Valley
- 92708
- 11678 Quartz Ave
