Welcome to this beautifully updated townhome in the highly sought-after Sussex Wood community! Tucked near the end of a quiet cul-de-sac, this home offers a wonderful sense of privacy while still being just minutes from everything.
Step inside to a welcoming foyer that opens to the kitchen, dining area, and a convenient half bath. The kitchen features a large front window, refinished cabinetry, tile flooring, and a stylish new backsplash (2025). The freshly painted half bath (2025) adds a modern touch.
The open dining and living room is warm and inviting, boasting brand-new plank flooring (2025), a new chandelier (2025), and a newer thermal sliding door (2024) leading to your private, fenced-in patio with a detached storage shed. A spacious utility closet rounds out the first floor.
Upstairs, a central hallway with new plank flooring (2025) leads to three generously sized bedrooms, each with brand-new carpet and padding (2025). The primary bedroom offers direct access to the updated hall bath, which features a new shower (2016), plus a stackable washer and dryer (2022) for added convenience.
This well-maintained community recently received new roofing and gutters (2024) and offers fantastic amenities, including a pool, tennis courts, and more. You’ll also enjoy two assigned parking spaces plus plenty of guest parking.
Perfectly located near Short Pump with easy access to I-64, I-95, I-295, and 288, this move-in-ready townhome truly has it all!
Sold for $291,500
$291,500
11678 Timberly Ct, Henrico, VA 23238
3beds
1,240sqft
Townhouse
Built in 1985
1,703 Square Feet Lot
$299,500 Zestimate®
$235/sqft
$2,041 Estimated rent
Home value
$299,500
$276,000 - $326,000
$2,041/mo
Zestimate® history
Owner options
List your home for rent
$2,041/mo
Rent Zestimate®
Find your next renter with Zillow Rental Manager. Plus, with online applications, you can quickly screen prospective tenants – for free.
$2,041/mo
Rent Zestimate®
Refinance and save
$1,937/mo
Est. payment
Refinancing to a lower rate could help reduce your monthly payments and save thousands over the life of the loan.
$1,937/mo
Est. payment
Explore your selling options
Work with a Zillow partner agent
Leverage their expertise and Zillow's premium Showcase listings to get your home seen by more buyers.
Get startedList with your own agent
Get your home in front of millions of buyers by listing it on Zillow.
Learn how to do itSell it yourself
Take full control of how buyers see your home on Zillow by listing For Sale by Owner (FSBO).
List your homeWhat's special
Zillow last checked:
Listing updated:
Listed by:
Courtney Kimball 804-241-5030,
Rashkind Saunders & Co.
Bought with:
Summer Owen, 0225258133
Samson Properties
Source: CVRMLS,MLS#: 2524257 Originating MLS: Central Virginia Regional MLS
Originating MLS: Central Virginia Regional MLSFacts & features
Interior
Bedrooms & bathrooms
- Bedrooms: 3
- Bathrooms: 2
- Full bathrooms: 1
- 1/2 bathrooms: 1
Primary bedroom
- Description: Brand new carpet and padding, direct bath entry
- Level: Second
- Dimensions: 0 x 0
Bedroom 2
- Description: Brand new carpet and padding
- Level: Second
- Dimensions: 0 x 0
Bedroom 3
- Description: Brand new carpet and padding
- Level: Second
- Dimensions: 0 x 0
Dining room
- Description: New LVP flooring, new chandelier, open to LR
- Level: First
- Dimensions: 0 x 0
Foyer
- Description: Tile floor, half bath, open to kitchen
- Level: First
- Dimensions: 0 x 0
Other
- Description: Shower
- Level: Second
Half bath
- Level: First
Kitchen
- Description: Tile floor, new backsplash, renovated
- Level: First
- Dimensions: 0 x 0
Laundry
- Description: Laundry closet in hall bath
- Level: Second
- Dimensions: 0 x 0
Living room
- Description: New LVP flooring, new sliding door
- Level: First
- Dimensions: 0 x 0
Heating
- Forced Air, Natural Gas
Cooling
- Central Air
Appliances
- Included: Washer/Dryer Stacked, Dishwasher, Electric Cooking, Gas Water Heater, Microwave, Refrigerator, Smooth Cooktop, Stove
- Laundry: Washer Hookup, Dryer Hookup, Stacked
Features
- Breakfast Area, Ceiling Fan(s), Dining Area, Laminate Counters
- Flooring: Carpet, Ceramic Tile, Vinyl
- Doors: Sliding Doors
- Has basement: No
- Attic: Access Only
Interior area
- Total interior livable area: 1,240 sqft
- Finished area above ground: 1,240
- Finished area below ground: 0
Property
Parking
- Parking features: Assigned, Off Street
Features
- Levels: Two
- Stories: 2
- Patio & porch: Rear Porch, Patio
- Exterior features: Storage, Shed
- Pool features: Pool, Community
- Fencing: Back Yard,Privacy
Lot
- Size: 1,703 Square Feet
- Features: Cul-De-Sac
Details
- Additional structures: Shed(s)
- Parcel number: 7367496945
- Zoning description: RTH
Construction
Type & style
- Home type: Townhouse
- Architectural style: Two Story
- Property subtype: Townhouse
- Attached to another structure: Yes
Materials
- Block, Drywall, Frame, Vinyl Siding
- Foundation: Slab
- Roof: Shingle
Condition
- Resale
- New construction: No
- Year built: 1985
Utilities & green energy
- Sewer: Public Sewer
- Water: Public
Community & HOA
Community
- Features: Clubhouse, Home Owners Association, Pool, Tennis Court(s)
- Subdivision: Sussex Wood
HOA
- Has HOA: Yes
- Amenities included: Management
- Services included: Clubhouse, Common Areas, Maintenance Grounds, Maintenance Structure, Pool(s), Recreation Facilities, Snow Removal, Trash
- HOA fee: $194 monthly
Location
- Region: Henrico
Financial & listing details
- Price per square foot: $235/sqft
- Tax assessed value: $264,400
- Annual tax amount: $2,194
- Date on market: 1/18/2026
- Ownership: Individuals
- Ownership type: Sole Proprietor
Price history
| Date | Event | Price |
|---|---|---|
| 10/22/2025 | Sold | $291,500+0.5%$235/sqft |
Source:  CVRMLS #2524257 Report a problem CVRMLS #2524257 Report a problem | ||
| 9/22/2025 | Pending sale | $290,000$234/sqft |
Source: CVRMLS #2524257 Report a problem | ||
| 9/18/2025 | Listed for sale | $290,000+245.2%$234/sqft |
Source: CVRMLS #2524257 Report a problem | ||
| 12/23/1998 | Sold | $84,000$68/sqft |
Source: Public Record Report a problem | ||
Public tax history
| Year | Property taxes | Tax assessment |
|---|---|---|
| 2025 | $2,195 +7.7% | $264,400 +10.3% |
| 2024 | $2,038 +5.6% | $239,800 +5.6% |
| 2023 | $1,930 +10.3% | $227,100 +10.3% |
| 2022 | $1,750 +7.2% | $205,900 +9.8% |
| 2021 | $1,632 +4.7% | $187,600 +4.7% |
| 2020 | $1,558 +7.8% | $179,100 |
| 2019 | $1,446 | $179,100 +7.8% |
| 2018 | $1,446 +119.3% | $166,200 +9.6% |
| 2017 | $659 -48.1% | $151,600 +3.8% |
| 2016 | $1,271 -0.1% | $146,100 -3.1% |
| 2015 | $1,273 | $150,800 +3.1% |
| 2014 | $1,273 | $146,300 |
| 2013 | -- | $146,300 |
| 2012 | -- | $146,300 -9.8% |
| 2011 | -- | $162,200 |
| 2010 | -- | $162,200 -1.5% |
| 2009 | -- | $164,600 |
Find assessor info on the county website
Neighborhood: 23238
Nearby homes
- $289,4003 bd2 ba1.2k sqft11676 Timberly Ct, Henrico, VA 23238Off Market
- $294,8003 bd2 ba1.2k sqft11680 Timberly Ct, Henrico, VA 23238Off Market

- $304,8003 bd1 ba1.2k sqft11680 Timberly Ct #0, Henrico, VA 23238Off Market
- $306,7003 bd2 ba1.2k sqft11674 Timberly Ct, Henrico, VA 23238Off Market
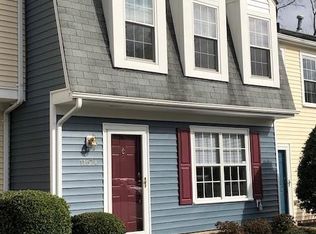
- $349,5003 bd3 ba1.3k sqft11682 Timberly Ct, Henrico, VA 23238Off Market
- $300,0002 bd2 ba1.2k sqft11672 Timberly Ct, Henrico, VA 23238Sold
- $295,7002 bd2 ba1.2k sqft11672 Timberly Ct #11672, Henrico, VA 23238Off Market
- $286,8003 bd1 ba1.2k sqft11670 Timberly Ct, Henrico, VA 23238Off Market
Nearby schools
GreatSchools rating
- 5/10Ruby F. Carver Elementary SchoolGrades: PK-5Distance: 0.7 mi
- 2/10Quioccasin Middle SchoolGrades: 6-8Distance: 2.4 mi
- 7/10Godwin High SchoolGrades: 9-12Distance: 1.1 mi
Schools provided by the listing agent
- Elementary: Carver
- Middle: Quioccasin
- High: Godwin
Source: CVRMLS. This data may not be complete. We recommend contacting the local school district to confirm school assignments for this home.
Get a cash offer in 3 minutes
Find out how much your home could sell for in as little as 3 minutes with a no-obligation cash offer.
Estimated market value
$299,500
Get a cash offer in 3 minutes
Find out how much your home could sell for in as little as 3 minutes with a no-obligation cash offer.
Estimated market value
$299,500
- Virginia
- Henrico County
- Henrico
- 23238
- 11678 Timberly Ct
Nearby cities
Nearby neighborhoods
Nearby zip codes
Other Henrico Topics
