Welcome home to this charming one-story D.R. Horton Express Home, nestled in the vibrant Laurel Mountain Ranch community on San Antonio's Far West side. Featuring 4 bedrooms and 2.5 bathrooms, this well-maintained residence has served as a rental property since 2021, making it a great opportunity for investors or homeowners looking for continued renovations and the potential for appreciating resale value. As you step inside, you'll notice the open-concept design with 9-foot ceilings in the kitchen, living, and master areas, and rounded archways. The spacious kitchen is perfect for cooking and entertaining, boasting rich dark cabinetry, granite countertops, a ceramic tile backsplash, an elongated island, an over-the-range microwave, and sleek black appliances. The kitchen flows effortlessly into the casual dining area and family room, which leads to a covered patio-ideal for seamless indoor-outdoor living. The private primary suite features dual vanities, a separate tub and shower, and a walk-in closet, offering a peaceful retreat from the rest of the home. Three additional bedrooms are situated near the front entrance, providing flexibility for guests, a home office, or a playroom. The home is designed with ceramic tile and includes carpet in the bedrooms and closets, as well as 2-inch faux wood blinds throughout. Additional features include a radiant barrier roof for energy efficiency and an in-wall pest control system for added convenience. The backyard and covered patio present a wonderful canvas for creating your dream outdoor space. This welcoming community offers resort-style amenities, such as a pool, splash pad, playground, and two dog parks, as well as easy access to Loop 1604, Highway 90, and nearby trails and parks like Government Canyon State Park, and close to Lackland AFB. Don't miss this incredible opportunity in a prime location near top-rated Northside schools, with no city taxes and all the conveniences you could want near the highways.
Sold
Price Unknown
11679 Hidden Terrace, San Antonio, TX 78245
4beds
1,709sqft
Single Family Residence
Built in 2015
5,401 Square Feet Lot
$252,200 Zestimate®
$--/sqft
$1,855 Estimated rent
Home value
$252,200
$237,000 - $267,000
$1,855/mo
Zestimate® history
Owner options
List your home for rent
$1,855/mo
Rent Zestimate®
Find your next renter with Zillow Rental Manager. Plus, with online applications, you can quickly screen prospective tenants – for free.
$1,855/mo
Rent Zestimate®
Refinance and save
$100/mo
Est. payment
Refinancing to a lower rate could help reduce your monthly payments and save thousands over the life of the loan.
$100/mo
Est. payment
Explore your selling options
Work with a Zillow partner agent
Leverage their expertise and Zillow's premium Showcase listings to get your home seen by more buyers.
Get startedList with your own agent
Get your home in front of millions of buyers by listing it on Zillow.
Learn how to do itSell it yourself
Take full control of how buyers see your home on Zillow by listing For Sale by Owner (FSBO).
List your homeWhat's special
Family roomGranite countertopsElongated islandCovered patioSpacious kitchenSeparate tub and showerWalk-in closet
Zillow last checked:
Listing updated:
Listed by:
Ana Martinez TREC #728812 (210) 606-4029,
Coldwell Banker D'Ann Harper, REALTOR
Source: LERA MLS,MLS#: 1820576
Facts & features
Interior
Bedrooms & bathrooms
- Bedrooms: 4
- Bathrooms: 2
- Full bathrooms: 2
Primary bedroom
- Features: Walk-In Closet(s), Ceiling Fan(s), Full Bath
- Area: 221
- Dimensions: 17 x 13
Bedroom 2
- Area: 110
- Dimensions: 10 x 11
Bedroom 3
- Area: 121
- Dimensions: 11 x 11
Bedroom 4
- Area: 121
- Dimensions: 11 x 11
Primary bathroom
- Features: Tub/Shower Separate, Double Vanity
- Area: 112
- Dimensions: 8 x 14
Dining room
- Area: 169
- Dimensions: 13 x 13
Family room
- Area: 210
- Dimensions: 15 x 14
Kitchen
- Area: 198
- Dimensions: 11 x 18
Heating
- Central, Electric
Cooling
- 13-15 SEER AX, Ceiling Fan(s), Central Air
Appliances
- Included: Microwave, Range, Disposal, Dishwasher, Plumbed For Ice Maker, Electric Water Heater
- Laundry: Main Level, Laundry Room, Washer Hookup, Dryer Connection
Features
- One Living Area, Kitchen Island, Pantry, Utility Room Inside, 1st Floor Lvl/No Steps, Open Floorplan, High Speed Internet, Telephone, Walk-In Closet(s), Ceiling Fan(s), Chandelier, Solid Counter Tops, Programmable Thermostat
- Flooring: Carpet, Ceramic Tile
- Windows: Double Pane Windows, Window Coverings
- Has basement: No
- Attic: Pull Down Storage,Partially Floored,Pull Down Stairs,Attic - Radiant Barrier Decking
- Has fireplace: No
- Fireplace features: Not Applicable
Interior area
- Total structure area: 1,709
- Total interior livable area: 1,709 sqft
Property
Parking
- Total spaces: 2
- Parking features: Two Car Garage, Attached, Garage Door Opener, Street Parking Only
- Attached garage spaces: 2
- Has uncovered spaces: Yes
Accessibility
- Accessibility features: Entry Slope less than 1 foot, No Stairs, First Floor Bath, Full Bath/Bed on 1st Flr, First Floor Bedroom
Features
- Levels: One
- Stories: 1
- Patio & porch: Patio, Covered
- Pool features: None, Community
- Fencing: Privacy
Lot
- Size: 5,401 Square Feet
- Dimensions: 45x120
- Features: Curbs, Street Gutters, Sidewalks, Streetlights, Fire Hydrant w/in 500'
- Residential vegetation: Mature Trees, Mature Trees (ext feat)
Details
- Parcel number: 043351350200
Construction
Type & style
- Home type: SingleFamily
- Property subtype: Single Family Residence
Materials
- Brick, Fiber Cement, Radiant Barrier
- Foundation: Slab
- Roof: Composition
Condition
- As-Is,Pre-Owned
- New construction: No
- Year built: 2015
Details
- Builder name: DR Horton Express Homes
Utilities & green energy
- Electric: CPS Energy
- Sewer: SAWS, Sewer System
- Water: SAWS, Water System
- Utilities for property: Cable Available, City Garbage service
Green energy
- Indoor air quality: Integrated Pest Management
Community & HOA
Community
- Features: Playground, Cluster Mail Box, School Bus
- Security: Smoke Detector(s), Prewired
- Subdivision: Laurel Mountain Ranch
HOA
- Has HOA: Yes
- HOA fee: $100 quarterly
- HOA name: HOA MANAGEMENT SERVICES
Location
- Region: San Antonio
Financial & listing details
- Tax assessed value: $247,120
- Annual tax amount: $4,826
- Date on market: 9/11/2025
- Cumulative days on market: 13 days
- Listing terms: Conventional,FHA,VA Loan,Cash
- Road surface type: Paved
Price history
| Date | Event | Price |
|---|---|---|
| 11/25/2024 | Sold | -- |
Source:  LERA MLS #1820576 Report a problem LERA MLS #1820576 Report a problem | ||
| 11/4/2024 | Contingent | $255,000$149/sqft |
Source: LERA MLS #1820576 Report a problem | ||
| 11/1/2024 | Listed for sale | $255,000$149/sqft |
Source: LERA MLS #1820576 Report a problem | ||
| 10/24/2022 | Listing removed | -- |
Source: Zillow Rental Network Premium Report a problem | ||
| 9/28/2022 | Listed for rent | $1,895$1/sqft |
Source: Zillow Rental Manager Report a problem | ||
Public tax history
| Year | Property taxes | Tax assessment |
|---|---|---|
| 2025 | $2,846 -41.2% | $247,120 -6% |
| 2024 | $4,839 -0.2% | $263,000 |
| 2023 | $4,850 +26.6% | $263,000 +19.4% |
| 2022 | $3,831 +2.6% | $220,330 +10% |
| 2021 | $3,735 | $200,300 +5.5% |
| 2020 | $3,735 +3.6% | $189,860 +4.2% |
| 2019 | $3,603 | $182,200 +3.5% |
| 2018 | $3,603 +1.5% | $176,120 +0.8% |
| 2017 | $3,550 +5.7% | $174,680 +5.5% |
| 2016 | $3,357 | $165,650 |
Find assessor info on the county website
Neighborhood: 78245
Nearby homes
- $279,3004 bd2 ba2.3k sqft11675 Hidden Ter, San Antonio, TX 78245Off Market
- $238,0003 bd2 ba1.6k sqft11683 Hidden Ter, San Antonio, TX 78245Off Market
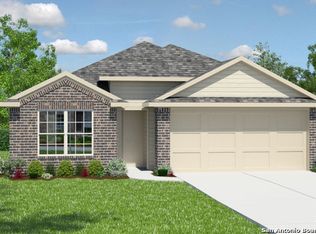
- $240,2004 bd2 ba1.7k sqft11671 Hidden Ter, San Antonio, TX 78245Off Market
- $247,3004 bd2 ba1.7k sqft11687 Hidden Ter, San Antonio, TX 78245Off Market
- $252,6003 bd2 ba2k sqft11710 Indian Cp, San Antonio, TX 78245Off Market
- $226,5003 bd2 ba1.4k sqft11714 Indian Cp, San Antonio, TX 78245Off Market
- $--4 bd3 ba2.3k sqft11827 Blackmore Leap, San Antonio, TX 78245Sold
- $247,9004 bd2 ba1.7k sqft11718 Indian Cp, San Antonio, TX 78245Off Market
Nearby schools
GreatSchools rating
- 5/10Behlau Elementary SchoolGrades: PK-5Distance: 0.1 mi
- 4/10Luna Middle SchoolGrades: 6-8Distance: 1.9 mi
- 6/10Brennan High SchoolGrades: 9-12Distance: 3.3 mi
Schools provided by the listing agent
- Elementary: Bobbye Behlau
- Middle: Luna
- High: William Brennan
- District: Northside
Source: LERA MLS. This data may not be complete. We recommend contacting the local school district to confirm school assignments for this home.
Get a cash offer in 3 minutes
Find out how much your home could sell for in as little as 3 minutes with a no-obligation cash offer.
Estimated market value
$252,200
Get a cash offer in 3 minutes
Find out how much your home could sell for in as little as 3 minutes with a no-obligation cash offer.
Estimated market value
$252,200
- Texas
- Bexar County
- San Antonio
- 78245
- 11679 Hidden Terrace
Nearby cities
Nearby neighborhoods
Nearby zip codes
Other San Antonio Topics
