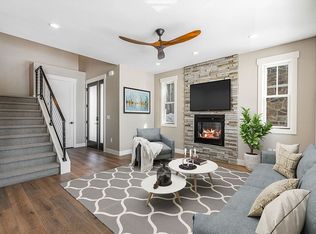
There is no prettier approach into a neighborhood than that of Deer Waters. As you coast along blue water and a big mountain backdrop, you pull right into your new home where the same views can be enjoyed off of your back deck. Residents enjoy walkable trail access to Jordanelle State Park to hike, run, bike or enjoy a day on the lake. The Jordanelle Parkway links residents straight to the new Mayflower Resort for skiing along with quick access to all that Park City has to offer. Thoughtfully designed to capture maximum light, every townhome is a corner unit. These luxury homes come highly appointed, including natural stone and cedar siding exteriors, quartz countertops, designer light fixtures, smart home capability and much more. Images provided are solely for illustrative purposes and may not accurately represent the final construction of the home. Floor plans, features list, and finishes may vary based upon the plans and specification and are not guaranteed. Layout and finishes for completed construction may vary from those contained in the renderings and plans. The specific features, floor plans, square footage, dimensions and design elements in the home are subject to change or substitution at the discretion of the Seller until such time as a final purchase contract is entered into between a buyer and seller.
Sold
Price Unknown
11679 N Shoreline Dr #76, Kamas, UT 84036
4beds
2,388sqft
Townhouse
Built in 2022
-- sqft lot
$1,209,500 Zestimate®
$--/sqft
$4,479 Estimated rent
Home value
$1,209,500
$1.14M - $1.31M
$4,479/mo
Zestimate® history
Owner options
List your home for rent
$4,479/mo
Rent Zestimate®
Find your next renter with Zillow Rental Manager. Plus, with online applications, you can quickly screen prospective tenants – for free.
$4,479/mo
Rent Zestimate®
Refinance and save
$245/mo
Est. payment
Refinancing to a lower rate could help reduce your monthly payments and save thousands over the life of the loan.
$245/mo
Est. payment
Explore your selling options
Work with a Zillow partner agent
Leverage their expertise and Zillow's premium Showcase listings to get your home seen by more buyers.
Get startedList with your own agent
Get your home in front of millions of buyers by listing it on Zillow.
Learn how to do itSell it yourself
Take full control of how buyers see your home on Zillow by listing For Sale by Owner (FSBO).
List your homeWhat's special
Zillow last checked:
Listing updated:
Listed by:
Randi Thompson 405-397-0842,
Summit Sotheby's International Realty ,
Aimee Koson 970-376-1681,
Summit Sotheby's International Realty
Bought with:
Justin Kelley, 12242795-SA00
Park City Brokers
Source: PCBR,MLS#: 12104108
Facts & features
Interior
Bedrooms & bathrooms
- Bedrooms: 4
- Bathrooms: 4
- Full bathrooms: 3
- 1/2 bathrooms: 1
Heating
- Forced Air, Natural Gas
Cooling
- Central Air
Appliances
- Included: Dishwasher, Disposal, Gas Range, Microwave, Refrigerator, Gas Water Heater
- Laundry: Electric Dryer Hookup
Features
- Ceiling Fan(s), Breakfast Bar
- Flooring: Carpet, Tile, Wood
- Number of fireplaces: 1
- Fireplace features: Insert
Interior area
- Total structure area: 2,388
- Total interior livable area: 2,388 sqft
Property
Parking
- Total spaces: 2
- Parking features: Garage Door Opener
- Garage spaces: 2
Features
- Exterior features: Drip Irrigation
- Has view: Yes
- View description: Lake, Mountain(s)
- Has water view: Yes
- Water view: Lake
Lot
- Features: Level
Details
- Parcel number: Tbd
- Other equipment: Thermostat - Programmable
Construction
Type & style
- Home type: Townhouse
- Architectural style: Mountain Contemporary
- Property subtype: Townhouse
Materials
- Stone, Wood Siding
- Foundation: Concrete Perimeter
- Roof: Metal
Condition
- New construction: Yes
- Year built: 2022
Utilities & green energy
- Sewer: Public Sewer
- Water: Public
- Utilities for property: Cable Available, Electricity Connected, Natural Gas Connected
Community & HOA
Community
- Subdivision: Deer Waters Resort
HOA
- Has HOA: Yes
- HOA fee: $245 monthly
- HOA phone: 801-898-1220
Location
- Region: Kamas
Financial & listing details
- Date on market: 10/11/2021
- Listing terms: Cash,Conventional
- Electric utility on property: Yes
- Road surface type: Paved
Price history
Price history is unavailable.
Public tax history
Tax history is unavailable.
Neighborhood: Hideout
Nearby homes
- $1,073,000-- bd-- ba1.7k sqft11715 N Shoreline Dr, Hideout, UT 84036Off Market
- $1,334,2004 bd4 ba2.3k sqft11721 N Shoreline Dr, Hideout, UT 84036Off Market
- $1,193,500-- bd-- ba1.8k sqft11887 N Shoreline Dr, Hideout, UT 84036Off Market
- $1,141,300-- bd-- ba1.8k sqft11889 N Shoreline Dr, Hideout, UT 84036Off Market
- $1,122,000-- bd-- ba1.7k sqft11877 N Shoreline Dr, Hideout, UT 84036Off Market
- $1,174,7003 bd3 ba2.3k sqft11873 N Shoreline Dr, Hideout, UT 84036Off Market
- $1,121,100-- bd-- ba1.7k sqft11873 N Shoreline Dr, Hideout, UT 84036Off Market
- $1,176,700-- bd-- ba1.8k sqft11897 N Shoreline Dr, Hideout, UT 84036Off Market
Nearby schools
GreatSchools rating
- 3/10J.R. Smith SchoolGrades: PK-5Distance: 9.5 mi
- 8/10Rocky Mountain Middle SchoolGrades: 6-8Distance: 10.8 mi
- 7/10Wasatch High SchoolGrades: 9-12Distance: 10.7 mi
Get a cash offer in 3 minutes
Find out how much your home could sell for in as little as 3 minutes with a no-obligation cash offer.
Estimated market value
$1,209,500
Get a cash offer in 3 minutes
Find out how much your home could sell for in as little as 3 minutes with a no-obligation cash offer.
Estimated market value
$1,209,500
- Utah
- Wasatch County
- Kamas
- 84036
- Hideout
- 11679 N Shoreline Dr Unit 76
Nearby cities
Nearby neighborhoods
Nearby zip codes
Other Kamas Topics
