Skip main navigation
Sold for $339,000
  • $339,000

    11679 SW 72nd Cir, Ocala, FL 34476

    3beds
    1,785sqft
    Single Family Residence
    Built in 1998
    0.3 Acres Lot
    $318,100 Zestimate®
    $190/sqft
    $1,850 Estimated rent

    Home value

    $318,100

    $302,000 - $334,000

    $1,850/mo

    Zestimate® history
    Loading
    Loading...

    Owner options

    List your home for rent

    $1,850/mo

    Rent Zestimate®

    Find your next renter with Zillow Rental Manager. Plus, with online applications, you can quickly screen prospective tenants – for free.

    Learn more

    $1,850/mo

    Rent Zestimate®

    Refinance and save

    $2,584/mo

    Est. payment

    Refinancing to a lower rate could help reduce your monthly payments and save thousands over the life of the loan.

    See today's rates

    $2,584/mo

    Est. payment

    Explore your selling options

    Work with a Zillow partner agent

    Leverage their expertise and Zillow's premium Showcase listings to get your home seen by more buyers.

    Get started

    List with your own agent

    Get your home in front of millions of buyers by listing it on Zillow.

    Learn how to do it

    Sell it yourself

    Take full control of how buyers see your home on Zillow by listing For Sale by Owner (FSBO).

    List your home

    What's special

    Luxurious touchesYard debris pickupOak run country clubBrand - new roofGarage coach lightsIndoor laundry roomGolf pro shop
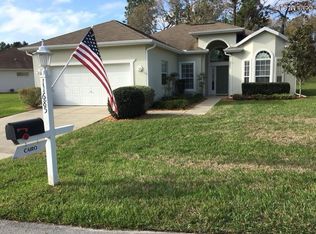
    GOLF COURSE HOME! Situated along the picturesque 6th Fairway, this remarkable residence boasts breathtaking views. With a brand-new roof installed in 2023, this meticulously maintained Doral Formal home has undergone extensive upgrades and modifications, leaving no detail untouched. The split floor plan encompasses three bedrooms, two bathrooms, and a spacious 2-car garage.Throughout the home, you'll find luxurious touches such as crown molding and Ferguson LED recessed lighting. The master bedroom features a custom closet, while the second bedroom boasts custom fitted shelving, and the third bedroom includes a custom-built desk within the closet.The kitchen is a chef's delight, with EAT-IN NOOK, tall cabinets, quartz countertops, a farm sink, and stainless steel appliances. A frosted glass door leads from the kitchen to the indoor laundry room for added convenience. The garage is equipped with sliding screens and an epoxy floor finish.Elegance abounds in the living and dining rooms, highlighted by elegant coffered ceilings and custom pleated shades adorning the windows. Both bathrooms have been tastefully upgraded and modernized, with the second bathroom featuring a luxurious whirlpool tub.Step outside to the inviting lanai, which has been enclosed with tall sliding acrylic windows and is integrated into the home's HVAC system. Adjacent to the lanai is a half-walled open courtyard, perfect for outdoor gatherings and barbecues.No detail has been overlooked, as evidenced by the upgraded ceiling fans, light fixtures, and garage coach lights. This home offers the perfect blend of luxury, comfort, and functionality, making it a must-see for discerning buyers.This home is on a MAINTAINED LOT, community service fee of $308/month includes mowing, irrigation upkeep, water for irrigation, fertilizer, garbage/yard debris pickup, and more.Oak Run Country Club has a virtual guard system at its gates. There are 6 pools, 5 whirlpools, library, workout rooms, card/billiard/craft rooms, restaurant, golf pro shop, driving range, 18 hole golf course. Try your hand at shuffleboard, pickle ball, bocce ball, tennis & more. So many clubs to join. Stay busy in this active community or just relax in your backyard and enjoy the Awesome view of the ROYAL OAKS GOLF COURSE!

    Zillow last checked:

    Listing updated:

    Listing Provided by:

    Tammi Gottfried 352-216-5741,

    DECCA REAL ESTATE 352-854-8787,

    Thomas Reeves 239-266-4797,

    DECCA REAL ESTATE

    Bought with:

    Beth Anthony, 3074140

    RE/MAX PREMIER REALTY

    Source: Stellar MLS,MLS#: OM675873MLS LogoOriginating MLS: Ocala - Marion

    Facts & features

    Interior

    Bedrooms & bathrooms
    • Bedrooms: 3
    • Bathrooms: 2
    • Full bathrooms: 2
    Primary bedroom
    • Description: Room3
    • Features: Walk-In Closet(s)
    • Level: First
    • Dimensions: 13.2x13.2
    Bedroom 2
    • Description: Room4
    • Features: Built-in Closet
    • Level: First
    • Dimensions: 11x12
    Bedroom 3
    • Description: Room5
    • Features: Built-in Closet
    • Level: First
    • Dimensions: 11x13.6
    Balcony porch lanai
    • Description: Room6
    • Level: First
    • Dimensions: 14x14
    Kitchen
    • Description: Room2
    • Level: First
    • Dimensions: 9.8x17
    Living room
    • Description: Room1
    • Level: First
    • Dimensions: 17.2x13.8
    Heating
    • Central
    Cooling
    • Central Air
    Appliances
    • Included: Dishwasher, Disposal, Dryer, Electric Water Heater, Microwave, Range, Refrigerator, Washer
    • Laundry: Inside, Laundry Room
    Features
    • Ceiling Fan(s), Coffered Ceiling(s), Eating Space In Kitchen, Solid Surface Counters, Split Bedroom, Walk-In Closet(s)
    • Flooring: Ceramic Tile
    • Doors: Sliding Doors
    • Windows: Window Treatments
    • Has fireplace: No
    Interior area
    • Total structure area: 2,394
    • Total interior livable area: 1,785 sqft

    Property

    Parking
    • Total spaces: 2
    • Parking features: Driveway, Garage Door Opener
    • Attached garage spaces: 2
    • Has uncovered spaces: Yes
    • Details: Garage Dimensions: 20x23
    Features
    • Levels: One
    • Stories: 1
    • Patio & porch: Enclosed, Patio, Rear Porch
    • Exterior features: Irrigation System, Private Mailbox, Rain Gutters
    • Has view: Yes
    • View description: Golf Course
    Lot
    • Size: 0.30 Acres
    • Features: On Golf Course
    Details
    • Parcel number: 7023004041
    • Zoning: PUD
    • Special conditions: None

    Construction

    Type & style
    • Home type: SingleFamily
    • Property subtype: Single Family Residence
    Materials
    • Block, Concrete, Stucco
    • Foundation: Slab
    • Roof: Shingle
    Condition
    • New construction: No
    • Year built: 1998
    Details
    • Builder model: Doral Formal

    Utilities & green energy

    • Sewer: Public Sewer
    • Water: None
    • Utilities for property: Cable Available, Electricity Available, Sewer Available, Underground Utilities, Water Available

    Community & neighborhood

    Security
    • Security features: Gated Community
    Community
    • Community features: Association Recreation - Owned, Clubhouse, Dog Park, Fitness Center, Gated Community - Guard, Golf, Restaurant
    Senior living
    • Senior community: Yes
    Location
    • Region: Ocala
    • Subdivision: OAK RUN LAUREL OAKS

    HOA & financial

    HOA
    • Has HOA: Yes
    • HOA fee: $308 monthly
    • Amenities included: Clubhouse, Fitness Center, Gated, Golf Course, Pickleball Court(s), Pool, Recreation Facilities, Sauna, Security, Shuffleboard Court, Spa/Hot Tub, Tennis Court(s), Vehicle Restrictions
    • Services included: Common Area Taxes, Community Pool, Recreational Facilities, Security, Trash
    • Association name: Oak Run Associates Ltd/Tanya Sappleton
    • Association phone: 352-854-6210
    Other fees
    • Pet fee: $0 monthly
    Other financial information
    • Total actual rent: 0

    Other

    Other facts
    • Listing terms: Cash,Conventional,VA Loan
    • Ownership: Fee Simple
    • Road surface type: Paved

    Price history

    DateEventPrice
    5/15/2024Sold$339,000-2.9%$190/sqft
    Source: Stellar MLS #OM675873 Report a problem
    4/22/2024Pending sale$349,000$196/sqft
    Source: Stellar MLS #OM675873 Report a problem
    4/1/2024Listed for sale$349,000-4.1%$196/sqft
    Source: Stellar MLS #OM675873 Report a problem
    10/9/2023Listing removed--
    Source: Stellar MLS #OM665026 Report a problem
    9/26/2023Listed for sale$363,888+84.2%$204/sqft
    Source: Stellar MLS #OM665026 Report a problem
    11/30/2020Sold$197,500-6%$111/sqft
    Source: Public Record Report a problem
    10/14/2020Listed for sale$210,000+42.9%$118/sqft
    Source: INVICTUS REAL ESTATE LLC #OM610041 Report a problem
    6/24/2003Sold$147,000$82/sqft
    Source: Public Record Report a problem

    Public tax history

    YearProperty taxesTax assessment
    2024$3,844 +3.3%$208,698 +10%
    2023$3,723 +15.8%$189,725 +10%
    2022$3,214 +12%$172,477 +10%
    2021$2,870 +69.5%$156,797 +26.1%
    2020$1,694 +1.8%$124,324 +2.3%
    2019$1,664 $121,529 +1.9%
    2018$1,664 +7.3%$119,263 +2.1%
    2017$1,551 +2.1%$116,810 +2.1%
    2016$1,519 $114,407 +0.7%
    2015$1,519 +6.3%$113,612 +0.8%
    2014$1,429 +2.7%$112,710 +1.5%
    2013$1,392 -6.3%$111,044 -4.9%
    2012$1,484 -5.4%$116,744 -4.3%
    2011$1,569 -9.2%$121,965 -7.8%
    2010$1,728 -11.3%$132,251 -11.4%
    2009$1,949 +1.2%$149,343 +0.1%
    2008$1,926 -5.9%$149,194 +3%
    2007$2,047 -6.3%$144,849 +2.5%
    2006$2,184 +0.7%$141,318 +3%
    2005$2,168 $137,202 +3%
    2004$2,168 -14.9%$133,206 +8.2%
    2002$2,547 +17.1%$123,140
    2001$2,175 --
    2000$2,175 --

    Find assessor info on the county website

    Neighborhood: 34476

    Nearby schools

    GreatSchools rating
    Get a cash offer in 3 minutes
    Find out how much your home could sell for in as little as 3 minutes with a no-obligation cash offer.
    Estimated market value
    $318,100
    Get a cash offer in 3 minutes
    Find out how much your home could sell for in as little as 3 minutes with a no-obligation cash offer.
    Estimated market value
    $318,100