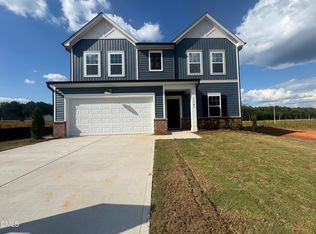
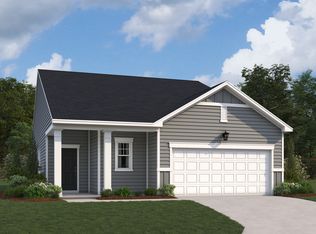
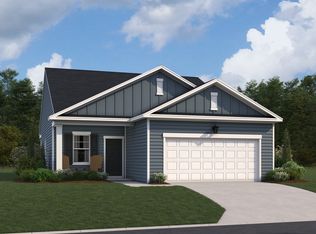
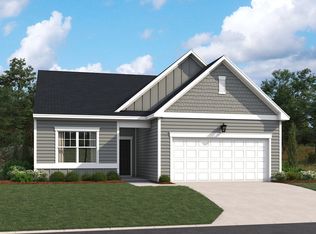
1 year buy-down to 3.99% rate, Years 2-30, 4.99% FHA/ VA /USDA + $5K to CC w participating lender on select homes. Offer available to qualified buyers only; additional terms, conditions, and restrictions may apply. The Grove plan - a stylish 3-bedroom ranch offering 1,206 sq ft of open living with modern finishes and curated design throughout. This beautifully designed home blends comfort, style, and functionality. The spacious open floorplan is ideal for everyday living and entertaining, featuring a bright, airy living area that flows seamlessly into the dining space and kitchen. This home showcases our Oxford collection, bringing warmth and personality through earthy tones, rich cabinets set off by bright floors. The result is a space that feels both inviting and effortlessly stylish. The impressive kitchen features durable LVP flooring, sleek granite countertops, chic 36'' cabinetry, and a single-basin sink with a removable spray brushed brass faucet, all thoughtfully selected to complement the home's oxford inspired design. Relax and unwind on the covered back porch, perfect for morning coffee or evening gatherings. Sample photos shown as home is under construction
New construction
$293,990
11679 Salers Loop, Middlesex, NC 27557
3beds
1,206sqft
Single Family Residence, Residential
Built in 2026
9,583 Square Feet Lot
$-- Zestimate®
$244/sqft
$42/mo HOA
What's special
Modern finishesImpressive kitchenSpacious open floorplanCurated design throughoutDurable lvp flooringSleek granite countertops
- 2 days |
- 52 |
- 1 |
Zillow last checked:
Listing updated:
Listed by:
T Gooden 919-896-5160,
Ashton Woods Homes,
Molly A Galloway 919-337-2344,
Ashton Woods Homes
Source: Doorify MLS,MLS#: 10178181
Loading...
Facts & features
Interior
Bedrooms & bathrooms
- Bedrooms: 3
- Bathrooms: 2
- Full bathrooms: 2
Heating
- None
Cooling
- Central Air, Electric, Heat Pump
Appliances
- Included: Dishwasher, Electric Range, Free-Standing Electric Range, Free-Standing Range, Microwave, Plumbed For Ice Maker, Range, Water Heater
- Laundry: Electric Dryer Hookup, Inside, Laundry Room, Washer Hookup
Features
- Kitchen Island, Open Floorplan, Pantry, Stone Counters, Walk-In Closet(s)
- Flooring: Carpet, Vinyl
- Common walls with other units/homes: No Common Walls
Interior area
- Total structure area: 1,206
- Total interior livable area: 1,206 sqft
- Finished area above ground: 1,206
- Finished area below ground: 0
Property
Parking
- Total spaces: 2
- Parking features: Attached, Driveway, Garage
- Attached garage spaces: 2
Features
- Levels: One
- Stories: 1
- Patio & porch: Covered, Front Porch, Patio, Porch
- Exterior features: Private Yard, Rain Gutters
- Has view: Yes
- View description: Neighborhood
Lot
- Size: 9,583 Square Feet
- Features: Back Yard, Front Yard, Landscaped, Private
Details
- Parcel number: 358827
- Special conditions: Standard
Construction
Type & style
- Home type: SingleFamily
- Architectural style: Craftsman, Ranch
- Property subtype: Single Family Residence, Residential
Materials
- Batts Insulation, Frame, Vinyl Siding
- Foundation: Concrete Perimeter, Slab
- Roof: Asphalt, Shingle
Condition
- New construction: Yes
- Year built: 2026
- Major remodel year: 2026
Details
- Builder name: Ashton Woods Homes
Utilities & green energy
- Sewer: Public Sewer
- Water: Public
Community & HOA
Community
- Features: Park, Street Lights
- Subdivision: Middleton Farms
HOA
- Has HOA: Yes
- Amenities included: Park, Pond Seasonal
- Services included: Maintenance Grounds
- HOA fee: $42 monthly
Location
- Region: Middlesex
Financial & listing details
- Price per square foot: $244/sqft
- Date on market: 7/6/2026
- Road surface type: Asphalt, Paved
Estimated market value
Not available
Estimated sales range
Not available
Not available
Price history
| Date | Event | Price |
|---|---|---|
| 7/6/2026 | Listed for sale | $293,990$244/sqft |
Source:  Doorify MLS #10178181 Report a problem Doorify MLS #10178181 Report a problem | ||
Public tax history
Tax history is unavailable.
Monthly payment
Est. payment$--/mo
Payment breakdown
Explore the cost of this home by adjusting the details. Changes won't be saved.All calculations are estimates and provided by Zillow, Inc. for informational purposes only. Actual amounts may vary.
HOA fees may include property taxes on listings classified as Co-Ops. Contact the listing agent and/or owner for fee details.
Mortgage interest rates are dependent on a number of factors, including credit score, down payment, and repayment length. Interest rate data provided by Zillow Group Marketplace, Inc. as of 1/1/1970 from various mortgage lenders with which we have lead or other similar arrangements; the Estimated Payment is an average of those rates.
See how much you could borrow to make a competitive offer.
Climate risks
Neighborhood: 27557
Nearby schools
GreatSchools rating
- 5/10Middlesex ElementaryGrades: PK-5Distance: 0.8 mi
- 8/10Southern Nash MiddleGrades: 6-8Distance: 8.9 mi
- 4/10Southern Nash HighGrades: 9-12Distance: 8 mi
Schools provided by the listing agent
- Elementary: Nash - Middlesex Elementary
- Middle: Nash - Southern Nash Middle
- High: Nash - Southern Nash High
Source: Doorify MLS. This data may not be complete. We recommend contacting the local school district to confirm school assignments for this home.


A local agent can set up tours, give advice and negotiate with sellers.



- North Carolina
- Nash County
- Middlesex
- 27557
- 11679 Salers Loop
Nearby cities
Nearby zip codes
Other Middlesex Topics
