Assumable VA Loan 4.75%. Prepare to be impressed by this remarkable 5-bedroom home w/ office and additional flex space and the largest floor plan in Alamar! Great curb appeal with a 4-car tandem garage, paver driveway, and a lovely landscape w/synthetic lawns. The fabulous interior showcases tons of natural light, designer paint, tall ceilings, and soft carpet & wood-look tile flooring t/out. The spacious great room is perfect for both everyday living & entertaining, seamlessly connecting to the backyard through wide sliding doors! At the heart of the home, the gourmet kitchen shines with granite counters, tile backsplash, and a large island w/breakfast bar. A pantry and ample cabinetry ensure plenty of storage space. For added functionality, you have a cozy family room and a flexible den Also including one secondary bedroom with its own bathroom. Upstairs, a generous loft provides additional living space, complemented by the remaining bedrooms. The primary bedroom has an ensuite with dual vanities, a glass-enclosed shower, & a walk-in closet. Best of all, it offers a private attached balconyperfect for unwinding with your favorite drink. Another upstairs secondary bedroom also includes its own private bath, enhancing comfort and convenience. If you want to have a fun gathering, the sizable backyard awaits! Completing its picture, you have two covered patios, artificial turf, a built-in gas BBQ, and an ideal spot for cozying up around a firepit. What's not to like? This beauty won't disappoint! Current VA loan is assumable.
Sold for $675,000
$675,000
11679 W PARKWAY Lane, Avondale, AZ 85323
5beds
4,161sqft
Single Family Residence
Built in 2021
8,215 Square Feet Lot
$673,300 Zestimate®
$162/sqft
$3,311 Estimated rent
Home value
$673,300
$613,000 - $741,000
$3,311/mo
Zestimate® history
Owner options
List your home for rent
$3,311/mo
Rent Zestimate®
Find your next renter with Zillow Rental Manager. Plus, with online applications, you can quickly screen prospective tenants – for free.
$3,311/mo
Rent Zestimate®
Refinance and save
$3,948/mo
Est. payment
Refinancing to a lower rate could help reduce your monthly payments and save thousands over the life of the loan.
$3,948/mo
Est. payment
Explore your selling options
Work with a Zillow partner agent
Leverage their expertise and Zillow's premium Showcase listings to get your home seen by more buyers.
Get startedList with your own agent
Get your home in front of millions of buyers by listing it on Zillow.
Learn how to do itSell it yourself
Take full control of how buyers see your home on Zillow by listing For Sale by Owner (FSBO).
List your homeWhat's special
Two covered patiosPrivate attached balconyTall ceilingsPaver drivewaySizable backyardTons of natural lightArtificial turf
Zillow last checked:
Listing updated:
Listed by:
Soroosh Ghafaripanah 602-332-9452,
AZ Dream Homes,
Thomas Espinosa 623-850-1593,
AZ Dream Homes
Bought with:
Sandra Plaunt, BR662817000
HomeSmart
Source: ARMLS,MLS#: 6823570
Facts & features
Interior
Bedrooms & bathrooms
- Bedrooms: 5
- Bathrooms: 5
- Full bathrooms: 4
- 1/2 bathrooms: 1
Heating
- Natural Gas
Cooling
- Central Air, Ceiling Fan(s)
Appliances
- Included: Dryer, Washer, Reverse Osmosis, Built-in Microwave, Dishwasher, Disposal, Gas Range, Gas Oven, Gas Cooktop, Water Purifier
- Laundry: Upper Level, Inside, Gas Dryer Hookup
Features
- Non-laminate Counter, High Speed Internet, Double Vanity, Upstairs, Eat-in Kitchen, Breakfast Bar, 9+ Flat Ceilings, Kitchen Island, Pantry, 2 Master Baths, 3/4 Bath Master Bdrm
- Flooring: Carpet, Tile
- Windows: Low Emissivity Windows, Double Pane Windows
- Has basement: No
- Has fireplace: No
- Fireplace features: Fire Pit
Interior area
- Total structure area: 4,161
- Total interior livable area: 4,161 sqft
Property
Parking
- Total spaces: 7
- Parking features: Tandem Garage, Garage Door Opener, Direct Access
- Garage spaces: 4
- Uncovered spaces: 3
Features
- Stories: 2
- Patio & porch: Covered, Patio
- Exterior features: Balcony, Built-in Barbecue
- Spa features: None
- Fencing: Block
Lot
- Size: 8,215 Square Feet
- Features: North/South Exposure, Desert Back, Desert Front, Gravel/Stone Front, Gravel/Stone Back, Synthetic Grass Frnt, Synthetic Grass Back
Details
- Parcel number: 50067426
Construction
Type & style
- Home type: SingleFamily
- Architectural style: Contemporary
- Property subtype: Single Family Residence
Materials
- Spray Foam Insulation, Stucco, Wood Frame, Painted
- Roof: Tile
Condition
- Year built: 2021
Utilities & green energy
- Sewer: Public Sewer
- Water: City Water
Green energy
- Water conservation: Tankless Ht Wtr Heat
Community & HOA
Community
- Features: Pool, Pickleball, Playground, Biking/Walking Path
- Subdivision: ALAMAR PHASE 1
HOA
- Has HOA: Yes
- Services included: Maintenance Grounds
- HOA fee: $94 monthly
- HOA name: Alamar
- HOA phone: 480-367-2626
Location
- Region: Avondale
Financial & listing details
- Price per square foot: $162/sqft
- Tax assessed value: $560,700
- Annual tax amount: $4,643
- Date on market: 9/3/2025
- Cumulative days on market: 209 days
- Listing terms: Cash,Conventional
- Ownership: Fee Simple
Price history
| Date | Event | Price |
|---|---|---|
| 9/16/2025 | Sold | $675,000$162/sqft |
Source:  ARMLS #6823570 Report a problem ARMLS #6823570 Report a problem | ||
| 7/30/2025 | Contingent | $675,000$162/sqft |
Source: ARMLS #6823570 Report a problem | ||
| 6/30/2025 | Price change | $675,000-3.4%$162/sqft |
Source: ARMLS #6823570 Report a problem | ||
| 6/16/2025 | Price change | $698,500-0.1%$168/sqft |
Source: ARMLS #6823570 Report a problem | ||
| 5/12/2025 | Price change | $699,000-1.9%$168/sqft |
Source: ARMLS #6823570 Report a problem | ||
| 4/28/2025 | Price change | $712,500-1.7%$171/sqft |
Source: ARMLS #6823570 Report a problem | ||
| 4/14/2025 | Price change | $725,000-1.4%$174/sqft |
Source: ARMLS #6823570 Report a problem | ||
| 4/4/2025 | Price change | $735,000-2%$177/sqft |
Source: ARMLS #6823570 Report a problem | ||
| 3/24/2025 | Price change | $750,000-1.6%$180/sqft |
Source: ARMLS #6823570 Report a problem | ||
| 3/8/2025 | Price change | $762,500-1.6%$183/sqft |
Source: ARMLS #6823570 Report a problem | ||
| 2/20/2025 | Listed for sale | $775,000+24.7%$186/sqft |
Source: ARMLS #6823570 Report a problem | ||
| 4/29/2022 | Sold | $621,519$149/sqft |
Source: Public Record Report a problem | ||
Public tax history
| Year | Property taxes | Tax assessment |
|---|---|---|
| 2025 | $3,836 +12.8% | $56,070 -5.7% |
| 2024 | $3,400 -2.9% | $59,470 +117.6% |
| 2023 | $3,500 +3573.7% | $27,335 +120.6% |
| 2022 | $95 +34.1% | $12,390 +1458.5% |
| 2021 | $71 | $795 +1.9% |
| 2020 | -- | $780 |
Find assessor info on the county website
Neighborhood: Alamar
Nearby homes
- $572,300-- bd2 ba2.3k sqft11681 W Parkway Ln, Avondale, AZ 85323Off Market
- $566,100-- bd-- ba2.9k sqft11677 W Parkway Ln, Avondale, AZ 85323Off Market
- $538,5004 bd3 ba2.9k sqft11683 W Parkway Ln, Avondale, AZ 85323Off Market
- $521,8003 bd2 ba2.3k sqft11678 W Marguerite Ave, Avondale, AZ 85323Off Market
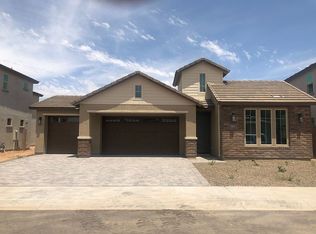
- $735,100-- bd5 ba4.1k sqft11675 W Parkway Ln, Avondale, AZ 85323Off Market
- $561,0004 bd3 ba3k sqft11680 W Marguerite Ave, Avondale, AZ 85323Off Market
- $820,000-- bd-- ba4.1k sqft11676 W Marguerite Ave, Avondale, AZ 85323Off Market
- $613,100-- bd-- ba2.9k sqft11682 W Marguerite Ave, Avondale, AZ 85323Off Market
Nearby schools
GreatSchools rating
- 2/10Quentin Elementary SchoolGrades: K-8Distance: 1.7 mi
- 7/10La Joya Community High SchoolGrades: 9-12Distance: 1.5 mi
- 6/10Estrella Vista Elementary SchoolGrades: K-8Distance: 1.9 mi
Schools provided by the listing agent
- Elementary: Tres Rios Elementary School
- Middle: Tres Rios Elementary School
- High: La Joya Community High School
- District: Littleton Elementary District
Source: ARMLS. This data may not be complete. We recommend contacting the local school district to confirm school assignments for this home.
Get a cash offer in 3 minutes
Find out how much your home could sell for in as little as 3 minutes with a no-obligation cash offer.
Estimated market value
$673,300
Get a cash offer in 3 minutes
Find out how much your home could sell for in as little as 3 minutes with a no-obligation cash offer.
Estimated market value
$673,300
- Arizona
- Maricopa County
- Avondale
- 85323
- Alamar
- 11679 W PARKWAY Lane
Nearby cities
Nearby neighborhoods
Nearby zip codes
Other Avondale Topics
