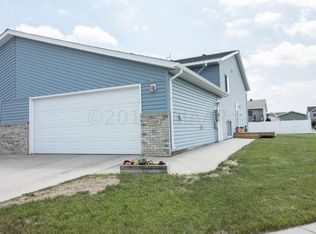
Welcome to this beautifully maintained twin home, offering 3 bedrooms and 2 full bathrooms in a perfect West Fargo location. Situated on a generous corner lot, this property provides both space and privacy with fully fenced yard. Step inside to find a bright and inviting living space with a floorplan that flows effortlessly into the dining, living and kitchen areas. Enjoy the outdoors on the maintenance free deck with ample storage below or space for a hot tub. The finished heated garage also offers both hot and cold-water hookups, cabinets for organized storage and ladder access for additional storage above the garage. The large shed provides additional storage. Worry free maintenance with vinyl siding and a 2-year-old roof. This floorplan provides access to the home from the garage. Washer and dryer are included. Add this one to the "must see" list and make this home your own.
Closed
Price Unknown
1168 43rd Ave W, West Fargo, ND 58078
3beds
1,672sqft
Twin Home
Built in 2005
5,183 Square Feet Lot
$285,000 Zestimate®
$--/sqft
$1,854 Estimated rent
Home value
$285,000
$268,000 - $302,000
$1,854/mo
Zestimate® history
Owner options
List your home for rent
$1,854/mo
Rent Zestimate®
Find your next renter with Zillow Rental Manager. Plus, with online applications, you can quickly screen prospective tenants – for free.
$1,854/mo
Rent Zestimate®
Refinance and save
Refinancing to a lower rate could help reduce your monthly payments and save thousands over the life of the loan.
Explore your selling options
Work with a Zillow partner agent
Leverage their expertise and Zillow's premium Showcase listings to get your home seen by more buyers.
Get startedList with your own agent
Get your home in front of millions of buyers by listing it on Zillow.
Learn how to do itSell it yourself
Take full control of how buyers see your home on Zillow by listing For Sale by Owner (FSBO).
List your homeWhat's special
Finished heated garageCabinets for organized storageHot and cold-water hookupsMaintenance free deckFully fenced yardCorner lotVinyl siding
Zillow last checked:
Listing updated:
Listed by:
Theresa M Halvorson 701-261-3363,
Trilogy Real Estate
Bought with:
Bill Kieffer
RE/MAX Legacy Realty
Source: NorthstarMLS as distributed by MLS GRID,MLS#: 6773653
Facts & features
Interior
Bedrooms & bathrooms
- Bedrooms: 3
- Bathrooms: 2
- Full bathrooms: 2
Bedroom
- Level: Upper
Bedroom 2
- Level: Lower
Bedroom 3
- Level: Lower
Bathroom
- Level: Upper
Bathroom
- Level: Lower
Deck
- Level: Upper
Dining room
- Level: Upper
Family room
- Level: Lower
Foyer
- Level: Main
Kitchen
- Level: Upper
Laundry
- Level: Lower
Living room
- Level: Upper
Heating
- Forced Air
Cooling
- Central Air
Features
- Basement: Finished,Concrete
- Has fireplace: No
Interior area
- Total structure area: 1,672
- Total interior livable area: 1,672 sqft
- Finished area above ground: 836
- Finished area below ground: 836
Property
Parking
- Total spaces: 2
- Parking features: Attached
- Attached garage spaces: 2
- Details: Garage Dimensions (24 X 22)
Accessibility
- Accessibility features: None
Features
- Levels: Multi/Split
- Patio & porch: Deck
Lot
- Size: 5,183 Square Feet
- Dimensions: 43 x 120
Details
- Foundation area: 836
- Parcel number: 02337504110000
- Zoning description: Residential-Single Family
Construction
Type & style
- Home type: SingleFamily
- Property subtype: Twin Home
- Attached to another structure: Yes
Condition
- New construction: No
- Year built: 2005
Utilities & green energy
- Gas: Natural Gas
- Sewer: City Sewer/Connected
- Water: City Water/Connected
Community & HOA
Community
- Subdivision: Westport Beach First Add
HOA
- Has HOA: No
Location
- Region: West Fargo
Financial & listing details
- Tax assessed value: $253,700
- Annual tax amount: $2,657
- Date on market: 8/16/2025
- Cumulative days on market: 137 days
Price history
| Date | Event | Price |
|---|---|---|
| 11/21/2025 | Sold | -- |
Source:  NorthstarMLS as distributed by MLS GRID #6773653 Report a problem NorthstarMLS as distributed by MLS GRID #6773653 Report a problem | ||
| 9/3/2025 | Price change | $278,400-0.5%$167/sqft |
Source: NorthstarMLS as distributed by MLS GRID #6773653 Report a problem | ||
| 8/16/2025 | Listed for sale | $279,900$167/sqft |
Source: NorthstarMLS as distributed by MLS GRID #6773653 Report a problem | ||
Public tax history
| Year | Property taxes | Tax assessment |
|---|---|---|
| 2025 | $2,380 -23.3% | $253,700 +4.8% |
| 2024 | $3,102 -10.4% | $242,000 +4.3% |
| 2023 | $3,460 +9% | $232,000 +11.9% |
| 2022 | $3,174 +8.2% | $207,300 +9.2% |
| 2021 | $2,933 -6.1% | $189,800 +3.3% |
| 2020 | $3,124 -16.4% | $183,800 +3.1% |
| 2019 | $3,735 +3.8% | $178,200 +3.9% |
| 2018 | $3,599 +4.1% | $171,500 +106.1% |
| 2017 | $3,458 +10.8% | $83,200 +2.6% |
| 2016 | $3,120 +5.4% | $81,100 +15% |
| 2015 | $2,960 -4.5% | $70,500 |
| 2014 | $3,099 -2.3% | $70,500 |
| 2013 | $3,172 -16.7% | $70,500 |
| 2012 | $3,806 -1.9% | $70,500 |
| 2011 | $3,880 +2.3% | $70,500 |
| 2010 | $3,794 +3.6% | $70,500 |
| 2009 | $3,661 -11.5% | $70,500 -51.8% |
| 2008 | $4,138 | $146,200 +118% |
| 2007 | -- | $67,050 +336.8% |
| 2006 | $1,967 | $15,350 |
Find assessor info on the county website
Neighborhood: 58078
Nearby homes
- $273,8003 bd2 ba1.6k sqft1164 43rd Ave W, West Fargo, ND 58078Off Market
- $272,6003 bd2 ba1.6k sqft1160 43rd Ave W, West Fargo, ND 58078Off Market

- $269,9003 bd2 ba1.6k sqft1155 42nd Ave W, West Fargo, ND 58078Off Market
- $292,6003 bd3 ba1.8k sqft1209 S Beach Way, West Fargo, ND 58078Off Market

- $290,0003 bd2 ba1.6k sqft1151 42nd Ave W, West Fargo, ND 58078Off Market
- $251,7003 bd2 ba836 sqft1156 43rd Ave W, West Fargo, ND 58078Off Market
- $271,3003 bd2 ba1.6k sqft1147 42nd Ave W, West Fargo, ND 58078Off Market
- $305,5003 bd3 ba1.8k sqft1213 S Beach Way, West Fargo, ND 58078Off Market
Nearby schools
GreatSchools rating
- 7/10Legacy Elementary SchoolGrades: K-5Distance: 0.8 mi
- 6/10Heritage Middle SchoolGrades: 6-8Distance: 3.2 mi
- 9/10Horace High SchoolGrades: 9-12Distance: 3.5 mi
Sell for more on Zillow
Get a Zillow Showcase℠ listing at no additional cost and you could sell for .
$285,000
2% more
+$5,700
With Zillow Showcase(estimated)
$290,700
- North Dakota
- Cass County
- West Fargo
- 58078
- 1168 43rd Ave W
Nearby cities
Nearby zip codes
Other West Fargo Topics
