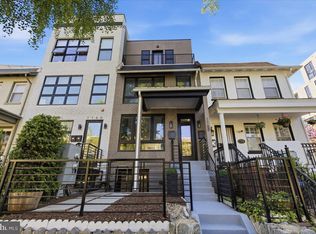
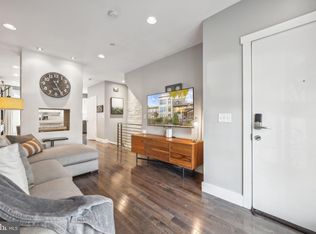
Luxury 2-Unit Building, Unit 1 has 2 BRs and 2.5BA and a Private Patio. Opportunity in the Heart of NoMa! Introducing a rare opportunity to own a fully reconstructed, boutique 2-unit building in one of DC’s most dynamic neighborhoods. This 4-level duplex residence includes three tax IDs: Unit 1 (0773//2004), Unit 2 (0773//2005), and a separately deeded secure parking space sold w/ Unit 2 (0773//2006) with electric Level 1 charger. Will not be sold as individual units, must be sold with all three Tax IDs. Rebuilt in 2019 with all new systems including HVAC, electrical, and plumbing, this turnkey property offers both immediate flexibility and long-term value. Both units are delivered fully vacant, presenting the ideal scenario for an investor or owner-occupant seeking to live in one residence while generating income from the other, or to maximize returns with two premium rental units. Each unit showcases modern luxury finishes and thoughtful design, featuring open-concept layouts, engineered oak hardwood flooring, quartz countertops with expansive Kitchen islands, stainless steel appliances with gas cooking and luxury touches like pot fillers & wine storage. The spa-inspired marble bathrooms with custom tile and matte black hardware continue the upscale theme. In-unit full-sized washer and dryers, tankless water heaters, fresh paint / designer wallpaper, and an installed reverse osmosis water filtration system complete each residence. Unit 1 (1,044 sf, 2 BR | 2.5 BAs) occupies the main and lower levels, also featuring 2 bedrooms, a half bath on the main living level, and 2 full bathrooms, including an ensuite. Each bedroom provides direct access to outdoor space, with private patios and seamless connectivity to the secure parking area via a spiral staircase with rear egress. Positioned just two blocks from the NoMa Metro and moments from the vibrant Union Market District, enjoy immediate access to some of DC’s most sought-after dining destinations including El Presidente, St. Anselm, Pastis DC, and maman. A true blend of lifestyle, location, and income potential—this is city living at its finest with built-in investment upside.
Sold for $399,000
Zestimate®
$399,000
1168 Abbey Pl NE #1, Washington, DC 20002
2beds
1,044sqft
Condominium
Built in 1920
-- sqft lot
$399,000 Zestimate®
$382/sqft
$3,578 Estimated rent
Home value
$399,000
$379,000 - $419,000
$3,578/mo
Zestimate® history
Owner options
List your home for rent
$3,578/mo
Rent Zestimate®
Find your next renter with Zillow Rental Manager. Plus, with online applications, you can quickly screen prospective tenants – for free.
$3,578/mo
Rent Zestimate®
Refinance and save
$1,903/mo
Est. payment
Refinancing to a lower rate could help reduce your monthly payments and save thousands over the life of the loan.
$1,903/mo
Est. payment
Explore your selling options
Work with a Zillow partner agent
Leverage their expertise and Zillow's premium Showcase listings to get your home seen by more buyers.
Get startedList with your own agent
Get your home in front of millions of buyers by listing it on Zillow.
Learn how to do itSell it yourself
Take full control of how buyers see your home on Zillow by listing For Sale by Owner (FSBO).
List your homeWhat's special
Zillow last checked:
Listing updated:
Listed by:
Jordan Stuart 202-316-5575,
Keller Williams Capital Properties,
Co-Listing Agent: Jennifer Lynn Dennis 703-232-9439,
Keller Williams Realty/Lee Beaver & Assoc.
Bought with:
Jason Lallis, 656173
RLAH @properties
Source: Bright MLS,MLS#: DCDC2277098
Facts & features
Interior
Bedrooms & bathrooms
- Bedrooms: 2
- Bathrooms: 3
- Full bathrooms: 2
- 1/2 bathrooms: 1
- Main level bathrooms: 1
Basement
- Area: 0
Heating
- Forced Air, Central, Zoned, Programmable Thermostat, Natural Gas
Cooling
- Central Air, Programmable Thermostat, Zoned, Electric
Appliances
- Included: Microwave, Dishwasher, Disposal, Dryer, Energy Efficient Appliances, Exhaust Fan, Ice Maker, Instant Hot Water, Oven/Range - Gas, Range Hood, Refrigerator, Stainless Steel Appliance(s), Washer, Washer/Dryer Stacked, Tankless Water Heater, Gas Water Heater
- Laundry: Has Laundry, Lower Level, Washer In Unit, Dryer In Unit
Features
- Bathroom - Tub Shower, Bathroom - Walk-In Shower, Breakfast Area, Combination Dining/Living, Family Room Off Kitchen, Open Floorplan, Kitchen Island, Recessed Lighting, Wine Storage, Dry Wall
- Flooring: Engineered Wood, Wood
- Doors: Double Entry, French Doors
- Windows: Double Hung, Double Pane Windows, Energy Efficient, ENERGY STAR Qualified Windows, Vinyl Clad, Window Treatments
- Basement: Full,Finished,Heated,Improved,Interior Entry,Exterior Entry,Rear Entrance,Walk-Out Access,Windows
- Has fireplace: No
Interior area
- Total structure area: 1,044
- Total interior livable area: 1,044 sqft
- Finished area above ground: 1,044
- Finished area below ground: 0
Property
Parking
- Parking features: On Street
- Has uncovered spaces: Yes
Accessibility
- Accessibility features: 2+ Access Exits
Features
- Levels: Bi-Level,Four
- Stories: 4
- Patio & porch: Patio, Porch
- Pool features: None
- Fencing: Privacy,Back Yard
- Has view: Yes
- View description: City
Lot
- Features: Urban, Unknown Soil Type
Details
- Additional structures: Above Grade, Below Grade
- Parcel number: 0773//2004
- Zoning: R-3
- Special conditions: Standard
Construction
Type & style
- Home type: Condo
- Architectural style: Transitional
- Property subtype: Condominium
- Attached to another structure: Yes
Materials
- Brick Front, Brick, Stucco
- Foundation: Slab
- Roof: Rubber
Condition
- Excellent,Very Good
- New construction: No
- Year built: 1920
- Major remodel year: 2019
Utilities & green energy
- Sewer: Public Sewer
- Water: Public
- Utilities for property: Above Ground, Cable
Community & HOA
Community
- Security: Smoke Detector(s), Fire Escape
- Condo and coop fee: $393 monthly
- Subdivision: Noma
HOA
- Has HOA: No
- Amenities included: Common Grounds
- Services included: Common Area Maintenance, Maintenance Structure, Trash, Water, Sewer
- HOA name: Sleek Condominiums
Location
- Region: Washington
Financial & listing details
- Price per square foot: $382/sqft
- Tax assessed value: $595,120
- Annual tax amount: $5,051
- Date on market: 8/4/2026
- Listing agreement: Exclusive Right To Sell
- Listing terms: Cash,Conventional
- Ownership: Condominium
- Road surface type: Paved
Price history
| Date | Event | Price |
|---|---|---|
| 8/10/2026 | Sold | $399,000-6.1%$382/sqft |
Source:  Bright MLS #DCDC2277098 Report a problem Bright MLS #DCDC2277098 Report a problem | ||
| 8/4/2026 | Pending sale | $425,000-39.3%$407/sqft |
Source: Bright MLS #DCDC2277098 Report a problem | ||
| 12/12/2019 | Sold | $699,900$670/sqft |
Source: Public Record Report a problem | ||
Public tax history
| Year | Property taxes | Tax assessment |
|---|---|---|
| 2026 | $5,051 -0.2% | $610,260 -0.1% |
| 2025 | $5,061 +1.9% | $611,020 +1.9% |
| 2024 | $4,965 -12.2% | $599,350 -11.9% |
| 2023 | $5,656 +9.6% | $680,160 +9.5% |
| 2022 | $5,161 +11.9% | $620,920 +11.7% |
| 2021 | $4,611 | $555,750 |
Find assessor info on the county website
Neighborhood: Near Northeast
Nearby homes
- $858,0002 bd3 ba995 sqft1168 Abbey Pl NE #2, Washington, DC 20002Sold
- $696,7002 bd3 ba995 sqft1168 Abbey #2, Washington, DC 20002Off Market
- $659,9002 bd3 ba1k sqft1166 Abbey Pl NE #1, Washington, DC 20002Sold
- $1,033,3104 bd5 ba1.8k sqft1166 Abbey Pl NE, Washington, DC 20002Off Market
- $682,7002 bd3 ba1.2k sqft1166 Abbey Pl NE #2, Washington, DC 20002Off Market
- $3,2002 bd2 ba1k sqft1170 Abbey Pl NE, Washington, DC 20002For Rent
- $---- bd1 ba780 sqft1170 Abbey Pl NE #B, Washington, DC 20002Off Market
- $871,3002 bd3 ba1.5k sqft1164 Abbey Pl NE, Washington, DC 20002Off Market
Nearby schools
GreatSchools rating
- 8/10J.O. Wilson Elementary SchoolGrades: PK-5Distance: 1.6 mi
- 8/10Stuart-Hobson Middle SchoolGrades: 6-8Distance: 0.6 mi
- 3/10Eastern High SchoolGrades: 9-12Distance: 1.6 mi
Schools provided by the listing agent
- District: District Of Columbia Public Schools
Source: Bright MLS. This data may not be complete. We recommend contacting the local school district to confirm school assignments for this home.
Get a cash offer in 3 minutes
Find out how much your home could sell for in as little as 3 minutes with a no-obligation cash offer.
Estimated market value
$399,000
Get a cash offer in 3 minutes
Find out how much your home could sell for in as little as 3 minutes with a no-obligation cash offer.
Estimated market value
$399,000
- Washington, DC
- District of Columbia
- Washington
- 20002
- Near Northeast
- 1168 Abbey Pl NE Unit 1
