Discover stunning 4 car garage is rare find and this home has been meticulously updated from top to bottom. The home on .83 acres is tucked away in peaceful cul-de-sac. Entire house is thoughtfully designed and offers elegance and modern living. This exquisite home boasts an array of features that perfectly cater to your life style, with an inviting atmosphere that makes every day feel like a get-away even if you are working at home. High end moldings and 8"plank flooring though out the house. Each windows and porch glass doors been replaced by Anderson. All bedroom with private en-suite bathroom and frameless standing shower doors. Dual master with master in main and 2nd floor. On the main level, the living, dinning and kitchen space flows seamlessly together. Primary suites with his and hers with quartz vanity top and extended for the lady's make up section. Not to mention, flooring and walkin shower with expensive marble work. Step into luxurious walk in closet of your primary suite, designed to keep your wardrobe organized and easily accesible. With ample space and thoughtful storage solution, you'll be able curate your outfit effortlessly. The updated kitchen has stainless appliances, abundant cabinetry, oversized quartz countertops and Butler's pantry. With Anderson bi-fold glass patio doors opens up completely, enjoy the private spacious back yard from the kitchen and living room with full panoramic view. Behind the garage next to mud room, Laundry room on main with built in doggy shower. Double access to 2nd floor. First of two primary suites on the 2nd level is a retreat with complete expensive ensuite bath. You'll find two additional spacious rooms with full baths for the quests or extended family. Each bathrooms are designed with elegance, featuring modern fixtures and finishes that elevate your daily routine. Unfinsigh basement is ready to complete for you liking. New buyer's could share the amenity from the sister community with purchase of the membership. With its blend of modern, stylish living in desirable area whether you're looking to entertain friends and family or simply enjoy your personal space, this property is the right one.
Closed
$1,300,000
1168 Atcheson Ln, Dunwoody, GA 30338
4beds
4,247sqft
Single Family Residence, Residential
Built in 1979
0.82 Acres Lot
$1,331,200 Zestimate®
$306/sqft
$4,922 Estimated rent
Home value
$1,331,200
$1.21M - $1.46M
$4,922/mo
Zestimate® history
Owner options
List your home for rent
$4,922/mo
Rent Zestimate®
Find your next renter with Zillow Rental Manager. Plus, with online applications, you can quickly screen prospective tenants – for free.
$4,922/mo
Rent Zestimate®
Refinance and save
$6,558/mo
Est. payment
Refinancing to a lower rate could help reduce your monthly payments and save thousands over the life of the loan.
$6,558/mo
Est. payment
Explore your selling options
Work with a Zillow partner agent
Leverage their expertise and Zillow's premium Showcase listings to get your home seen by more buyers.
Get startedList with your own agent
Get your home in front of millions of buyers by listing it on Zillow.
Learn how to do itSell it yourself
Take full control of how buyers see your home on Zillow by listing For Sale by Owner (FSBO).
List your homeWhat's special
Zillow last checked:
Listing updated:
Listed by:
AREN KIM,
Atlanta Realty Global, LLC.
Bought with:
Rocky Seaman, 258489
Harry Norman Realtors
Source: FMLS GA,MLS#: 7584213
Facts & features
Interior
Bedrooms & bathrooms
- Bedrooms: 4
- Bathrooms: 5
- Full bathrooms: 4
- 1/2 bathrooms: 1
- Main level bathrooms: 1
- Main level bedrooms: 1
Rooms
- Room types: Basement, Loft
Primary bedroom
- Description: 0
- Dimensions: 0
Heating
- Central
Cooling
- Central Air
Appliances
- Included: Dishwasher, Disposal, Gas Range, Range Hood, Washer
- Laundry: Laundry Room, Main Level
Features
- Crown Molding, Double Vanity, Entrance Foyer 2 Story, Other
- Flooring: Wood
- Windows: Double Pane Windows, Storm Window(s)
- Basement: Unfinished
- Number of fireplaces: 2
- Fireplace features: Living Room
- Common walls with other units/homes: No Common Walls
Interior area
- Total structure area: 4,247
- Total interior livable area: 4,247 sqft
Property
Parking
- Total spaces: 4
- Parking features: Attached, Covered, Driveway, Garage, Garage Faces Front, Garage Faces Side, Electric Vehicle Charging Station(s)
- Attached garage spaces: 4
- Has uncovered spaces: Yes
Accessibility
- Accessibility features: Accessible Bedroom, Accessible Electrical and Environmental Controls
Features
- Levels: Two
- Stories: 2
- Patio & porch: Covered
- Exterior features: Rain Gutters, Other, No Dock
- Pool features: None
- Spa features: None
- Fencing: Back Yard,Fenced
- Has view: Yes
- View description: Neighborhood
- Waterfront features: None
- Body of water: None
Lot
- Size: 0.82 Acres
- Dimensions: 172 x 59
- Features: Back Yard, Level, Other
Details
- Additional structures: None
- Parcel number: 18 364 02 120
- Other equipment: None
- Horse amenities: None
Construction
Type & style
- Home type: SingleFamily
- Architectural style: Traditional
- Property subtype: Single Family Residence, Residential
Materials
- Brick 3 Sides
- Roof: Composition
Condition
- Resale
- New construction: No
- Year built: 1979
Utilities & green energy
- Electric: 110 Volts
- Sewer: Public Sewer
- Water: Public
- Utilities for property: Electricity Available, Natural Gas Available
Green energy
- Energy efficient items: Windows
- Energy generation: None
Community & HOA
Community
- Features: Other
- Security: Fire Alarm, Secured Garage/Parking, Security Lights
- Subdivision: Dunwoody Station
HOA
- Has HOA: No
Location
- Region: Dunwoody
Financial & listing details
- Price per square foot: $306/sqft
- Tax assessed value: $758,100
- Annual tax amount: $11,963
- Date on market: 5/21/2025
- Cumulative days on market: 4 days
- Ownership: Other
- Electric utility on property: Yes
- Road surface type: Asphalt
Price history
| Date | Event | Price |
|---|---|---|
| 7/7/2025 | Sold | $1,300,000+0.8%$306/sqft |
Source:  FMLS GA #7584213 Report a problem FMLS GA #7584213 Report a problem | ||
| 6/9/2025 | Pending sale | $1,290,000$304/sqft |
Source: FMLS GA #7584213 Report a problem | ||
| 5/23/2025 | Listed for sale | $1,290,000+248.6%$304/sqft |
Source: FMLS GA #7584213 Report a problem | ||
| 11/5/2013 | Sold | $370,000-7.5%$87/sqft |
Source: Public Record Report a problem | ||
| 8/28/2013 | Pending sale | $400,000$94/sqft |
Source: Keller Williams Realty Buckhead #5154768 Report a problem | ||
| 7/9/2013 | Price change | $400,000-5.9%$94/sqft |
Source: Keller Williams Realty Buckhead #5154768 Report a problem | ||
| 6/3/2013 | Listed for sale | $425,000$100/sqft |
Source: Keller Williams Realty Buckhead Report a problem | ||
Public tax history
| Year | Property taxes | Tax assessment |
|---|---|---|
| 2025 | $12,625 +5.5% | $303,240 +3.3% |
| 2024 | $11,963 +7.7% | $293,560 +6.8% |
| 2023 | $11,106 +10.9% | $274,920 +11.9% |
| 2022 | $10,016 +4.9% | $245,680 +3.8% |
| 2021 | $9,550 +22.1% | $236,720 +25.5% |
| 2020 | $7,821 -0.7% | $188,560 -1.1% |
| 2019 | $7,879 -0.1% | $190,600 +0.5% |
| 2018 | $7,891 +2.8% | $189,640 +2% |
| 2017 | $7,674 -3.6% | $186,000 -5.4% |
| 2016 | $7,961 | $196,640 +32.9% |
| 2014 | $7,961 | $147,972 -9.8% |
| 2013 | -- | $164,040 -0.8% |
| 2012 | -- | $165,280 -1.7% |
| 2011 | -- | $168,080 |
| 2010 | $1,429 | $168,080 |
| 2009 | $1,429 +11.8% | $168,080 |
| 2008 | $1,278 -21.7% | $168,080 |
| 2007 | $1,632 | $168,080 |
| 2006 | $1,632 +20.7% | $168,080 +13.5% |
| 2005 | $1,352 +18.7% | $148,080 +13.6% |
| 2004 | $1,139 +5.4% | $130,400 |
| 2003 | $1,081 +96.9% | $130,400 +35.5% |
| 2002 | $549 +180.4% | $96,240 |
| 2001 | $196 | $96,240 |
Find assessor info on the county website
Neighborhood: 30338
Nearby homes
- $849,0004 bd2 ba3.4k sqft1160 Atcheson Ln, Atlanta, GA 30338Off Market
- $911,5004 bd3 ba3.3k sqft1163 Atcheson Ln, Atlanta, GA 30338Off Market
- $1,012,5004 bd4 ba5.1k sqft1157 Bellewood Sq, Atlanta, GA 30338Sold
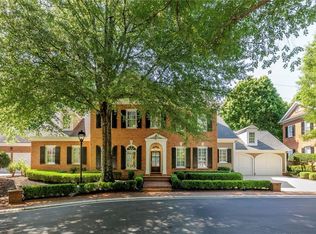
- $1,229,5004 bd4 ba3.9k sqft1153 Bellewood Sq, Dunwoody, GA 30338Off Market
- $3,100-- bd-- ba2.6k sqft1444 Mount Vernon Rd, Atlanta, GA 30338Off Market
- $1,355,1004 bd3 ba3.9k sqft1161 Bellewood Sq, Atlanta, GA 30338Off Market
- $805,7004 bd3 ba3.1k sqft1152 Atcheson Ln, Atlanta, GA 30338Off Market
- $873,3004 bd3 ba3.1k sqft1159 Atcheson Ln, Atlanta, GA 30338Off Market
Nearby schools
GreatSchools rating
- 9/10Austin Elementary SchoolGrades: PK-5Distance: 1 mi
- 5/10Peachtree Middle SchoolGrades: 6-8Distance: 2.6 mi
- 7/10Dunwoody High SchoolGrades: 9-12Distance: 1.4 mi
Schools provided by the listing agent
- Elementary: Austin
- Middle: Peachtree
- High: Dunwoody
Source: FMLS GA. This data may not be complete. We recommend contacting the local school district to confirm school assignments for this home.
Get a cash offer in 3 minutes
Find out how much your home could sell for in as little as 3 minutes with a no-obligation cash offer.
Estimated market value
$1,331,200
Get a cash offer in 3 minutes
Find out how much your home could sell for in as little as 3 minutes with a no-obligation cash offer.
Estimated market value
$1,331,200
- Georgia
- Dekalb County
- Dunwoody
- 30338
- 1168 Atcheson Ln
Nearby cities
Nearby neighborhoods
Nearby zip codes
Other Dunwoody Topics
