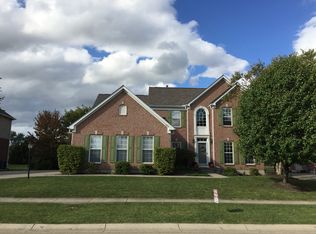
Kings schools with a pool. This beautiful 4 bedroom, 2.5 bath home was built in 2005 and has many updates including LVP flooring, new carpet, beautiful cabinetry / granite in kitchen, new GE appliances, finished basement, fresh landscaping with drip system and much more! Roof is 12 years old and HVAC system is new.
For sale
$725,000
1168 Autumn Run Dr, Maineville, OH 45039
4beds
4,531sqft
Single Family Residence
Built in 2005
0.36 Acres Lot
$-- Zestimate®
$160/sqft
$20/mo HOA
What's special
Finished basementLvp flooringNew carpetNew ge appliances
- 1 day |
- 195 |
- 15 |
Zillow last checked:
Listing updated:
Listed by:
John Alley 513-535-7215,
Keller Williams Advisors 513-874-3300,
Heather Alley 513-305-0102,
Keller Williams Advisors
Source: Cincy MLS,MLS#: 1889962
Originating MLS: Cincinnati Area Multiple Listing Service

Facts & features
Interior
Bedrooms & bathrooms
- Bedrooms: 4
- Bathrooms: 3
- Full bathrooms: 2
- 1/2 bathrooms: 1
Primary bedroom
- Features: Bath Adjoins, Walk-In Closet(s), Dressing Area, Wall-to-Wall Carpet, Sitting Room
- Level: Second
- Area: 783
- Dimensions: 29 x 27
Bedroom 2
- Level: Second
- Area: 169
- Dimensions: 13 x 13
Bedroom 3
- Level: Second
- Area: 144
- Dimensions: 12 x 12
Bedroom 4
- Level: Second
- Area: 180
- Dimensions: 12 x 15
Bedroom 5
- Area: 0
- Dimensions: 0 x 0
Primary bathroom
- Features: Shower, Tile Floor, Double Vanity, Jetted Tub
Bathroom 1
- Features: Full
- Level: Second
Bathroom 2
- Features: Full
- Level: Second
Bathroom 3
- Features: Partial
- Level: First
Dining room
- Features: Chair Rail, Chandelier, Formal
- Level: First
- Area: 180
- Dimensions: 12 x 15
Family room
- Features: Wall-to-Wall Carpet, Fireplace
- Area: 418
- Dimensions: 22 x 19
Kitchen
- Features: Counter Bar, Eat-in Kitchen, Kitchen Island, Wood Cabinets, Wood Floor, Marble/Granite/Slate
- Area: 336
- Dimensions: 21 x 16
Living room
- Features: Wall-to-Wall Carpet
- Area: 192
- Dimensions: 12 x 16
Office
- Features: Wall-to-Wall Carpet
- Level: First
- Area: 169
- Dimensions: 13 x 13
Heating
- Gas
Cooling
- Central Air
Appliances
- Included: Gas Water Heater
Features
- Windows: Vinyl, Insulated Windows
- Basement: Full,Finished,Laminate Floor
- Number of fireplaces: 1
- Fireplace features: Gas, Family Room
Interior area
- Total structure area: 4,531
- Total interior livable area: 4,531 sqft
Video & virtual tour
Property
Parking
- Total spaces: 3
- Parking features: On Street, Driveway
- Garage spaces: 3
- Has uncovered spaces: Yes
Features
- Levels: Two
- Stories: 2
Lot
- Size: 0.36 Acres
Details
- Parcel number: 1610201008
- Zoning description: Residential
Construction
Type & style
- Home type: SingleFamily
- Architectural style: Traditional
- Property subtype: Single Family Residence
Materials
- Brick, Vinyl Siding
- Foundation: Concrete Perimeter
- Roof: Shingle
Condition
- New construction: No
- Year built: 2005
Utilities & green energy
- Gas: Natural
- Sewer: Public Sewer
- Water: Public
Community & HOA
HOA
- Has HOA: Yes
- HOA fee: $240 annually
Location
- Region: Maineville
Financial & listing details
- Price per square foot: $160/sqft
- Tax assessed value: $524,280
- Annual tax amount: $9,400
- Date on market: 8/14/2026
- Listing terms: No Special Financing
Estimated market value
Zestimate®
Not available
Estimated sales range
Not available
Rent Zestimate®
Not available
Price history
| Date | Event | Price |
|---|---|---|
| 8/14/2026 | Listed for sale | $725,000+107.2%$160/sqft |
Source: | ||
| 11/30/2005 | Sold | $349,900$77/sqft |
Source: | ||
Public tax history
| Year | Property taxes | Tax assessment |
|---|---|---|
| 2025 | $9,227 -1.9% | $183,500 |
| 2024 | $9,405 +18.9% | $183,500 +32% |
| 2023 | $7,913 +5.6% | $139,000 +4.4% |
| 2022 | $7,493 +19.6% | $133,105 |
| 2021 | $6,267 -9.5% | $133,105 +8% |
| 2020 | $6,923 -1.3% | $123,245 |
| 2019 | $7,015 +1.3% | $123,245 0% |
| 2018 | $6,922 +7.2% | $123,246 +18.2% |
| 2017 | $6,455 -2.2% | $104,262 |
| 2016 | $6,600 +10.5% | $104,262 |
| 2015 | $5,976 -0.1% | $104,262 +7% |
| 2014 | $5,984 +1.9% | $97,440 -19.3% |
| 2013 | $5,870 +0.4% | $120,670 |
| 2012 | $5,849 -0.3% | $120,670 +1.6% |
| 2011 | $5,869 +3.4% | $118,730 |
| 2010 | $5,673 +1.8% | $118,730 |
| 2009 | $5,572 -2.2% | $118,730 |
| 2008 | $5,694 | $118,730 |
| 2007 | -- | $118,730 |
Find assessor info on the county website
Monthly payment
Est. payment
Payment breakdown
Explore the cost of this home by adjusting the details. Changes won't be saved.Climate risks
Neighborhood: 45039
Nearby schools
GreatSchools rating
- 6/10Kings Mills Elementary SchoolGrades: K-4Distance: 1.9 mi
- 8/10Kings Junior High SchoolGrades: 7-8Distance: 1.7 mi
- 8/10Kings High SchoolGrades: 9-12Distance: 1.8 mi
- $622,7004 bd4 ba3.9k sqft1172 Autumn Run Dr, Maineville, OH 45039Off Market
Save 
- $642,5004 bd4 ba3.9k sqft1172 Autumn Run Dr, Hamilton Twp, OH 45039Off Market
Save - $582,2004 bd3 ba2.7k sqft1164 Autumn Run Dr, Maineville, OH 45039Off Market
Save - $---- sqft1164 Autumn Run Dr, Hamilton Township, OH 45039Off Market
Save - $618,8004 bd2 ba3.5k sqft1176 Autumn Run Dr, Maineville, OH 45039Off Market
Save - $512,8004 bd2 ba-- sqft1176 Autumn Run Dr, Hamilton Twp, OH 45039Off Market
Save - $659,4004 bd2 ba3.4k sqft1160 Autumn Run Dr, Maineville, OH 45039Off Market
Save - $591,2004 bd2 ba3.5k sqft1169 Autumn Run Dr, Maineville, OH 45039Off Market
Save
A local agent can set up tours, give advice and negotiate with sellers.
A local lender can help you make sure your offer is ready when you are.