Skip main navigation
Closed
  • $1,550,000

    1168 Bellewood Sq, Dunwoody, GA 30338

    5beds
    4,800sqft
    Single Family Residence, Residential
    Built in 2000
    10,454 Square Feet Lot
    $-- Zestimate®
    $323/sqft
    $6,762 Estimated rent

    Home value

    Not available

    Estimated sales range

    Not available

    $6,762/mo

    Zestimate® history
    Loading
    Loading...

    Owner options

    List your home for rent

    $6,762/mo

    Rent Zestimate®

    Find your next renter with Zillow Rental Manager. Plus, with online applications, you can quickly screen prospective tenants – for free.

    Learn more

    $6,762/mo

    Rent Zestimate®

    Refinance and save

    $9,953/mo

    Est. payment

    Refinancing to a lower rate could help reduce your monthly payments and save thousands over the life of the loan.

    See today's rates

    $9,953/mo

    Est. payment

    Explore your selling options

    Work with a Zillow partner agent

    Leverage their expertise and Zillow's premium Showcase listings to get your home seen by more buyers.

    Get started

    List with your own agent

    Get your home in front of millions of buyers by listing it on Zillow.

    Learn how to do it

    Sell it yourself

    Take full control of how buyers see your home on Zillow by listing For Sale by Owner (FSBO).

    List your home

    What's special

    Modern upgradesTen-foot ceilingsLevel fenced backyardSuperior moldingsRenovated kitchenRenovated marble bathLight-filled living spaces
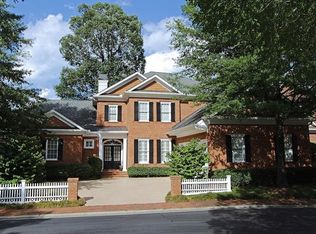
    Experience timeless elegance and refined living in this Bill Grant custom home effortlessly and comfortably situated on a quiet cul-de-sac. Located within the sought-after gated Bellewood community in the heart of Dunwoody. Designed for both gracious entertaining and everyday comfort, this exquisite residence offers classic sophistication, thoughtful updates, and an exceptional sense of place. Step inside to find ten-foot ceilings, beautifully refinished hardwood floors, superior moldings, and light-filled living spaces that create a warm and inviting atmosphere throughout. The primary suite on the main level is a true retreat, featuring a renovated marble bath with his and hers vanities, separate shower, oversized soaking tub, and a custom-designed walk-in closet. An elegant dining room opens seamlessly to the spacious living room with fireplace, where French doors lead to a private screened porch overlooking a picturesque courtyard with a fountain and level, fenced backyard with professionally installed low-maintenance astroturf, ideal for pets, play, and effortless outdoor living. The renovated kitchen and breakfast room feature stone countertops and modern upgrades which open to a comfortable family room with a second fireplace, making the home equally suited for entertaining and relaxed gatherings. Upstairs offers three bedrooms, a flexible bonus room or fifth bedroom, another bonus space to suit your custom needs, and a walk-in attic providing excellent storage. Additional improvements include three new HVAC systems and mini-split with a 10-year extended warranty, new hot water heater, fresh interior paint throughout, and a roof approximately seven years old, ensuring peace of mind and move-in readiness. Residents of Bellewood enjoy Stephen Fuller–designed streetscapes, brick sidewalks, specialty lighting, intimate parks, and fountain areas, all within a private, meticulously maintained enclave. Effortless living with landscaping and lawn maintenance included in HOA fees. Ideally located with convenient access to GA-400, I-285, shopping, dining, medical facilities, and transportation, this home offers the perfect balance of privacy, elegance, and accessibility.

    Zillow last checked:

    Listing updated:

    Listed by:

    Brandon Patterson,

    Atlanta Fine Homes Sotheby's International 404-824-5151

    Bought with:

    Lauren Blass, 338427

    Harry Norman Realtors

    Source: FMLS GA,MLS#: 7709401MLS Logo

    Facts & features

    Interior

    Bedrooms & bathrooms
    • Bedrooms: 5
    • Bathrooms: 4
    • Full bathrooms: 3
    • 1/2 bathrooms: 1
    • Main level bathrooms: 1
    • Main level bedrooms: 1
    Rooms
    • Room types: Attic, Bonus Room, Media Room
    Primary bedroom
    • Features: Master on Main, Oversized Master
    • Level: Master on Main, Oversized Master
    Bedroom
    • Features: Master on Main, Oversized Master
    Primary bathroom
    • Features: Double Vanity, Separate Tub/Shower, Soaking Tub
    Dining room
    • Features: Open Concept, Seats 12+
    Kitchen
    • Features: Cabinets White, Keeping Room, Kitchen Island, Pantry, Solid Surface Counters, View to Family Room, Wine Rack
    Heating
    • Central, Forced Air, Natural Gas
    Cooling
    • Central Air
    Appliances
    • Included: Dishwasher, Disposal, Gas Cooktop, Microwave, Refrigerator
    • Laundry: In Hall, Laundry Room, Main Level, Sink
    Features
    • Bookcases, Crown Molding, Double Vanity, Entrance Foyer, High Ceilings 9 ft Upper, High Ceilings 10 ft Main, Sound System, Walk-In Closet(s)
    • Flooring: Hardwood
    • Windows: Window Treatments
    • Basement: None
    • Number of fireplaces: 2
    • Fireplace features: Gas Log, Gas Starter, Great Room, Keeping Room
    • Common walls with other units/homes: No Common Walls
    Interior area
    • Total structure area: 4,800
    • Total interior livable area: 4,800 sqft
    • Finished area above ground: 4,800
    • Finished area below ground: 0

    Property

    Parking
    • Total spaces: 2
    • Parking features: Attached, Garage, Garage Door Opener, Electric Vehicle Charging Station(s)
    • Attached garage spaces: 2
    Accessibility
    • Accessibility features: None
    Features
    • Levels: Two
    • Stories: 2
    • Patio & porch: Screened
    • Exterior features: Private Yard, Rain Gutters
    • Pool features: None
    • Spa features: None
    • Fencing: Back Yard,Fenced
    • Has view: Yes
    • View description: Neighborhood
    • Waterfront features: None
    • Body of water: None
    Lot
    • Size: 10,454 Square Feet
    • Features: Back Yard, Cul-De-Sac, Front Yard, Landscaped, Sprinklers In Front, Sprinklers In Rear
    Details
    • Additional structures: None
    • Parcel number: 18 364 06 076
    • Other equipment: Irrigation Equipment
    • Horse amenities: None

    Construction

    Type & style
    • Home type: SingleFamily
    • Architectural style: Traditional
    • Property subtype: Single Family Residence, Residential
    Materials
    • Brick, Brick 4 Sides
    • Foundation: Slab
    • Roof: Composition
    Condition
    • Updated/Remodeled
    • New construction: No
    • Year built: 2000

    Utilities & green energy

    • Electric: 110 Volts
    • Sewer: Public Sewer
    • Water: Public
    • Utilities for property: Cable Available, Electricity Available, Natural Gas Available, Phone Available, Sewer Available, Underground Utilities, Water Available
    Green energy
    • Energy efficient items: None
    • Energy generation: None

    Community & HOA

    Community
    • Features: Gated, Homeowners Assoc, Near Public Transport, Near Schools, Near Shopping, Park, Sidewalks, Street Lights
    • Security: Carbon Monoxide Detector(s), Security Gate, Smoke Detector(s)
    • Subdivision: Bellewood
    HOA
    • Has HOA: Yes
    • Services included: Maintenance Grounds, Reserve Fund
    • HOA fee: $375 monthly
    Location
    • Region: Dunwoody

    Financial & listing details

    • Price per square foot: $323/sqft
    • Tax assessed value: $1,245,700
    • Annual tax amount: $9,034
    • Date on market: 1/28/2026
    • Cumulative days on market: 1 day
    • Electric utility on property: Yes
    • Road surface type: Asphalt

    Price history

    DateEventPrice
    2/18/2026Sold$1,550,000+3.3%$323/sqft
    Source: FMLS GA #7709401 Report a problem
    2/4/2026Pending sale$1,500,000$313/sqft
    Source: FMLS GA #7709401 Report a problem
    1/28/2026Listed for sale$1,500,000+14.1%$313/sqft
    Source: FMLS GA #7709401 Report a problem
    9/26/2024Sold$1,315,000-5.4%$274/sqft
    Source: GAMLS #10305944 Report a problem
    9/2/2024Pending sale$1,390,000$290/sqft
    Source: FMLS GA #7392342 Report a problem
    5/29/2024Listed for sale$1,390,000+3%$290/sqft
    Source: GAMLS #10305944 Report a problem
    4/24/2023Listing removed--
    Source: GAMLS #10147551 Report a problem
    4/22/2023Listed for rent$7,000$1/sqft
    Source: GAMLS #10147551 Report a problem
    4/22/2023Listing removed--
    Source: FMLS GA #7197428 Report a problem
    4/10/2023Listed for rent$7,000$1/sqft
    Source: FMLS GA #7197428 Report a problem
    4/3/2023Listed for sale$1,350,000+8%$281/sqft
    Source: FMLS GA #7197775 Report a problem
    3/2/2023Sold$1,250,000+4.6%$260/sqft
    Source: Public Record Report a problem
    2/28/2023Pending sale$1,195,000+46.5%$249/sqft
    Source: FMLS GA #7180307 Report a problem
    12/5/2008Sold$815,500-15.1%$170/sqft
    Source: Public Record Report a problem
    5/15/2008Listed for sale$960,000+23.9%$200/sqft
    Source: NCI #3710369 Report a problem
    5/19/2003Sold$775,000+28.1%$161/sqft
    Source: Public Record Report a problem
    10/23/2000Sold$605,000+246.9%$126/sqft
    Source: Public Record Report a problem
    3/27/2000Sold$174,400$36/sqft
    Source: Public Record Report a problem

    Public tax history

    YearProperty taxesTax assessment
    2025$12,970 -1.7%$498,280 +53.1%
    2024$13,188 +53.3%$325,479 0%
    2023$8,605 -7%$325,480
    2022$9,247 +12.3%$325,480 +11.9%
    2021$8,234 -2.6%$290,760
    2020$8,451 +13.5%$290,760 -5.2%
    2019$7,445 -13.5%$306,800 +7.6%
    2018$8,611 -7.7%$285,040
    2017$9,334 +3.1%$285,040
    2016$9,052 $285,040 +2.5%
    2014$9,052 $278,120
    2013-- $278,120 -18.9%
    2012-- $343,120 +12.7%
    2011-- $304,320
    2010$9,570 -22.1%$304,320
    2009$12,282 +35.1%$304,320 +1.1%
    2008$9,089 -1.1%$301,080
    2007$9,188 $301,080
    2006$9,188 +13.8%$301,080 +11.1%
    2005$8,072 +2%$270,880
    2004$7,912 +13.7%$270,880 +12.3%
    2003$6,961 +23.6%$241,120 +4.8%
    2002$5,632 +10.5%$230,160
    2001$5,097 $230,160
    Find assessor info on the county website

    Neighborhood: 30338

    Nearby schools

    GreatSchools rating
    Schools provided by the listing agent
    • Elementary: Austin
    • Middle: Peachtree
    • High: Dunwoody

    Source: FMLS GA. This data may not be complete. We recommend contacting the local school district to confirm school assignments for this home.

    Get pre-qualified for a loan
    At Zillow Home Loans, we can pre-qualify you in as little as 5 minutes with no impact to your credit score.

    An equal housing lender. NMLS #10287.