Welcome to 1168 Belvoir Ln, where comfort meets convenience in this thoughtfully designed home.
Step through the foyer into an open floor plan. The first thing you'll notice are the stunning waterproof laminate floors that flow throughout the entire home, complemented by soaring ceilings that create a light and airy main living space. The spacious eat-in kitchen easily accommodates a six-piece dining set and features custom cabinetry with lower-level drawers, granite countertops, and a dedicated built-in chopping block. French Door refrigerator and all built-in kitchen appliances to convey.
All three generously sized bedrooms are located on the main level. The primary suite offers a large walk-in closet and a low step-in shower for added convenience. Upstairs, the large bonus room is currently used as a fourth bedroom but is perfectly suited for a media room, home office, or hobby space. The second floor also includes a full bath and extensive attic space with potential to be finished into an additional room.
This home includes smart lighting in the main full bath, keyless entry, stair lift that can stay or be removed, covered and screened-in back patio that leads out to the modified back lawn to include both upper and lower levels for more usable outdoor space. A custom garden wall is already in place, complete with an integrated watering system and a French drain.
The beautifully manicured landscaping features Crepe Myrtles, Butterfly Bushes, Tennessee Irises, Clematis, and more. A battery-powered self-propelled mower and electric snow thrower also convey.
Additional upgrades include a whole-house surge protector installed by CDE, providing extra peace of mind during storms, and an ADT security system with cameras on both the front and rear doors that will remain.
This meticulously maintained property is truly move-in ready—don’t miss your chance to make it yours!
Closed
$350,000
1168 Belvoir Ln, Clarksville, TN 37040
3beds
2,153sqft
Single Family Residence, Residential
Built in 2017
7,840 Square Feet Lot
$351,100 Zestimate®
$163/sqft
$2,053 Estimated rent
Home value
$351,100
$334,000 - $369,000
$2,053/mo
Zestimate® history
Owner options
List your home for rent
$2,053/mo
Rent Zestimate®
Find your next renter with Zillow Rental Manager. Plus, with online applications, you can quickly screen prospective tenants – for free.
$2,053/mo
Rent Zestimate®
Refinance and save
$2,088/mo
Est. payment
Refinancing to a lower rate could help reduce your monthly payments and save thousands over the life of the loan.
$2,088/mo
Est. payment
Explore your selling options
Work with a Zillow partner agent
Leverage their expertise and Zillow's premium Showcase listings to get your home seen by more buyers.
Get startedList with your own agent
Get your home in front of millions of buyers by listing it on Zillow.
Learn how to do itSell it yourself
Take full control of how buyers see your home on Zillow by listing For Sale by Owner (FSBO).
List your homeWhat's special
Zillow last checked:
Listing updated:
Listed by:
Tish Jenkins 615-290-6344,
Benchmark Realty, LLC
Bought with:
Tish Jenkins, 351729
Benchmark Realty, LLC
Source: RealTracs MLS as distributed by MLS GRID,MLS#: 3051665
Facts & features
Interior
Bedrooms & bathrooms
- Bedrooms: 3
- Bathrooms: 3
- Full bathrooms: 3
- Main level bedrooms: 3
Bedroom 1
- Features: Suite
- Level: Suite
- Area: 192 Square Feet
- Dimensions: 16x12
Bedroom 2
- Area: 140 Square Feet
- Dimensions: 10x14
Bedroom 3
- Area: 182 Square Feet
- Dimensions: 14x13
Dining room
- Features: Separate
- Level: Separate
- Area: 120 Square Feet
- Dimensions: 12x10
Kitchen
- Features: Pantry
- Level: Pantry
- Area: 168 Square Feet
- Dimensions: 12x14
Living room
- Features: Great Room
- Level: Great Room
- Area: 360 Square Feet
- Dimensions: 15x24
Recreation room
- Features: Other
- Level: Other
- Area: 567 Square Feet
- Dimensions: 21x27
Heating
- Central, Electric
Cooling
- Ceiling Fan(s), Central Air, Electric
Appliances
- Included: Electric Oven, Electric Range, Dishwasher, Disposal, Microwave, Refrigerator
- Laundry: Electric Dryer Hookup
Features
- Ceiling Fan(s), Entrance Foyer, Extra Closets, High Ceilings, Open Floorplan, Walk-In Closet(s)
- Flooring: Laminate, Tile
- Basement: None
Interior area
- Total structure area: 2,153
- Total interior livable area: 2,153 sqft
- Finished area above ground: 2,153
Property
Parking
- Total spaces: 2
- Parking features: Garage Door Opener, Garage Faces Front
- Attached garage spaces: 2
Accessibility
- Accessibility features: Accessible Approach with Ramp, Accessible Doors, Stair Lift
Features
- Levels: Two
- Stories: 2
- Patio & porch: Patio, Covered, Porch, Screened
- Exterior features: Smart Light(s)
- Fencing: Back Yard
Lot
- Size: 7,840 Square Feet
- Dimensions: 69
Details
- Parcel number: 063017O E 01700 00002017O
- Special conditions: Standard
- Other equipment: Irrigation System
Construction
Type & style
- Home type: SingleFamily
- Property subtype: Single Family Residence, Residential
Materials
- Stone, Vinyl Siding
- Roof: Shingle
Condition
- New construction: No
- Year built: 2017
Utilities & green energy
- Sewer: Public Sewer
- Water: Public
- Utilities for property: Electricity Available, Water Available, Underground Utilities
Community & HOA
Community
- Security: Security System, Smoke Detector(s)
- Subdivision: Eagles Bluff
HOA
- Has HOA: Yes
- Amenities included: Sidewalks, Underground Utilities
- HOA fee: $27 monthly
Location
- Region: Clarksville
Financial & listing details
- Price per square foot: $163/sqft
- Tax assessed value: $375,100
- Annual tax amount: $2,794
- Date on market: 11/30/2025
- Electric utility on property: Yes
Price history
| Date | Event | Price |
|---|---|---|
| 3/10/2026 | Sold | $350,000-2.8%$163/sqft |
Source:  RealTracs MLS as distributed by MLS GRID #3051665 Report a problem RealTracs MLS as distributed by MLS GRID #3051665 Report a problem | ||
| 1/15/2026 | Contingent | $359,900$167/sqft |
Source: RealTracs MLS as distributed by MLS GRID #3051665 Report a problem | ||
| 12/5/2025 | Listed for sale | $359,900$167/sqft |
Source: RealTracs MLS as distributed by MLS GRID #3051665 Report a problem | ||
Public tax history
| Year | Property taxes | Tax assessment |
|---|---|---|
| 2024 | $2,795 +11% | $93,775 +57.2% |
| 2023 | $2,517 | $59,650 |
| 2022 | $2,517 +41.1% | $59,650 |
| 2021 | $1,784 -25.6% | $59,650 |
| 2020 | $2,398 0% | $59,650 |
| 2019 | $2,398 | $59,650 +9.2% |
| 2018 | $2,398 +43.7% | $54,625 +482.7% |
| 2017 | $1,669 | $9,375 |
Find assessor info on the county website
Neighborhood: 37040
Nearby homes
- $305,1003 bd-- ba1.6k sqft1166 Belvoir Ln, Clarksville, TN 37040Off Market
- $334,1004 bd3 ba2k sqft1170 Belvoir Ln, Clarksville, TN 37040Off Market

- $306,3003 bd3 ba1.7k sqft60 Eagles Blf, Clarksville, TN 37040Off Market

- $329,6003 bd2 ba2k sqft1164 Belvoir Ln, Clarksville, TN 37040Off Market
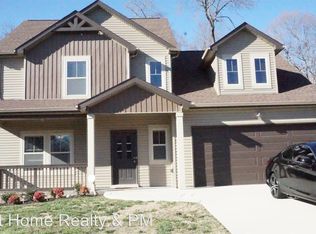
- $305,4004 bd-- ba1.7k sqft1172 Belvoir Ln, Clarksville, TN 37040Off Market
- $322,6005 bd3 ba2.1k sqft224 Eagles Blf LOT 224, Clarksville, TN 37040Off Market
- $339,000-- bd-- ba2.1k sqft1171 Belvoir Ln, Clarksville, TN 37040Off Market
- $339,6004 bd2 ba2k sqft1169 Belvoir Ln, Clarksville, TN 37040Off Market
Nearby schools
GreatSchools rating
- 8/10Northeast Elementary SchoolGrades: PK-5Distance: 0.6 mi
- 5/10Northeast Middle SchoolGrades: 6-8Distance: 0.5 mi
- 5/10Northeast High SchoolGrades: 9-12Distance: 0.7 mi
Schools provided by the listing agent
- Elementary: Northeast Elementary
- Middle: Northeast Middle
- High: Northeast High School
Source: RealTracs MLS as distributed by MLS GRID. This data may not be complete. We recommend contacting the local school district to confirm school assignments for this home.
Get a cash offer in 3 minutes
Find out how much your home could sell for in as little as 3 minutes with a no-obligation cash offer.
Estimated market value
$351,100
Get a cash offer in 3 minutes
Find out how much your home could sell for in as little as 3 minutes with a no-obligation cash offer.
Estimated market value
$351,100
- Tennessee
- Montgomery County
- Clarksville
- 37040
- 1168 Belvoir Ln
Nearby cities
Nearby neighborhoods
Nearby zip codes
Other Clarksville Topics
