Welcome to 1168 Caraballo Dr, Roseville — a newer construction home offering modern design and functional living space. Built in 2025, this spacious two-story residence features 4 bedrooms, 3 full bathrooms, and approximately 2,018 sq ft of living space with an open-concept floor plan.
The interior features quartz countertops, a large kitchen island, stainless steel appliances, recessed lighting, spacious loft area, and a primary suite with walk-in closet and glass-enclosed shower. A convenient main-floor bedroom and full bathroom provide added flexibility for guests or multi-generational living.
Additional features include central heating and air, attached two-car garage, energy-efficient features, and easy freeway access.
Tenant occupied property. Buyer to verify all information including square footage, lease information, solar lease details, property features, permits, and all other information to their satisfaction.
For sale
Listed by: Tinetti Realty Group • Amanvir Singh • Contact: 209-325-6159
Price cut: $10K (7/28)
$639,000
1168 Caraballo Dr, Roseville, CA 95747
4beds
2,018sqft
Single Family Residence
Built in 2025
3,722 Square Feet Lot
$634,300 Zestimate®
$317/sqft
$-- HOA
What's special
Spacious loft areaAttached two-car garageSpacious two-story residenceFunctional living spaceModern designConvenient main-floor bedroomQuartz countertops
- 86 days |
- 277 |
- 8 |
Zillow last checked:
Listing updated:
Listed by:
Amanvir Singh DRE #02242013 209-325-6159,
Tinetti Realty Group
Source: CRMLS,MLS#: MC26117125 Originating MLS: California Regional MLS
Originating MLS: California Regional MLSFacts & features
Interior
Bedrooms & bathrooms
- Bedrooms: 4
- Bathrooms: 3
- Full bathrooms: 3
- Main level bathrooms: 1
- Main level bedrooms: 1
Rooms
- Room types: Bedroom, Entry/Foyer, Great Room, Kitchen, Laundry, Living Room, Primary Bathroom, Primary Bedroom, Other
Bedroom
- Features: Bedroom on Main Level
Bathroom
- Features: Separate Shower, Walk-In Shower
Kitchen
- Features: Kitchen Island, Kitchen/Family Room Combo, Quartz Counters
Other
- Features: Walk-In Closet(s)
Heating
- Central
Cooling
- Central Air
Appliances
- Included: Electric Oven, Gas Range, Microwave, Refrigerator
- Laundry: Washer Hookup, Electric Dryer Hookup, Laundry Room
Features
- Breakfast Bar, Built-in Features, Eat-in Kitchen, Open Floorplan, Quartz Counters, Bedroom on Main Level, Walk-In Closet(s)
- Flooring: Carpet, Vinyl
- Windows: Double Pane Windows
- Has fireplace: No
- Fireplace features: None
- Common walls with other units/homes: No Common Walls
Interior area
- Total interior livable area: 2,018 sqft
Property
Parking
- Total spaces: 2
- Parking features: Concrete, Direct Access, Driveway, Garage Faces Front, Garage, On Site
- Attached garage spaces: 2
Features
- Levels: Two
- Stories: 2
- Entry location: front door
- Patio & porch: Front Porch
- Pool features: None
- Spa features: None
- Fencing: Block,Wood
- Has view: Yes
- View description: Neighborhood
Lot
- Size: 3,722 Square Feet
- Features: Back Yard, Front Yard
Details
- Parcel number: 499180011000
- Zoning: SFR
- Special conditions: Standard
Construction
Type & style
- Home type: SingleFamily
- Architectural style: Contemporary,Modern
- Property subtype: Single Family Residence
Materials
- Stucco
- Roof: Shingle
Condition
- New construction: No
- Year built: 2025
Utilities & green energy
- Electric: Standard
- Sewer: Public Sewer
- Water: Public
- Utilities for property: Cable Connected, Electricity Connected, Natural Gas Available, Sewer Connected, Water Connected
Community & HOA
Community
- Features: Curbs, Gutter(s), Street Lights, Sidewalks
- Security: Carbon Monoxide Detector(s), Smoke Detector(s)
Location
- Region: Roseville
Financial & listing details
- Price per square foot: $317/sqft
- Tax assessed value: $561,000
- Date on market: 6/2/2026
- Cumulative days on market: 86 days
- Listing terms: Cash,Conventional,FHA
- Road surface type: Paved
Estimated market value
$634,300
$603,000 - $666,000
$3,277/mo
Price history
| Date | Event | Price |
|---|---|---|
| 7/28/2026 | Price change | $639,000-1.5%$317/sqft |
Source:  CRMLS #MC26117125 Report a problem CRMLS #MC26117125 Report a problem | ||
| 6/26/2026 | Price change | $649,000-2.4%$322/sqft |
Source: CRMLS #MC26117125 Report a problem | ||
| 6/2/2026 | Listed for sale | $665,000+20.9%$330/sqft |
Source: CRMLS #MC26117125 Report a problem | ||
| 12/11/2025 | Listing removed | $2,990$1/sqft |
Source: Zillow Rentals Report a problem | ||
| 12/2/2025 | Price change | $2,990-6.6%$1/sqft |
Source: Zillow Rentals Report a problem | ||
| 11/21/2025 | Price change | $3,200-3%$2/sqft |
Source: Zillow Rentals Report a problem | ||
| 11/16/2025 | Listed for rent | $3,300+10.9%$2/sqft |
Source: Zillow Rentals Report a problem | ||
| 8/1/2025 | Listing removed | $2,975$1/sqft |
Source: Zillow Rentals Report a problem | ||
| 7/10/2025 | Price change | $2,975-8.5%$1/sqft |
Source: Zillow Rentals Report a problem | ||
| 6/4/2025 | Price change | $3,250-4.4%$2/sqft |
Source: Zillow Rentals Report a problem | ||
| 5/22/2025 | Listed for rent | $3,400$2/sqft |
Source: Zillow Rentals Report a problem | ||
| 2/25/2025 | Sold | $550,000-18.2%$273/sqft |
Source: Public Record Report a problem | ||
| 11/26/2024 | Listed for sale | $671,990$333/sqft |
Source:  Lennar Homes Report a problem Lennar Homes Report a problem | ||
Public tax history
| Year | Property taxes | Tax assessment |
|---|---|---|
| 2026 | -- | $561,000 +68.9% |
| 2025 | $7,192 +112.6% | $332,209 +433.2% |
| 2024 | $3,383 | $62,299 |
Find assessor info on the county website
Monthly payment
Est. payment
Payment breakdown
Explore the cost of this home by adjusting the details. Changes won't be saved.Climate risks
Neighborhood: 95747
Nearby schools
GreatSchools rating
- 8/10Rex Fortune ElementaryGrades: K-6Distance: 1.5 mi
- 5/10Wilson C. Riles Middle SchoolGrades: 7-8Distance: 2.5 mi
- 7/10Center HighGrades: 9-12Distance: 2.6 mi
- $600,0004 bd3 ba2.3k sqft1160 Caraballo Dr, Roseville, CA 95747Sold
- $645,0005 bd4 ba2.7k sqft1176 Caraballo Dr, Roseville, CA 95747Sold
- $599,0004 bd3 ba2.4k sqft1152 Caraballo Dr, Roseville, CA 95747Sold
- $649,0004 bd4 ba2.6k sqft1184 Caraballo Dr, Roseville, CA 95747Off Market
- $676,5005 bd4 ba2.7k sqft1144 Caraballo Dr, Roseville, CA 95747Sold
- $580,0004 bd3 ba2.3k sqft1192 Caraballo Dr, Roseville, CA 95747Sold
- $610,0004 bd3 ba2.4k sqft1201 Caraballo Dr, Roseville, CA 95747Sold
- $594,0004 bd4 ba2.6k sqft7065 Nystrom Way, Roseville, CA 95747Sold
A local agent can set up tours, give advice and negotiate with sellers.
Similar homes
- from $624,9904 bd3 ba2.1k sqftResidence 2179 Plan, Windham II, Roseville, CA 95747New Construction
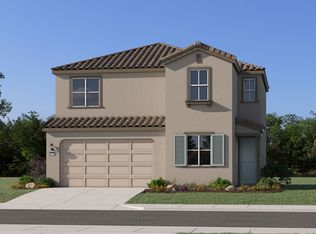 Lennar Homes
 - from $639,9904 bd3 ba2.4k sqftResidence 2474 Plan, Centera, Roseville, CA 95747New Construction
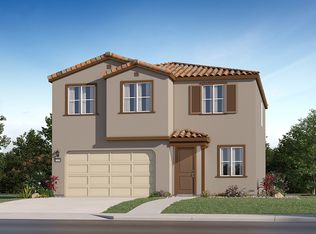 Lennar Homes
 - from $647,9904 bd3 ba2.1k sqftResidence 2179 Plan, Windham at Sierra West, Roseville, CA 95747New Construction
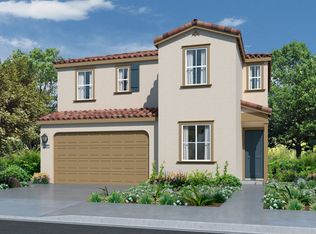 Lennar Homes
 - from $605,9904 bd3 ba2k sqftResidence 2018 Plan, Windham II, Roseville, CA 95747New Construction
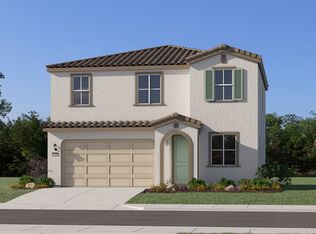 Lennar Homes
 - from $695,9904 bd3 ba2k sqftResidence 2018 Plan, Windham at Sierra West, Roseville, CA 95747New ConstructionLennar Homes
- $605,2404 bd3 ba2k sqft6041 Casterly Rock Rd, Roseville, CA 95747New ConstructionLennar Homes
- $607,2404 bd3 ba2k sqft6056 Casterly Rock Rd, Roseville, CA 95747New ConstructionLennar Homes
- $673,9904 bd2 ba2.4k sqft9009 Iron Isles Ln, Roseville, CA 95747New ConstructionLennar Homes
- from $608,7403 bd3 ba2.2k sqftResidence 2246 Plan, Heritage Placer Vineyards | Active Adult : Lazio | Active Ad, Roseville, CA 95747New ConstructionLennar Homes
- $663,9904 bd2 ba2.4k sqft9056 Iron Isles Ln, Roseville, CA 95747New ConstructionLennar Homes
- from $531,9903 bd3 ba1.6k sqftResidence 1634 Plan, Heritage Placer Vineyards | Active Adult : Molise | Active A, Roseville, CA 95747New ConstructionLennar Homes
- $588,7403 bd3 ba2.2k sqft4888 Olive Blossom Dr, Roseville, CA 95747New ConstructionLennar Homes
- from $675,4123 bd3 ba2.7k sqftResidence 2750 Plan, Heritage Placer Vineyards | Active Adult : Emilia | Active A, Roseville, CA 95747New ConstructionLennar Homes
- $736,3964 bd4 ba2.5k sqft8212 Sprayrose Ln, Roseville, CA 95747New ConstructionLennar Homes
- $738,3964 bd4 ba2.5k sqft8224 Sprayrose Ln, Roseville, CA 95747New ConstructionLennar Homes
- from $705,8553 bd4 ba2.9k sqftResidence 2988 Plan, Heritage Placer Vineyards | Active Adult : Emilia | Active A, Roseville, CA 95747New ConstructionLennar Homes
- $693,9123 bd3 ba2.7k sqft8179 Gillyflower Dr, Roseville, CA 95747New ConstructionLennar Homes
- $540,9903 bd3 ba1.6k sqft8376 English Lace Loop, Roseville, CA 95747New ConstructionLennar Homes
- from $546,9903 bd3 ba1.7k sqftResidence 1779 Plan, Heritage Placer Vineyards | Active Adult : Molise | Active A, Roseville, CA 95747New ConstructionLennar Homes
- $531,9903 bd3 ba1.6k sqft8348 Scarlet Sage St, Roseville, CA 95747New ConstructionLennar Homes
Local buyer's agents are ready to help
