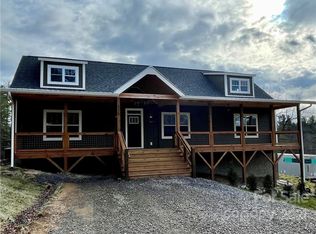
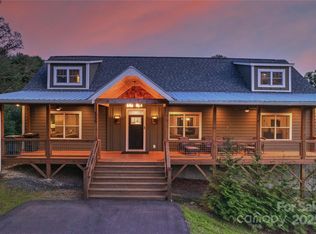
The 2,368 - 2,748 square foot Summit floorplan provides an airy living space with open-concept kitchen, dining, and living rooms. Suitable for entertaining and everyday comfort, the home's layout allows for all types of lifestyles and uses. The home's first floor encompasses a spacious utility room and three bedrooms including a private master en-suite with walk-in closet. In addition to the thoughtfully designed first floor, residents can enjoy a spacious second floor flex space which can be suited to fit any needs.
This property is not currently displayed as for sale or rent on Zillow. This may be different from what's on other websites or public sources.