Discover exceptional living in this stunning 3-bedroom, 2.5-bathroom home nestled within the prestigious Saratoga Springs Community. This thoughtfully designed residence spans 2,566 square feet and sits on a magnificent half-acre lot that serves as your private oasis in the heart of Minden.
The heart of this home showcases a beautifully remodeled kitchen featuring gleaming stainless steel appliances that seamlessly flow into the open floor plan design. The remodeled dining and family room areas create an inviting atmosphere perfect for both intimate gatherings and entertaining guests. Two cozy fireplaces add warmth and ambiance throughout the living spaces, creating focal points that enhance the home's welcoming character.
The luxurious primary bedroom suite offers a true retreat with its jetted tub, perfect for relaxation. Adjacent to the primary bedroom, you'll find a versatile bonus room that easily transforms into a reading nook, fitness space, or home office, complete with direct slider access to the spectacular backyard. On the upper level, an additional office space and loft area provide flexible options for remote work needs or can serve as an optional bedroom to suit your lifestyle.
The outdoor space truly sets this property apart with its lush landscaping and thoughtful amenities. A striking water feature creates a serene backdrop while the covered patio deck extends your living space outdoors. Practical considerations include a convenient storage shed and RV parking complete with hookups, accommodating recreational vehicles and additional storage needs.
The Saratoga Springs Community offers an enviable location with Saratoga Springs Park just moments away, providing recreational opportunities right at your doorstep. This prime positioning places you mere minutes from the pristine shores of Lake Tahoe, world-class skiing destinations, diverse shopping venues, exceptional dining establishments, and convenient access to Reno International Airport.
The quality construction and recent updates throughout this home reflect attention to detail and modern living standards. The open floor plan maximizes natural light flow while maintaining distinct spaces for various activities. Thoughtful room configurations provide privacy when needed while encouraging family interaction in common areas.
This exceptional property represents more than just a house; it embodies a lifestyle where indoor comfort meets outdoor tranquility. The generous lot size allows for potential expansion or simply enjoying the space for outdoor activities and relaxation. The established neighborhood setting provides stability while maintaining proximity to urban amenities and natural recreation opportunities.
Whether you're seeking a permanent residence or a vacation retreat, this home delivers on multiple fronts with its combination of modern amenities, outdoor features, and strategic location. The balance of privacy and community, luxury and practicality, makes this property a rare find in today's market.
Closed
$979,900
1168 Del Mesa Ct, Minden, NV 89423
3beds
2,566sqft
Single Family Residence
Built in 2002
0.55 Acres Lot
$991,400 Zestimate®
$382/sqft
$3,236 Estimated rent
Home value
$991,400
$872,000 - $1.13M
$3,236/mo
Zestimate® history
Owner options
List your home for rent
$3,236/mo
Rent Zestimate®
Find your next renter with Zillow Rental Manager. Plus, with online applications, you can quickly screen prospective tenants – for free.
$3,236/mo
Rent Zestimate®
Refinance and save
$4,870/mo
Est. payment
Refinancing to a lower rate could help reduce your monthly payments and save thousands over the life of the loan.
$4,870/mo
Est. payment
Explore your selling options
Work with a Zillow partner agent
Leverage their expertise and Zillow's premium Showcase listings to get your home seen by more buyers.
Get startedList with your own agent
Get your home in front of millions of buyers by listing it on Zillow.
Learn how to do itSell it yourself
Take full control of how buyers see your home on Zillow by listing For Sale by Owner (FSBO).
List your homeWhat's special
Rv parkingJetted tubWater featureLuxurious primary bedroom suiteVersatile bonus roomGleaming stainless steel appliancesSpectacular backyard
Zillow last checked:
Listing updated:
Listed by:
Leslie Lawson BS.146955 775-881-8511,
Coldwell Banker Select RE M
Bought with:
Pat McKimmie, S.193352
Chase International Carson Cit
Kate Emory, S.191174
Chase International Carson Cit
Source: NNRMLS,MLS#: 250053716
Facts & features
Interior
Bedrooms & bathrooms
- Bedrooms: 3
- Bathrooms: 3
- Full bathrooms: 2
- 1/2 bathrooms: 1
Heating
- Fireplace(s), Forced Air, Natural Gas
Cooling
- Central Air, Electric
Appliances
- Included: Dishwasher, Disposal, Microwave, Oven, Refrigerator
- Laundry: Cabinets, Laundry Area, Laundry Room
Features
- Cathedral Ceiling(s), High Ceilings
- Flooring: Carpet, Ceramic Tile, Wood
- Windows: Double Pane Windows, Vinyl Frames, Window Coverings
- Number of fireplaces: 2
- Common walls with other units/homes: No Common Walls
Interior area
- Total structure area: 2,566
- Total interior livable area: 2,566 sqft
Property
Parking
- Total spaces: 3
- Parking features: Detached, Garage, Garage Door Opener, Parking Pad, RV Access/Parking
- Garage spaces: 3
Features
- Levels: Two
- Stories: 1
- Patio & porch: Patio, Deck
- Exterior features: RV Hookup, Smart Irrigation
- Pool features: None
- Fencing: Back Yard
- Has view: Yes
- View description: Mountain(s), Trees/Woods
Lot
- Size: 0.55 Acres
- Features: Corner Lot, Cul-De-Sac, Landscaped, Level, Sprinklers In Front, Sprinklers In Rear
Details
- Additional structures: Shed(s), Storage
- Parcel number: 142029712001
- Zoning: Residental
Construction
Type & style
- Home type: SingleFamily
- Property subtype: Single Family Residence
Materials
- Stone, Stone Veneer
- Foundation: Crawl Space
- Roof: Composition
Condition
- New construction: No
- Year built: 2002
Utilities & green energy
- Sewer: Public Sewer
- Water: Public
- Utilities for property: Cable Available, Electricity Available, Internet Available, Natural Gas Available, Phone Available, Water Meter Installed
Community & HOA
Community
- Security: Carbon Monoxide Detector(s), Smoke Detector(s)
- Subdivision: Saratoga Springs Estates
HOA
- Has HOA: Yes
- Amenities included: Maintenance Grounds
- HOA fee: $360 annually
- HOA name: Saratoga Springs Estates
Location
- Region: Minden
Financial & listing details
- Price per square foot: $382/sqft
- Tax assessed value: $191,287
- Annual tax amount: $4,160
- Date on market: 7/28/2025
- Cumulative days on market: 99 days
- Listing terms: 1031 Exchange,Cash,Conventional,VA Loan
Price history
| Date | Event | Price |
|---|---|---|
| 10/8/2025 | Sold | $979,900$382/sqft |
Source:  NNRMLS #250053716 Report a problem NNRMLS #250053716 Report a problem | ||
| 9/8/2025 | Contingent | $979,900$382/sqft |
Source: NNRMLS #250053716 Report a problem | ||
| 7/28/2025 | Listed for sale | $979,900+67.8%$382/sqft |
Source: NNRMLS #250053716 Report a problem | ||
| 1/10/2020 | Sold | $584,000-0.8%$228/sqft |
Source:  NNRMLS #190015456 Report a problem NNRMLS #190015456 Report a problem | ||
| 12/4/2019 | Listed for sale | $589,000$230/sqft |
Source: RE/MAX Realty Affiliates #190015456 Report a problem | ||
| 11/19/2019 | Pending sale | $589,000$230/sqft |
Source: RE/MAX Realty Affiliates #190015456 Report a problem | ||
| 11/13/2019 | Price change | $589,000-4.2%$230/sqft |
Source: RE/MAX Realty Affiliates #190015456 Report a problem | ||
| 11/4/2019 | Price change | $615,000-2.2%$240/sqft |
Source: RE/MAX Realty Affiliates #190015456 Report a problem | ||
| 10/28/2019 | Price change | $629,000-0.9%$245/sqft |
Source: RE/MAX Realty Affiliates #190015456 Report a problem | ||
| 10/21/2019 | Price change | $635,000-2.2%$247/sqft |
Source: RE/MAX Realty Affiliates #190015456 Report a problem | ||
| 10/6/2019 | Listed for sale | $649,000+80.3%$253/sqft |
Source: RE/MAX Realty Affiliates #190015456 Report a problem | ||
| 10/12/2011 | Sold | $360,000-5.2%$140/sqft |
Source: Public Record Report a problem | ||
| 8/10/2011 | Price change | $379,900-4.9%$148/sqft |
Source: RE/MAX REALTY AFFILIATES #110008963 Report a problem | ||
| 7/15/2011 | Price change | $399,500-3.7%$156/sqft |
Source: RE/MAX REALTY AFFILIATES #110008963 Report a problem | ||
| 6/29/2011 | Listed for sale | $414,900-27.2%$162/sqft |
Source: RE/MAX Realty Affiliates #110008963 Report a problem | ||
| 8/31/2005 | Sold | $570,000+48.1%$222/sqft |
Source: Public Record Report a problem | ||
| 12/24/2002 | Sold | $385,000+387.3%$150/sqft |
Source: Agent Provided Report a problem | ||
| 10/16/2001 | Sold | $79,000$31/sqft |
Source: Agent Provided Report a problem | ||
Public tax history
| Year | Property taxes | Tax assessment |
|---|---|---|
| 2025 | $4,160 +3% | $191,287 -0.5% |
| 2024 | $4,039 +3% | $192,183 +4.4% |
| 2023 | $3,922 +3% | $184,134 +17.4% |
| 2022 | $3,807 +3% | $156,904 +3.1% |
| 2021 | $3,697 | $152,119 +5.1% |
| 2020 | -- | $144,764 |
| 2019 | $3,589 | $144,764 +7.8% |
| 2018 | $3,589 +6.1% | $134,249 +4.5% |
| 2017 | $3,383 | $128,412 +10.8% |
| 2016 | $3,383 +2.6% | $115,897 |
| 2015 | $3,297 +7.8% | $115,897 +5.1% |
| 2014 | $3,059 | $110,272 +6.6% |
| 2013 | -- | $103,492 -2.8% |
| 2012 | -- | $106,461 -5.1% |
| 2011 | -- | $112,196 -2.8% |
| 2010 | -- | $115,388 -22.2% |
| 2009 | -- | $148,299 -6.4% |
| 2008 | -- | $158,475 +2% |
| 2007 | -- | $155,434 +13.9% |
| 2006 | -- | $136,520 +6.4% |
| 2005 | $2,469 +3% | $128,333 +16.8% |
| 2004 | $2,397 | $109,874 +11.3% |
| 2003 | -- | $98,699 |
Find assessor info on the county website
Neighborhood: 89423
Nearby homes
- $884,500-- bd-- ba2k sqft1172 Del Mesa Ct, Minden, NV 89423Off Market
- $755,3003 bd2 ba1.9k sqft2875 Sierra Manor Dr, Minden, NV 89423Off Market
- $1,008,4004 bd3 ba2.5k sqft1175 Del Mesa Ct, Minden, NV 89423Off Market
- $790,0003 bd2 ba1.9k sqft1159 Buckbrush Rd, Minden, NV 89423Sold
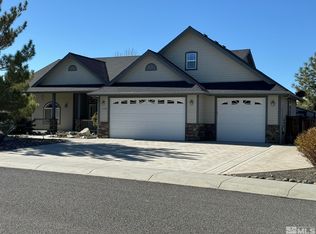
- $881,500-- bd-- ba2.1k sqft1167 Del Mesa Ct, Minden, NV 89423Off Market
- $739,4003 bd2 ba1.9k sqft2871 Sierra Manor Dr, Minden, NV 89423Off Market
- $951,5003 bd2 ba1.9k sqft1171 Del Mesa Ct, Minden, NV 89423Off Market
- $904,7004 bd2 ba2.2k sqft1160 Buckbrush Rd, Minden, NV 89423Off Market
Nearby schools
GreatSchools rating
- 7/10Pinon Hills Elementary SchoolGrades: PK-5Distance: 1.6 mi
- 8/10Carson Valley Middle SchoolGrades: 6-8Distance: 7.1 mi
- 6/10Douglas County High SchoolGrades: 9-12Distance: 6.3 mi
Schools provided by the listing agent
- Elementary: Pinon Hills
- Middle: Carson Valley
- High: Douglas
Source: NNRMLS. This data may not be complete. We recommend contacting the local school district to confirm school assignments for this home.


Get pre-qualified for a loan
At Zillow Home Loans, we can pre-qualify you in as little as 5 minutes with no impact to your credit score.An equal housing lender. NMLS #10287.
Sell for more on Zillow
Get a Zillow Showcase℠ listing at no additional cost and you could sell for .
$991,400
2% more
+$19,828
With Zillow Showcase(estimated)
$1,011,228
- Nevada
- Douglas County
- Minden
- 89423
- 1168 Del Mesa Ct
Nearby cities
Nearby zip codes
Other Minden Topics
