Relocating homeowners give you the opportunity to own this beautifully updated Milford Village Cape Cod home, on over a half-acre in the desirable Heritage Hill neighborhood. Charming downtown Milford, freeway access just minutes away. New entry door welcomes you to a 2-story foyer, great room boasting vaulted ceilings and wood-burning fireplace. Reclaimed wood and iron-railing staircases impress. Entire interior of the home is professionally painted with light neutrals, a perfect backdrop for individual style. Large windows flood the space with light. Serene views outside. Custom maple cabinetry, an eat-at counter, high-end brushed granite, stainless steel appliances, and refinished floors complete the new 2026 kitchen.
A 36” induction stovetop and 30” SS combo oven/convection microwave will delight any chef. Relax in the first-floor primary bedroom with a balcony for a quiet sunrise with coffee before your day begins. New lush carpeting underfoot. Enjoy an updated walk-in closet and spa-style slate-and-river-rock bathroom. First-floor laundry with stainless steel utility tub, hickory cabinets, and granite countertop. Large mudroom with coat closet, sitting area, and extra pantry storage. Three large bedrooms upstairs provide respite for the family and visitors. Two bedrooms have updated en-suite baths. Walkout lower level, complete with a kitchenette, live-edge bar counter, hickory cabinets, and gas fireplace, is ideal for entertaining. Flex room downstairs offers extra possibilities. Full bathroom remodeled in 2020. Walk outside from the kitchen or living area through Pella sliding doors and dine al fresco on the expansive deck or relax in the stunning screened-in gazebo. Mature trees surround entire yard. Homeowners added 3 large Michigan hemlocks for more privacy. Oversized 2.5-car garage. New roof in 2021 with transferable warranty. New septic field with a 1500-gallon tank in 2024. House was appraised at $750K in 2025. Homeowners have added $100K+ in updates.
Sold for $775,000
$775,000
1168 Eagle Nest Dr, Milford, MI 48381
4beds
4,662sqft
Single Family Residence
Built in 1989
0.58 Acres Lot
$779,200 Zestimate®
$166/sqft
$6,012 Estimated rent
Home value
$779,200
$740,000 - $818,000
$6,012/mo
Zestimate® history
Owner options
List your home for rent
$6,012/mo
Rent Zestimate®
Find your next renter with Zillow Rental Manager. Plus, with online applications, you can quickly screen prospective tenants – for free.
$6,012/mo
Rent Zestimate®
Refinance and save
$5,296/mo
Est. payment
Refinancing to a lower rate could help reduce your monthly payments and save thousands over the life of the loan.
$5,296/mo
Est. payment
Explore your selling options
Work with a Zillow partner agent
Leverage their expertise and Zillow's premium Showcase listings to get your home seen by more buyers.
Get startedList with your own agent
Get your home in front of millions of buyers by listing it on Zillow.
Learn how to do itSell it yourself
Take full control of how buyers see your home on Zillow by listing For Sale by Owner (FSBO).
List your homeWhat's special
Zillow last checked:
Listing updated:
Listed by:
Leslie Wagner 313-978-7792,
@properties Christie's Int'l RE Grosse Pointe
Bought with:
Todd A Rall, 6501373847
Keller Williams Ann Arbor Market Center
Source: Realcomp II,MLS#: 20261026220
Facts & features
Interior
Bedrooms & bathrooms
- Bedrooms: 4
- Bathrooms: 5
- Full bathrooms: 4
- 1/2 bathrooms: 1
Primary bedroom
- Level: Entry
- Area: 285
- Dimensions: 15 X 19
Bedroom
- Level: Second
- Area: 144
- Dimensions: 12 X 12
Bedroom
- Level: Second
- Area: 168
- Dimensions: 12 X 14
Bedroom
- Level: Second
- Area: 140
- Dimensions: 10 X 14
Primary bathroom
- Level: Entry
- Area: 117
- Dimensions: 9 X 13
Other
- Level: Second
- Area: 56
- Dimensions: 7 X 8
Other
- Level: Second
- Area: 48
- Dimensions: 6 X 8
Other
- Level: Second
- Area: 42
- Dimensions: 6 X 7
Other
- Level: Entry
- Area: 40
- Dimensions: 8 X 5
Dining room
- Level: Entry
- Area: 143
- Dimensions: 11 X 13
Family room
- Level: Basement
- Area: 323
- Dimensions: 19 X 17
Great room
- Level: Entry
- Area: 416
- Dimensions: 16 X 26
Kitchen
- Level: Entry
- Area: 143
- Dimensions: 11 X 13
Laundry
- Level: Entry
- Area: 48
- Dimensions: 6 X 8
Library
- Level: Entry
- Area: 88
- Dimensions: 8 X 11
Mud room
- Level: Entry
- Area: 108
- Dimensions: 9 X 12
Other
- Level: Basement
- Area: 165
- Dimensions: 11 X 15
Heating
- ENERGYSTAR Qualified Furnace Equipment, Forced Air, Natural Gas
Cooling
- Central Air
Appliances
- Included: Bar Fridge, Disposal, Electric Cooktop, Energy Star Qualified Dishwasher, Humidifier, Ice Maker, Induction Cooktop
- Laundry: Electric Dryer Hookup, Laundry Room, Washer Hookup
Features
- Central Vacuum, Dual Flush Toilets, Entrance Foyer, ENERGYSTAR Qualified Doors, High Speed Internet, Programmable Thermostat, Wet Bar
- Basement: Bath Stubbed,Daylight,Finished,Full,Interior Entry,Walk Out Access
- Has fireplace: Yes
- Fireplace features: Basement, Gas, Great Room, Wood Burning
Interior area
- Total interior livable area: 4,662 sqft
- Finished area above ground: 2,862
- Finished area below ground: 1,800
Property
Parking
- Total spaces: 2.5
- Parking features: Twoand Half Car Garage, Attached
- Attached garage spaces: 2.5
Features
- Levels: Three
- Stories: 3
- Entry location: GroundLevel
- Patio & porch: Deck, Enclosed, Patio, Porch
- Exterior features: Balcony, Chimney Caps, Lighting
- Pool features: None
Lot
- Size: 0.58 Acres
- Dimensions: 233 x 107 x 190 x 139
- Features: Level, Native Plants, South West Shading, Sprinklers, Wooded
Details
- Additional structures: Other
- Parcel number: 1615254002
- Special conditions: Short Sale No,Standard
Construction
Type & style
- Home type: SingleFamily
- Architectural style: Cape Cod
- Property subtype: Single Family Residence
Materials
- Brick, Stone
- Foundation: Basement, Poured, Sump Pump
- Roof: Asphalt
Condition
- New construction: No
- Year built: 1989
- Major remodel year: 2026
Utilities & green energy
- Electric: Volts 220, Circuit Breakers
- Sewer: Septic Tank
- Water: Well
- Utilities for property: Underground Utilities
Community & HOA
Community
- Security: Carbon Monoxide Detectors, Smoke Detectors
- Subdivision: MILFORD HERITAGE HILL 1
HOA
- Has HOA: Yes
- HOA fee: $200 annually
- HOA phone: 248-464-3013
Location
- Region: Milford
Financial & listing details
- Price per square foot: $166/sqft
- Tax assessed value: $227,600
- Annual tax amount: $6,792
- Date on market: 4/22/2026
- Cumulative days on market: 10 days
- Listing agreement: Exclusive Right To Sell
- Listing terms: Cash,Conventional
- Exclusions: Exclusion(s) Exist
Price history
| Date | Event | Price |
|---|---|---|
| 5/26/2026 | Sold | $775,000-3.1%$166/sqft |
Source:  Realcomp II #20261026220 Report a problem Realcomp II #20261026220 Report a problem | ||
| 5/11/2026 | Pending sale | $799,999$172/sqft |
Source: Realcomp II #20261026220 Report a problem | ||
| 4/23/2026 | Price change | $799,999-2.4%$172/sqft |
Source: Realcomp II #20261026220 Report a problem | ||
| 4/22/2026 | Listed for sale | $820,000+12.3%$176/sqft |
Source: Realcomp II #20261026220 Report a problem | ||
| 10/6/2025 | Sold | $730,000+8.1%$157/sqft |
Source: Realcomp II #20251035276 Report a problem | ||
| 10/1/2025 | Pending sale | $675,000$145/sqft |
Source: Realcomp II #20251035276 Report a problem | ||
| 9/11/2025 | Listed for sale | $675,000+126.1%$145/sqft |
Source: Realcomp II #20251035276 Report a problem | ||
| 10/19/2016 | Sold | $298,500-5.2%$64/sqft |
Source: Public Record Report a problem | ||
| 8/24/2016 | Pending sale | $314,900$68/sqft |
Source: CENTURY 21 Town & Country #216080541 Report a problem | ||
| 8/11/2016 | Listed for sale | $314,900$68/sqft |
Source: Century 21 Town & Country-Northville #216080541 Report a problem | ||
Public tax history
| Year | Property taxes | Tax assessment |
|---|---|---|
| 2025 | $7,584 +5.5% | $264,710 +8.5% |
| 2024 | $7,191 +5% | $244,000 +13.2% |
| 2023 | $6,850 +12.6% | $215,630 +2.5% |
| 2022 | $6,084 +1.1% | $210,470 +2.5% |
| 2021 | $6,016 | $205,280 +5.3% |
| 2020 | -- | $194,870 +3.4% |
| 2019 | $5,971 +4.1% | $188,430 +4.1% |
| 2018 | $5,736 -30.3% | $181,050 |
| 2017 | $8,235 | $181,050 -1.7% |
| 2016 | $8,235 | $184,190 +2.3% |
| 2015 | -- | $180,060 +12% |
| 2014 | -- | $160,810 +19.4% |
| 2011 | -- | $134,720 -1.2% |
| 2010 | $6,794 -20.1% | $136,310 -21.9% |
| 2009 | $8,499 +149.2% | $174,460 -55.1% |
| 2005 | $3,411 | $388,890 +82.8% |
| 2003 | -- | $212,690 +10.8% |
| 2002 | -- | $192,020 +25.2% |
| 2001 | $6,095 +11.3% | $153,330 +3.2% |
| 2000 | $5,476 | $148,580 |
Find assessor info on the county website
Neighborhood: 48381
Nearby homes
- $586,6003 bd3 ba2.4k sqft479 Ravineside Dr, Milford, MI 48381Off Market
- $702,2003 bd2 ba3.3k sqft478 Heritage Dr, Milford, MI 48381Off Market
- $588,7003 bd3 ba2.5k sqft440 Heritage Dr, Milford, MI 48381Off Market
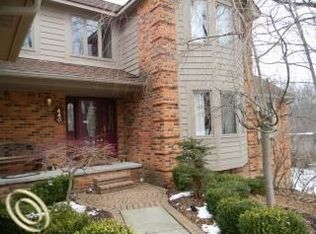
- $327,9002 bd3 ba-- sqft1104 Eagle Nest Dr, Milford, MI 48381Off Market
- $365,3003 bd3 ba1.8k sqft1112 Eagle Nest Dr, Milford, MI 48381Off Market
- $693,8004 bd3 ba2.9k sqft399 Ravineside Dr, Milford, MI 48381Off Market
- $335,2003 bd3 ba1.8k sqft1057 Eagle Nest Dr, Milford, MI 48381Off Market
- $545,9003 bd3 ba2.3k sqft520 Heritage Dr, Milford, MI 48381Off Market
Nearby schools
GreatSchools rating
- 7/10Johnson Elementary SchoolGrades: K-5Distance: 0.6 mi
- 8/10Muir Middle SchoolGrades: 5-8Distance: 1.6 mi
- 8/10Milford High SchoolGrades: 7-12Distance: 3.1 mi
Get a cash offer in 3 minutes
Find out how much your home could sell for in as little as 3 minutes with a no-obligation cash offer.
Estimated market value
$779,200
Get a cash offer in 3 minutes
Find out how much your home could sell for in as little as 3 minutes with a no-obligation cash offer.
Estimated market value
$779,200
- Michigan
- Oakland County
- Milford
- 48381
- 1168 Eagle Nest Dr
Nearby cities
Nearby zip codes
Other Milford Topics
