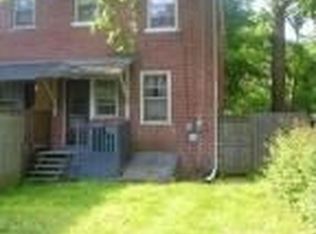
Nestled in the charming Hamilton Park neighborhood, this exquisite twin home exudes warmth and character, offering a perfect blend of traditional elegance and modern comfort. Built in 1950, this residence has been meticulously maintained, showcasing an excellent condition that invites you to make it your own. Step inside to discover a spacious layout adorned with beautiful hardwood flooring that flows seamlessly throughout the main living areas. The formal dining room sets the stage for memorable gatherings, where laughter and good food create lasting memories. The heart of the home features a recently updated kitchen equipped with stylish appliances, including a gas oven/range, refrigerator, dishwasher, ensuring that every culinary endeavor is a delight. The bathroom has also been recently updated with modern fixtures. With three generously sized bedrooms, this home provides ample space for relaxation and personalization. The full bathroom is thoughtfully designed, offering both functionality and style, making your daily routines a pleasure. Venture downstairs to the partially finished basement, a versatile space that can be transformed into a cozy retreat, home office, or play area. Newer HVAC features central air and economic gas heat. The walkout level provides easy access to the outdoors, where you can enjoy the fresh air and sunshine. The basement also features a waterproofing system, ensuring peace of mind and longevity for your home. Outside, the property boasts a charming deck and patio area, perfect for al fresco dining or simply unwinding with a good book. The manageable lot size of 0.08 acres allows for easy maintenance while still providing a lovely outdoor space to enjoy. A convenient shed offers additional storage for gardening tools or outdoor equipment. Parking is a breeze with both off-street and on-street options available, making it easy for you and your guests to come and go. This residence is not just a house; it's a lifestyle. Experience the joy of living in a community that values tradition and connection, all while enjoying the modern conveniences that make everyday life a pleasure. Embrace the opportunity to create your own sanctuary in this delightful Hamilton Park home, where every corner invites you to relax and feel at home.
Sold for $270,000
Zillow last checked:
Listing updated:
Bought with:
Tammy Carlson, RS334433
Berkshire Hathaway HomeServices Homesale Realty
Source: Bright MLS,MLS#: PALA2091106
Price history
| Date | Event | Price |
|---|---|---|
| 9/23/2026 | Sold | $270,000+5.9%$196/sqft |
Source:  Bright MLS #PALA2091106 Report a problem Bright MLS #PALA2091106 Report a problem | ||
| 7/14/2026 | Pending sale | $255,000$185/sqft |
Source: Bright MLS #PALA2091106 Report a problem | ||
| 7/9/2026 | Listed for sale | $255,000+97.8%$185/sqft |
Source: Bright MLS #PALA2091106 Report a problem | ||
| 11/25/2015 | Sold | $128,900+0.8%$93/sqft |
Source: Public Record Report a problem | ||
| 8/14/2015 | Price change | $127,900-1.5%$93/sqft |
Source: Lancaster - WEICHERT, REALTORS - Engle and Hambright #240060 Report a problem | ||
| 6/16/2015 | Price change | $129,900-1.6%$94/sqft |
Source: Lancaster - WEICHERT, REALTORS - Engle and Hambright #233607 Report a problem | ||
| 4/23/2015 | Price change | $132,000-4%$96/sqft |
Source: Lancaster - WEICHERT, REALTORS - Engle and Hambright #233607 Report a problem | ||
| 4/2/2015 | Listed for sale | $137,500+7.4%$100/sqft |
Source: Weichert, Realtors - Engle & Hambright #233607 Report a problem | ||
| 12/13/2012 | Listing removed | $128,000$93/sqft |
Source: Weichert, Realtors - Engle & Hambright #199471 Report a problem | ||
| 10/24/2012 | Price change | $128,000-8.5%$93/sqft |
Source: Weichert, Realtors - Engle & Hambright #199471 Report a problem | ||
| 6/5/2012 | Listed for sale | $139,900-3.5%$101/sqft |
Source: R. L. Hykes Real Estate Report a problem | ||
| 2/2/2012 | Listing removed | $145,000$105/sqft |
Source: Prudential Homesale Services Group #183482 Report a problem | ||
| 8/24/2011 | Listed for sale | $145,000-6.5%$105/sqft |
Source: Prudential Homesale Services Group #183482 Report a problem | ||
| 3/24/2011 | Listing removed | $155,000$112/sqft |
Source: Visual Tour #162364 Report a problem | ||
| 2/24/2011 | Listed for sale | $155,000$112/sqft |
Source: Visual Tour #162364 Report a problem | ||
| 8/8/2010 | Listing removed | $155,000$112/sqft |
Source: Dominion Enterprises #162364 Report a problem | ||
| 4/23/2010 | Price change | $155,000-3.1%$112/sqft |
Source: Prudential Homesale Services Group #162364 Report a problem | ||
| 3/27/2010 | Listed for sale | $159,900-5.9%$116/sqft |
Source: Craig Hartranft, Prudential Homesale Services #162364 Report a problem | ||
| 1/30/2010 | Listing removed | $169,900$123/sqft |
Source: Realty I, Inc. #152507 Report a problem | ||
| 8/26/2009 | Listed for sale | $169,900+102.5%$123/sqft |
Source: Realty I, Inc. #152507 Report a problem | ||
| 1/18/2002 | Sold | $83,900$61/sqft |
Source: Public Record Report a problem | ||


Sell for more on Zillow
Get a Zillow Showcase℠ listing at no additional cost and you could sell for .
$270,000
2% more
+$5,400
With Zillow Showcase(estimated)
$275,400
