PRICE REDUCTION. This family centric home on 5 acres is a gem that needs to be polished! Offering nearly 3,800 square feet of living space, this home features multiple living areas, 3-4 bedrooms, 3 full bathrooms, and loads of storage, including a safe room. The farm style home is one and half stories with low maintenance hardie plank siding and energy efficient windows. The kitchen features a center island with gas cooktop and loads of counter and cabinet space. The dining room features bay windows and a view to the back. Fireplaces in the den and primary bedroom and room for whole family. The home needs cosmetic finishes, but appears to be sound. A recent inspection report is found in Trans Docs. A 30x40 PE metal shop building & 2, 20x40 covered areas is ideal for the handyman and a great feature. This property is being presented under a court ordered Receivership and is subject to approval by the Court. See Private Remarks for seller name information. See it Now!
Sold
Price Unknown
1168 Fm 36 S, Caddo Mills, TX 75135
3beds
3,768sqft
Farm, Single Family Residence
Built in 1999
5.01 Acres Lot
$571,400 Zestimate®
$--/sqft
$2,679 Estimated rent
Home value
$571,400
$537,000 - $606,000
$2,679/mo
Zestimate® history
Owner options
List your home for rent
$2,679/mo
Rent Zestimate®
Find your next renter with Zillow Rental Manager. Plus, with online applications, you can quickly screen prospective tenants – for free.
$2,679/mo
Rent Zestimate®
Refinance and save
Refinancing to a lower rate could help reduce your monthly payments and save thousands over the life of the loan.
Explore your selling options
Work with a Zillow partner agent
Leverage their expertise and Zillow's premium Showcase listings to get your home seen by more buyers.
Get startedList with your own agent
Get your home in front of millions of buyers by listing it on Zillow.
Learn how to do itSell it yourself
Take full control of how buyers see your home on Zillow by listing For Sale by Owner (FSBO).
List your homeWhat's special
Zillow last checked:
Listing updated:
Listed by:
Randall Tarpley 0138206 903-455-5135,
Tarpley, REALTORS 903-455-5135
Bought with:
Teresa Moon
Coldwell Banker Realty
Source: NTREIS,MLS#: 20592441
Facts & features
Interior
Bedrooms & bathrooms
- Bedrooms: 3
- Bathrooms: 3
- Full bathrooms: 3
Primary bedroom
- Features: En Suite Bathroom, Garden Tub/Roman Tub, Separate Shower, Walk-In Closet(s)
- Level: First
- Dimensions: 17 x 12
Bedroom
- Level: First
- Dimensions: 15 x 10
Bedroom
- Level: First
- Dimensions: 16 x 13
Den
- Features: Fireplace
- Level: First
- Dimensions: 26 x 19
Dining room
- Level: First
- Dimensions: 13 x 12
Family room
- Level: First
- Dimensions: 25 x 14
Game room
- Level: Second
- Dimensions: 32 x 19
Kitchen
- Features: Breakfast Bar, Built-in Features, Kitchen Island, Solid Surface Counters
- Level: First
- Dimensions: 20 x 16
Living room
- Level: First
- Dimensions: 21 x 15
Storage room
- Features: Other
- Level: First
- Dimensions: 16 x 8
Heating
- Central, Electric, Fireplace(s), Propane, Wood Stove
Cooling
- Central Air, Electric
Appliances
- Included: Some Gas Appliances, Dishwasher, Gas Cooktop, Disposal, Plumbed For Gas
- Laundry: Washer Hookup, Laundry in Utility Room
Features
- Kitchen Island
- Flooring: Carpet, Ceramic Tile, Laminate, Simulated Wood
- Windows: Bay Window(s)
- Has basement: No
- Number of fireplaces: 2
- Fireplace features: Gas Log, Primary Bedroom, Wood Burning Stove
Interior area
- Total interior livable area: 3,768 sqft
Property
Parking
- Total spaces: 2
- Parking features: Covered, Carport, Driveway, Other, Storage
- Carport spaces: 2
- Has uncovered spaces: Yes
Features
- Levels: One and One Half
- Stories: 1.5
- Patio & porch: Covered
- Exterior features: Storage
- Pool features: Above Ground, Pool
- Fencing: Wood,Wire
Lot
- Size: 5.01 Acres
- Dimensions: 250 x 873
- Features: Acreage, Back Yard, Corner Lot, Lawn, Landscaped, Pasture, Few Trees
- Residential vegetation: Cleared, Grassed
Details
- Additional structures: Poultry Coop, Shed(s), Workshop
- Parcel number: 117152
- Horses can be raised: Yes
Construction
Type & style
- Home type: SingleFamily
- Architectural style: Farmhouse,Modern,Detached
- Property subtype: Farm, Single Family Residence
Materials
- Fiber Cement
- Foundation: Slab
- Roof: Composition
Condition
- Year built: 1999
Utilities & green energy
- Sewer: Aerobic Septic
- Water: Community/Coop
- Utilities for property: Electricity Available, Electricity Connected, Propane, None, Overhead Utilities, Septic Available, Water Available
Community & HOA
Community
- Subdivision: A. Riley Svy A-896
HOA
- Has HOA: No
Location
- Region: Caddo Mills
Financial & listing details
- Tax assessed value: $575,830
- Annual tax amount: $5,985
- Date on market: 6/7/2024
- Cumulative days on market: 47 days
- Listing terms: Cash,Conventional
- Exclusions: The home and property is being sold in its current condition without warranties expressed or implied. Current Inspection Report in Transaction Docs.
- Electric utility on property: Yes
- Road surface type: Asphalt
Price history
| Date | Event | Price |
|---|---|---|
| 7/1/2024 | Sold | -- |
Source: NTREIS #20592441 Report a problem | ||
| 6/11/2024 | Pending sale | $580,000$154/sqft |
Source: NTREIS #20592441 Report a problem | ||
| 6/7/2024 | Listing removed | -- |
Source: NTREIS #20592441 Report a problem | ||
| 6/5/2024 | Contingent | $580,000$154/sqft |
Source: NTREIS #20592441 Report a problem | ||
| 5/15/2024 | Price change | $580,000-2.5%$154/sqft |
Source: NTREIS #20592441 Report a problem | ||
| 4/19/2024 | Listed for sale | $595,000$158/sqft |
Source: NTREIS #20592441 Report a problem | ||
Public tax history
| Year | Property taxes | Tax assessment |
|---|---|---|
| 2025 | $4,805 -20.6% | $575,830 -3.3% |
| 2024 | $6,051 +18.3% | $595,210 +2.8% |
| 2023 | $5,115 -11.8% | $579,272 +10.6% |
| 2022 | $5,797 -1% | $523,688 +25.5% |
| 2021 | $5,858 +22.3% | $417,140 +22.4% |
| 2020 | $4,789 +30.2% | $340,776 +33.1% |
| 2019 | $3,679 -1.8% | $255,980 +6.4% |
| 2018 | $3,748 +7.1% | $240,516 +30.2% |
| 2017 | $3,499 +7.5% | $184,720 +9.8% |
| 2016 | $3,254 +1.4% | $168,200 +16.8% |
| 2015 | $3,208 | $143,990 -3.9% |
| 2014 | $3,208 | $149,890 +0.1% |
| 2013 | -- | $149,790 -22% |
| 2012 | -- | $191,980 -3.3% |
| 2011 | -- | $198,430 -1.1% |
| 2010 | -- | $200,590 -0.8% |
| 2009 | -- | $202,110 +0.5% |
| 2008 | -- | $201,110 +4.7% |
| 2007 | -- | $192,090 +28.1% |
| 2006 | -- | $149,990 +2.3% |
| 2005 | -- | $146,620 +8.4% |
| 2004 | -- | $135,240 +14.6% |
| 2002 | -- | $118,020 +6.8% |
| 2001 | -- | $110,520 |
Find assessor info on the county website
Neighborhood: 75135
Nearby homes
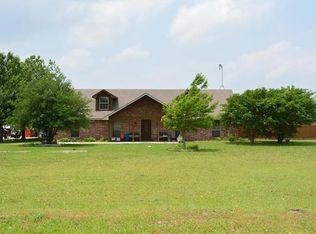
- $587,8004.75 Acres1146 Fm 36 S, Caddo Mills, TX 75135Off Market
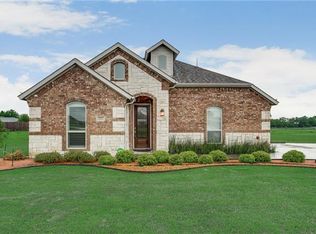
- $474,9004 bd3 ba2.2k sqft3547 El Dorado Dr, Caddo Mills, TX 75135Off Market
- $--4 bd3 ba2.2k sqft3569 El Dorado Dr, Caddo Mills, TX 75135Sold

- $360,3003 bd2 ba2.5k sqft4362 Destiny Drive, Caddo Mills, TX 75135Off Market
- $510,700-- bd-- ba2.5k sqft3591 El Dorado Dr, Caddo Mills, TX 75135Off Market
- $468,5003 bd2 ba2.7k sqft1110 Fm 36 S, Farmersville, TX 75135Off Market
- $165,200-- bd-- ba616 sqft1110 Fm 36 S, Farmersville, TX 75135Off Market
- $501,2004 bd2 ba1.9k sqft3597 El Dorado Dr, Caddo Mills, TX 75135Off Market
Nearby schools
GreatSchools rating
- 6/10Frances And Jeannette Lee Elementary SchoolGrades: PK-4Distance: 3.4 mi
- 7/10Caddo Mills Middle SchoolGrades: 7-8Distance: 3.1 mi
- 6/10Caddo Mills High SchoolGrades: 9-12Distance: 4.7 mi
Schools provided by the listing agent
- Elementary: Bland
- Middle: Bland
- High: Bland
- District: Bland ISD
Source: NTREIS. This data may not be complete. We recommend contacting the local school district to confirm school assignments for this home.
Get a cash offer in 3 minutes
Find out how much your home could sell for in as little as 3 minutes with a no-obligation cash offer.
Estimated market value
$571,400
Get a cash offer in 3 minutes
Find out how much your home could sell for in as little as 3 minutes with a no-obligation cash offer.
Estimated market value
$571,400
- Texas
- Hunt County
- Caddo Mills
- 75135
- 1168 Fm 36 S
Nearby cities
Nearby zip codes
Other Caddo Mills Topics
