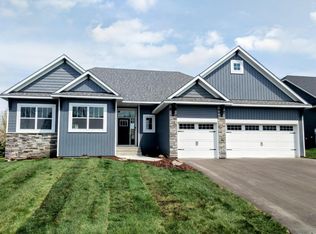
Welcome Home to this Incredible Home in Waconia! 2021 New Construction Loaded with Extras Including a Finished Basement, Maintenance Free Deck, Multiple Maturing Trees, Custom Fireplace Surround, Custom Tray Ceilings, Custom Feature Walls, Bar, and More! The Black Clad Windows Combined with Custom Front Landscaping Makes for Incredible Curb Appeal! Once Inside, the Open Main Floor Layout Allows Light to Flow Through the Oversized Windows. The Main Floor Master Bedroom Overlooks the Backyard which Includes Additional Evergreen Trees for Added Privacy. Once Downstairs Your Attention Will Immediately be Drawn to the Huge Windows. The Natural Light Illuminates the Spacious Family Room that Has Ample Space to Accommodate Large Furniture and a Separate Gaming Area with another Sitting Area. Grab Refreshments from the Dedicated Bar!
Closed
$622,500
1168 Gusty Dr, Waconia, MN 55387
5beds
2,815sqft
Single Family Residence
Built in 2021
0.25 Acres Lot
$631,600 Zestimate®
$221/sqft
$3,292 Estimated rent
Home value
$631,600
$600,000 - $663,000
$3,292/mo
Zestimate® history
Owner options
List your home for rent
$3,292/mo
Rent Zestimate®
Find your next renter with Zillow Rental Manager. Plus, with online applications, you can quickly screen prospective tenants – for free.
$3,292/mo
Rent Zestimate®
Refinance and save
$3,897/mo
Est. payment
Refinancing to a lower rate could help reduce your monthly payments and save thousands over the life of the loan.
$3,897/mo
Est. payment
Explore your selling options
Work with a Zillow partner agent
Leverage their expertise and Zillow's premium Showcase listings to get your home seen by more buyers.
Get startedList with your own agent
Get your home in front of millions of buyers by listing it on Zillow.
Learn how to do itSell it yourself
Take full control of how buyers see your home on Zillow by listing For Sale by Owner (FSBO).
List your homeWhat's special
Custom fireplace surroundOpen main floor layoutMaster bedroomMaintenance free deckNatural lightCustom tray ceilingsSpacious family room
Zillow last checked:
Listing updated:
Listed by:
Ken Haasken 612-414-3505,
Chestnut Realty Inc,
Bryan Haasken 612-408-9800
Bought with:
Mike Hall
RE/MAX Advantage Plus
Source: NorthstarMLS as distributed by MLS GRID,MLS#: 6464907
Facts & features
Interior
Bedrooms & bathrooms
- Bedrooms: 5
- Bathrooms: 3
- Full bathrooms: 1
- 3/4 bathrooms: 2
Bedroom
- Level: Main
- Area: 208 Square Feet
- Dimensions: 16x13
Bedroom 2
- Level: Main
- Area: 132 Square Feet
- Dimensions: 12x11
Bedroom 3
- Level: Main
- Area: 132 Square Feet
- Dimensions: 12x11
Bedroom 4
- Level: Lower
- Area: 180 Square Feet
- Dimensions: 15x12
Bedroom 5
- Level: Lower
- Area: 180 Square Feet
- Dimensions: 15x12
Primary bathroom
- Level: Main
- Area: 60.5 Square Feet
- Dimensions: 11x5.5
Other
- Level: Lower
- Area: 30 Square Feet
- Dimensions: 6x5
Deck
- Level: Main
- Area: 196 Square Feet
- Dimensions: 14x14
Dining room
- Level: Main
- Area: 143 Square Feet
- Dimensions: 13x11
Family room
- Level: Lower
- Area: 594 Square Feet
- Dimensions: 27x22
Foyer
- Level: Main
- Area: 60 Square Feet
- Dimensions: 10x6
Kitchen
- Level: Main
- Area: 169 Square Feet
- Dimensions: 13x13
Laundry
- Level: Main
- Area: 52.5 Square Feet
- Dimensions: 8.75x6
Living room
- Level: Main
- Area: 224 Square Feet
- Dimensions: 16x14
Mud room
- Level: Main
- Area: 35 Square Feet
- Dimensions: 7x5
Storage
- Level: Lower
- Area: 216 Square Feet
- Dimensions: 18x12
Walk in closet
- Level: Main
- Area: 56.06 Square Feet
- Dimensions: 9.75x5.75
Heating
- Forced Air
Cooling
- Central Air
Appliances
- Included: Air-To-Air Exchanger, Dishwasher, Disposal, Dryer, Gas Water Heater, Microwave, Range, Refrigerator, Stainless Steel Appliance(s), Washer, Water Softener Owned, Wine Cooler
- Laundry: Gas Dryer Hookup, Laundry Room, Main Level, Sink, Washer Hookup
Features
- Basement: Daylight,Drain Tiled,Egress Window(s),Finished,Full,Concrete,Storage Space,Sump Pump
- Number of fireplaces: 1
- Fireplace features: Gas, Living Room
Interior area
- Total structure area: 2,815
- Total interior livable area: 2,815 sqft
- Finished area above ground: 1,656
- Finished area below ground: 1,159
Property
Parking
- Total spaces: 3
- Parking features: Attached, Asphalt, Electric, Garage Door Opener, Storage
- Attached garage spaces: 3
- Has uncovered spaces: Yes
Accessibility
- Accessibility features: Partially Wheelchair
Features
- Levels: One
- Stories: 1
- Patio & porch: Composite Decking, Deck
- Fencing: None
Lot
- Size: 0.25 Acres
- Dimensions: 82 x 94 x 71 x 44 x 143
- Features: Tree Coverage - Medium
- Topography: Level,Sloped
Details
- Foundation area: 1656
- Parcel number: 755820120
- Zoning description: Residential-Single Family
Construction
Type & style
- Home type: SingleFamily
- Property subtype: Single Family Residence
Materials
- Concrete, Frame
- Roof: Age 8 Years or Less,Architectural Shingle,Pitched
Condition
- New construction: No
- Year built: 2021
Utilities & green energy
- Electric: Circuit Breakers, Power Company: Xcel Energy
- Gas: Natural Gas
- Sewer: City Sewer/Connected
- Water: City Water/Connected
Community & HOA
Community
- Subdivision: Windmill Creek 7th Add
HOA
- Has HOA: No
Location
- Region: Waconia
Financial & listing details
- Price per square foot: $221/sqft
- Tax assessed value: $486,300
- Annual tax amount: $5,424
- Date on market: 12/1/2023
- Cumulative days on market: 18 days
- Road surface type: Paved
Price history
| Date | Event | Price |
|---|---|---|
| 1/22/2024 | Sold | $622,500-1.2%$221/sqft |
Source:  NorthstarMLS as distributed by MLS GRID #6464907 Report a problem NorthstarMLS as distributed by MLS GRID #6464907 Report a problem | ||
| 12/19/2023 | Pending sale | $629,900$224/sqft |
Source: NorthstarMLS as distributed by MLS GRID #6464907 Report a problem | ||
| 12/1/2023 | Listed for sale | $629,900+23.5%$224/sqft |
Source: NorthstarMLS as distributed by MLS GRID #6464907 Report a problem | ||
| 1/19/2022 | Sold | $510,000-0.6%$181/sqft |
Source: Public Record Report a problem | ||
| 9/17/2021 | Listed for sale | $512,900$182/sqft |
Source: Trumpy Homes Report a problem | ||
Public tax history
| Year | Property taxes | Tax assessment |
|---|---|---|
| 2025 | $5,842 -0.1% | $486,300 +4.3% |
| 2024 | $5,850 +7.9% | $466,300 -2.9% |
| 2023 | $5,424 +276.1% | $480,100 -47.4% |
| 2022 | $1,442 +0.8% | $912,600 +986.4% |
| 2021 | $1,430 +31.7% | $84,000 |
| 2020 | $1,086 +159.8% | $84,000 |
| 2019 | $418 | $84,000 |
Find assessor info on the county website
Neighborhood: 55387
Nearby homes
- $564,0005 bd3 ba2.8k sqft1160 Gusty Dr, Waconia, MN 55387Sold
- $387,200-- bd-- ba-- sqft1200 Gusty Dr, Waconia, MN 55387Off Market
- $521,1005 bd1 ba1.3k sqft1228 Gusty Dr, Waconia, MN 55387Off Market
- $619,8005 bd4 ba3.2k sqft1236 Gusty Dr, Waconia, MN 55387Off Market

- $507,9005 bd3 ba3k sqft1157 S Windmill Crk, Waconia, MN 55387Off Market
- $576,3005 bd3 ba1.6k sqft1152 Gusty Dr, Waconia, MN 55387Off Market
- $561,7004 bd3 ba2.6k sqft1244 Gusty Dr, Waconia, MN 55387Off Market
- $540,7003 bd1 ba2.3k sqft1177 Gusty Dr, Waconia, MN 55387Off Market
Nearby schools
GreatSchools rating
- 9/10Southview Elementary SchoolGrades: K-5Distance: 1.5 mi
- 8/10Waconia Middle SchoolGrades: 6-8Distance: 0.7 mi
- 8/10Waconia Senior High SchoolGrades: 9-12Distance: 0.9 mi
Get a cash offer in 3 minutes
Find out how much your home could sell for in as little as 3 minutes with a no-obligation cash offer.
Estimated market value
$631,600
Get a cash offer in 3 minutes
Find out how much your home could sell for in as little as 3 minutes with a no-obligation cash offer.
Estimated market value
$631,600
- Minnesota
- Carver County
- Waconia
- 55387
- 1168 Gusty Dr
Nearby cities
Nearby zip codes
Other Waconia Topics
