Skip main navigation
Sold for $508,000
  • $508,000

    1168 Jeffrey Dr, Crofton, MD 21114

    3beds
    2,040sqft
    Townhouse
    Built in 1979
    0.5 Square Feet Lot
    $514,200 Zestimate®
    $249/sqft
    $2,942 Estimated rent

    Home value

    $514,200

    $478,000 - $555,000

    $2,942/mo

    Zestimate® history
    Loading
    Loading...

    Owner options

    List your home for rent

    $2,942/mo

    Rent Zestimate®

    Find your next renter with Zillow Rental Manager. Plus, with online applications, you can quickly screen prospective tenants – for free.

    Learn more

    $2,942/mo

    Rent Zestimate®

    Refinance and save

    $3,086/mo

    Est. payment

    Refinancing to a lower rate could help reduce your monthly payments and save thousands over the life of the loan.

    See today's rates

    $3,086/mo

    Est. payment

    Explore your selling options

    Work with a Zillow partner agent

    Leverage their expertise and Zillow's premium Showcase listings to get your home seen by more buyers.

    Get started

    List with your own agent

    Get your home in front of millions of buyers by listing it on Zillow.

    Learn how to do it

    Sell it yourself

    Take full control of how buyers see your home on Zillow by listing For Sale by Owner (FSBO).

    List your home

    What's special

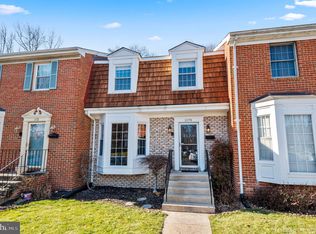
    Brick frontRefinished wood stairsFenced rear yardRecessed lightingStainless steel appliancesCeiling fansNew carpet
    WELCOME TO YOUR NEAR TOTAL TASTEFULLY RESTORED BRICK FRONT CROFTON COMMUNITY GEM! INCLUDED IN THE RENOVATION ARE ALL NEW DOUBLE HUNG VINYL TILT-IN WINDOWS - NEW INSIDE AND OUTSIDE HVAC UNITS - FRESHLY PAINTED THROUGHOUT - GUTTERS & DOWNSPOUTS - STAINLESS STEEL APPLIANCES - PLUSH VINYL PLANK FLOORS AND NEW CARPET - RECESSED LIGHTING THROUGHOUT - KITCHEN CABINETS AND QUARTZ COUNTER TOPS - REFINISHED WOOD STAIRS TO 2ND LEVEL - CEILING FANS & LIGHTS AND A NEW OVERSIZED REAR WOOD DECK! OTHER FEATURES ARE CENTRAL VAC - MAIN BEDROOM SITTING AREA - FENCED REAR YARD - WASHER & DRYER AND A COMMUNITY PLAYGROUND & TENNIS COURTS!

    Zillow last checked:

    Listing updated:

    Listed by:

    Herb Chisholm 410-518-6084,

    Accurate Realty & Management LLC

    Bought with:

    Lynn Nichols, 622302

    Keller Williams Flagship

    Source: Bright MLS,MLS#: MDAA2110228MLS Logo

    Facts & features

    Interior

    Bedrooms & bathrooms
    • Bedrooms: 3
    • Bathrooms: 4
    • Full bathrooms: 2
    • 1/2 bathrooms: 2
    • Main level bathrooms: 1
    Primary bedroom
    • Features: Attached Bathroom, Bathroom - Tub Shower, Ceiling Fan(s), Flooring - Carpet, Lighting - Ceiling, Lighting - LED, Recessed Lighting, Primary Bedroom - Sitting Area
    • Level: Upper
    • Area: 156 Square Feet
    • Dimensions: 13 x 12
    Bedroom 2
    • Features: Ceiling Fan(s), Flooring - Carpet, Lighting - Ceiling, Lighting - LED, Recessed Lighting
    • Level: Upper
    • Area: 120 Square Feet
    • Dimensions: 12 x 10
    Bedroom 3
    • Features: Ceiling Fan(s), Flooring - Carpet, Lighting - Ceiling, Lighting - LED, Recessed Lighting
    • Level: Upper
    • Area: 110 Square Feet
    • Dimensions: 11 x 10
    Bathroom 2
    • Features: Bathroom - Tub Shower, Countertop(s) - Quartz, Flooring - Ceramic Tile
    • Level: Upper
    • Area: 40 Square Feet
    • Dimensions: 8 x 5
    Family room
    • Features: Attached Bathroom, Basement - Partially Finished, Flooring - Ceramic Tile, Lighting - Ceiling, Lighting - LED, Recessed Lighting, Fireplace - Wood Burning
    • Level: Lower
    • Area: 280 Square Feet
    • Dimensions: 20 x 14
    Half bath
    • Level: Main
    Kitchen
    • Features: Breakfast Nook, Countertop(s) - Quartz, Countertop(s) - Solid Surface, Flooring - Luxury Vinyl Plank, Kitchen - Country, Eat-in Kitchen, Kitchen - Electric Cooking, Lighting - LED, Recessed Lighting, Pantry
    • Level: Main
    • Area: 210 Square Feet
    • Dimensions: 21 x 10
    Living room
    • Features: Crown Molding, Flooring - HardWood, Lighting - Ceiling, Lighting - LED, Recessed Lighting
    • Level: Main
    • Area: 315 Square Feet
    • Dimensions: 21 x 15
    Heating
    • Heat Pump, Electric, Central
    Cooling
    • Ceiling Fan(s), Central Air, Heat Pump, Electric
    Appliances
    • Included: Electric Water Heater
    Features
    • Basement: Full,Heated,Exterior Entry,Partially Finished,Shelving,Sump Pump,Walk-Out Access,Windows
    • Number of fireplaces: 1
    Interior area
    • Total structure area: 2,454
    • Total interior livable area: 2,040 sqft
    • Finished area above ground: 1,640
    • Finished area below ground: 400

    Property

    Parking
    • Parking features: Off Street, On Street
    • Has uncovered spaces: Yes
    Accessibility
    • Accessibility features: None
    Features
    • Levels: Three
    • Stories: 3
    • Pool features: None
    Lot
    • Size: 0.50 sqft
    Details
    • Additional structures: Above Grade, Below Grade
    • Parcel number: 020216890016997
    • Zoning: R5
    • Special conditions: Standard

    Construction

    Type & style
    • Home type: Townhouse
    • Architectural style: Colonial
    • Property subtype: Townhouse
    Materials
    • Brick
    • Foundation: Slab
    Condition
    • New construction: No
    • Year built: 1979

    Utilities & green energy

    • Sewer: Public Sewer
    • Water: Public
    • Utilities for property: Cable Connected

    Community & neighborhood

    Location
    • Region: Crofton
    • Subdivision: Charing Cross

    HOA & financial

    Other fees
    • Condo and coop fee: $200 monthly

    Other

    Other facts
    • Listing agreement: Exclusive Right To Sell
    • Ownership: Fee Simple

    Price history

    DateEventPrice
    6/10/2025Sold$508,000+4.8%$249/sqft
    Source: Bright MLS #MDAA2110228 Report a problem
    5/21/2025Pending sale$484,900$238/sqft
    Source: Bright MLS #MDAA2110228 Report a problem
    5/10/2025Contingent$484,900$238/sqft
    Source: Bright MLS #MDAA2110228 Report a problem
    5/9/2025Listed for sale$484,900$238/sqft
    Source: Bright MLS #MDAA2110228 Report a problem
    5/3/2025Contingent$484,900$238/sqft
    Source: Bright MLS #MDAA2110228 Report a problem
    4/28/2025Price change$484,900-2%$238/sqft
    Source: Bright MLS #MDAA2110228 Report a problem
    4/18/2025Price change$494,900-1%$243/sqft
    Source: Bright MLS #MDAA2110228 Report a problem
    3/31/2025Listed for sale$499,900+293.6%$245/sqft
    Source: Bright MLS #MDAA2110228 Report a problem
    3/6/1995Sold$127,000$62/sqft
    Source: Public Record Report a problem

    Public tax history

    YearProperty taxesTax assessment
    2025$4,318 +17.5%$354,867 +5.7%
    2024$3,676 +6.3%$335,733 +6%
    2023$3,457 +5.5%$316,600 +1%
    2022$3,276 +1%$313,500 +1%
    2021$3,244 +0.9%$310,400 +1%
    2020$3,214 +2.4%$307,300
    2019$3,139 +5.9%$307,300 +5.2%
    2018$2,963 +2.1%$292,233 +2.6%
    2017$2,902 $284,700 +0.2%
    2016-- $284,033 +0.2%
    2015-- $283,367 +0.2%
    2014-- $282,700
    2013-- $282,700
    2012-- $282,700 -5.4%
    2011-- $298,730
    2010-- $298,730
    2009-- $298,730 -3.8%
    2008-- $310,430 +17.4%
    2007-- $264,316 +21.1%
    2006-- $218,203 +26.8%
    2005-- $172,090 +8.2%
    2004-- $159,022 +9%
    2003-- $145,956 +9.8%
    2002-- $132,890 +0.1%
    2001-- $132,800

    Find assessor info on the county website

    Neighborhood: 21114

    Nearby schools

    GreatSchools rating
    Schools provided by the listing agent
    • Elementary: Crofton
    • Middle: Crofton
    • High: Arundel
    • District: Anne Arundel County Public Schools

    Source: Bright MLS. This data may not be complete. We recommend contacting the local school district to confirm school assignments for this home.

    Get a cash offer in 3 minutes
    Find out how much your home could sell for in as little as 3 minutes with a no-obligation cash offer.
    Estimated market value
    $514,200
    Get a cash offer in 3 minutes
    Find out how much your home could sell for in as little as 3 minutes with a no-obligation cash offer.
    Estimated market value
    $514,200