This super-maintained home showcases a variety of impressive features designed for comfort & modern living. It includes five spacious bedrooms & 2.5 bathrooms, complemented by an office with a closet & three inviting living areas, plus professionally landscaped to enhance curb appeal. The property is in excellent condition, ensuring a welcoming atmosphere. Upon entering, you're greeted by a cozy family room, perfect for unwinding after a long day. The kitchen features upgraded appliances, all of which will remain, and offers a lovely view of the stunning backyard. Abutting the kitchen are the living room and a half bath, conveniently located on the main level. Moving upstairs, the primary bedroom boasts its own private bath & a generous walk-in closet. There are three beautifully decorated bedrooms, a loft area, a full bathroom and laundry room, ensuring ample space for everyone. The lower level is versatile, featuring a recreation room, an office, and a fifth bedroom, along with a large storage area. Designed for entertaining, the outdoor space includes a large concrete patio, fire pit and a refreshing pool. The fenced backyard enhances privacy & provides a secure area for outdoor activities. A standout feature of this property is the state-of-the-art solar panel system, installed just two years ago & supported by an eight-year warranty from TRON. These solar panels significantly reduce utility expenses, allowing for substantial annual savings while maintaining low energy costs and shielding you from fluctuating utility rates. The HVAC system, serviced twice a year, guarantees optimal comfort throughout the seasons. A reliable Generac whole-house generator provides peace of mind during power outages. Additionally, a comprehensive security system enhances the home's appeal, ensuring safety, while the Ecobee thermostat promotes energy efficiency. GREAT LOCATION! Ten minutes to Dunes State Park and Beaches, 12 minutes to South Shore Train, Chicago - less than hour.
Closed
$459,900
1168 Kinner Dr, Burns Harbor, IN 46304
5beds
3,010sqft
Single Family Residence
Built in 2015
0.28 Acres Lot
$460,200 Zestimate®
$153/sqft
$2,771 Estimated rent
Home value
$460,200
$428,000 - $492,000
$2,771/mo
Zestimate® history
Owner options
List your home for rent
$2,771/mo
Rent Zestimate®
Find your next renter with Zillow Rental Manager. Plus, with online applications, you can quickly screen prospective tenants – for free.
$2,771/mo
Rent Zestimate®
Refinance and save
$2,841/mo
Est. payment
Refinancing to a lower rate could help reduce your monthly payments and save thousands over the life of the loan.
$2,841/mo
Est. payment
Explore your selling options
Work with a Zillow partner agent
Leverage their expertise and Zillow's premium Showcase listings to get your home seen by more buyers.
Get startedList with your own agent
Get your home in front of millions of buyers by listing it on Zillow.
Learn how to do itSell it yourself
Take full control of how buyers see your home on Zillow by listing For Sale by Owner (FSBO).
List your homeWhat's special
Refreshing poolLoft areaFire pitThree beautifully decorated bedroomsFive spacious bedroomsCozy family roomGenerous walk-in closet
Zillow last checked:
Listing updated:
Listed by:
Julie Elisha,
McColly Real Estate 219-762-8578
Bought with:
Lacey Lafata, RB20002098
McColly Real Estate
Source: NIRA as distributed by MLS GRID,MLS#: 839793
Facts & features
Interior
Bedrooms & bathrooms
- Bedrooms: 5
- Bathrooms: 3
- Full bathrooms: 1
- 3/4 bathrooms: 1
- 1/2 bathrooms: 1
Rooms
- Room types: Bonus Room, Primary Bedroom, Office, Living Room, Loft, Laundry, Kitchen, Family Room, Bedroom 5, Bedroom 4, Bedroom 3, Bedroom 2
Primary bedroom
- Description: En-suite, Walk-in Closet, Ceiling Fan
- Level: Upper
- Area: 217.56
- Dimensions: 14.75 x 14.75
Bedroom 2
- Description: Ceiling Fan
- Level: Upper
- Area: 158.12
- Dimensions: 11.5 x 13.75
Bedroom 3
- Description: Ceiling Fan
- Level: Upper
- Area: 140.87
- Dimensions: 11.5 x 12.25
Bedroom 4
- Description: Ceiling Fan
- Level: Upper
- Area: 134.75
- Dimensions: 11.0 x 12.25
Bedroom 5
- Description: has closet and egress window
- Level: Basement
- Area: 159.37
- Dimensions: 12.5 x 12.75
Bonus room
- Level: Basement
- Area: 273.75
- Dimensions: 15.0 x 18.25
Family room
- Level: Main
- Area: 131.25
- Dimensions: 10.5 x 12.5
Foyer
- Level: Main
- Area: 85
- Dimensions: 8.5 x 10.0
Kitchen
- Description: Walk-in Pantry, Island, Double Smart Oven, Slider to Patio
- Level: Main
- Area: 315
- Dimensions: 21.0 x 15.0
Laundry
- Level: Upper
- Area: 48.75
- Dimensions: 7.5 x 6.5
Living room
- Description: Ceiling Fan
- Level: Main
- Area: 240
- Dimensions: 16.0 x 15.0
Loft
- Description: Ceiling Fan, Closet
- Level: Upper
- Area: 147
- Dimensions: 12.0 x 12.25
Office
- Description: has closet
- Level: Basement
- Area: 158.56
- Dimensions: 10.75 x 14.75
Heating
- Forced Air, Natural Gas
Appliances
- Included: Disposal, Refrigerator, Microwave, Electric Range, Dishwasher
- Laundry: Laundry Room, Upper Level
Features
- Ceiling Fan(s), Walk-In Closet(s), Recessed Lighting, Pantry, Kitchen Island, Eat-in Kitchen, Entrance Foyer, Double Vanity
- Basement: Partially Finished,Storage Space,Sump Pump
- Has fireplace: No
Interior area
- Total structure area: 3,010
- Total interior livable area: 3,010 sqft
- Finished area above ground: 2,360
Property
Parking
- Total spaces: 2
- Parking features: Attached, Paved, Garage Faces Front, Driveway, Garage Door Opener
- Attached garage spaces: 2
- Has uncovered spaces: Yes
Features
- Levels: Two
- Patio & porch: Covered, Patio, Front Porch
- Exterior features: Rain Gutters
- Pool features: Above Ground
- Fencing: Back Yard,Fenced
- Has view: Yes
- View description: Neighborhood
Lot
- Size: 0.28 Acres
- Features: Back Yard, Landscaped, Front Yard, Few Trees, Corner Lot
Details
- Parcel number: 640604280006000024
- Zoning description: residential
- Special conditions: None
Construction
Type & style
- Home type: SingleFamily
- Property subtype: Single Family Residence
Condition
- New construction: No
- Year built: 2015
Utilities & green energy
- Electric: 200+ Amp Service, Generator
- Sewer: Public Sewer
- Water: Public
- Utilities for property: Cable Available, Water Connected, Sewer Connected, Natural Gas Connected, Electricity Connected
Community & HOA
Community
- Security: Security System
- Subdivision: Corlins Landing
HOA
- Has HOA: No
Location
- Region: Burns Harbor
Financial & listing details
- Price per square foot: $153/sqft
- Tax assessed value: $417,600
- Annual tax amount: $4,298
- Date on market: 5/29/2026
- Listing agreement: Exclusive Right To Sell
- Listing terms: Cash,VA Loan,FHA,Conventional
Price history
| Date | Event | Price |
|---|---|---|
| 7/17/2026 | Sold | $459,900$153/sqft |
Source:  NIRA as distributed by MLS GRID #839793 Report a problem NIRA as distributed by MLS GRID #839793 Report a problem | ||
| 6/9/2026 | Pending sale | $459,900$153/sqft |
Source: NIRA as distributed by MLS GRID #839793 Report a problem | ||
| 5/29/2026 | Listed for sale | $459,900+81.8%$153/sqft |
Source: NIRA as distributed by MLS GRID #839793 Report a problem | ||
| 4/28/2016 | Sold | $253,000-0.1%$84/sqft |
Source: NIRA as distributed by MLS GRID #388759 Report a problem | ||
| 3/10/2016 | Price change | $253,251-0.5%$84/sqft |
Source: Realty Executives Premier #388759 Report a problem | ||
| 3/8/2016 | Price change | $254,524-0.5%$85/sqft |
Source: Realty Executives Premier #388759 Report a problem | ||
| 3/1/2016 | Listed for sale | $255,803+468.5%$85/sqft |
Source: Realty Executives Premier #388759 Report a problem | ||
| 8/11/2015 | Sold | $45,000$15/sqft |
Source: NIRA as distributed by MLS GRID #374316 Report a problem | ||
Public tax history
| Year | Property taxes | Tax assessment |
|---|---|---|
| 2025 | $4,197 +7.7% | $417,600 +3.6% |
| 2024 | $3,897 +4.5% | $403,000 +5.1% |
| 2023 | $3,728 +24.2% | $383,300 +8.7% |
| 2022 | $3,001 -1% | $352,500 +14.3% |
| 2021 | $3,032 +6% | $308,400 +0.7% |
| 2020 | $2,860 +4% | $306,400 +10.2% |
| 2019 | $2,749 +15.5% | $278,100 +2.6% |
| 2018 | $2,380 | $271,000 +7.4% |
| 2017 | $2,380 +296.5% | $252,300 +644.2% |
| 2016 | $600 +5026.6% | $33,900 +5550% |
| 2014 | $12 +12.6% | $600 +20% |
| 2013 | $10 -0.9% | $500 |
| 2012 | $10 +47.3% | $500 +25% |
| 2011 | $7 +37.5% | $400 +33.3% |
| 2010 | $5 -3.5% | $300 |
| 2009 | $5 | $300 |
Find assessor info on the county website
Neighborhood: 46304
Nearby homes
- $---- bd-- ba-- sqft232 Fairchild Dr, Chesterton, IN 46304Off Market
- $336,5003 bd2 ba1.4k sqft1166 Kinner Dr, Burns Harbor, IN 46304Off Market

- $410,0004 bd2 ba2k sqft1165 Legacy Dr, Burns Harbor, IN 46304Off Market
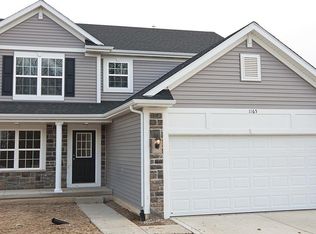
- $335,3003 bd2 ba1.5k sqft1163 Legacy Dr, Burns Harbor, IN 46304Off Market
- $315,2003 bd1 ba1.5k sqft1164 Kinner Dr, Burns Harbor, IN 46304Off Market
- $414,9004 bd3 ba2k sqft1167 Kinner Dr, Burns Harbor, IN 46304Pending
- $431,1004 bd2 ba2.3k sqft223 Fairchild Dr, Burns Harbor, IN 46304Off Market
- $341,5003 bd2 ba1.3k sqft1165 Kinner Dr, Burns Harbor, IN 46304Off Market
Nearby schools
GreatSchools rating
- 8/10Newton Yost Elementary SchoolGrades: K-4Distance: 1.9 mi
- NAWestchester Middle SchoolGrades: 7-8Distance: 2.5 mi
- 9/10Chesterton Senior High SchoolGrades: 9-12Distance: 2.5 mi
Schools provided by the listing agent
- High: Chesterton High School
Source: NIRA as distributed by MLS GRID. This data may not be complete. We recommend contacting the local school district to confirm school assignments for this home.
Get a cash offer in 3 minutes
Find out how much your home could sell for in as little as 3 minutes with a no-obligation cash offer.
Estimated market value
$460,200
Get a cash offer in 3 minutes
Find out how much your home could sell for in as little as 3 minutes with a no-obligation cash offer.
Estimated market value
$460,200
- Indiana
- Porter County
- Burns Harbor
- 46304
- 1168 Kinner Dr
Nearby cities
Nearby zip codes
Other Burns Harbor Topics
