One or more photo(s) has been virtually staged. Welcome to this nearly new 2023-built townhome in the Soleil community. With over 1,700 square feet of living space, this two-story home offers a great layout and a 2-car garage—all just minutes from the magic of Disney. Downstairs, you’ll find a bright living area that flows seamlessly into the kitchen, complete with stainless steel appliances, a large island, and sleek finishes throughout. Upstairs, all three bedrooms are tucked away for privacy, including a spacious primary suite with 2 walk-in closets and en suite bath. Enjoy low-maintenance living with the benefit of being in a newer community that still feels peaceful and tucked away, but with quick access to major roads, schools, shopping, and entertainment. Whether you're looking for a primary residence, vacation home, or investment opportunity, this one checks all the boxes. One more thing, the community has a pool and playground to enjoy!
Sold for $359,000
$359,000
1168 LAKESHORE BREEZE PLACE, KISSIMMEE, FL 34747
3beds
1,704sqft
Townhouse
Built in 2022
2,613 Square Feet Lot
$350,200 Zestimate®
$211/sqft
$2,332 Estimated rent
Home value
$350,200
$315,000 - $389,000
$2,332/mo
Zestimate® history
Owner options
List your home for rent
$2,332/mo
Rent Zestimate®
Find your next renter with Zillow Rental Manager. Plus, with online applications, you can quickly screen prospective tenants – for free.
$2,332/mo
Rent Zestimate®
Refinance and save
$2,654/mo
Est. payment
Refinancing to a lower rate could help reduce your monthly payments and save thousands over the life of the loan.
$2,654/mo
Est. payment
Explore your selling options
Work with a Zillow partner agent
Leverage their expertise and Zillow's premium Showcase listings to get your home seen by more buyers.
Get startedList with your own agent
Get your home in front of millions of buyers by listing it on Zillow.
Learn how to do itSell it yourself
Take full control of how buyers see your home on Zillow by listing For Sale by Owner (FSBO).
List your homeWhat's special
Large islandSleek finishesEn suite bathGreat layoutSpacious primary suiteStainless steel appliancesSeamlessly into the kitchen
Zillow last checked:
Listing updated:
Listed by:
Ken Pozek 407-717-0197,
KELLER WILLIAMS ELITE PARTNERS III REALTY 321-527-5111,
Kristen Pavlic 407-505-8181,
KELLER WILLIAMS ELITE PARTNERS III REALTY
Bought with:
Kamille Richards, 3436514
LOVELAND PROPERTIES
Source: Stellar MLS,MLS#: O6300090 Originating MLS: Lake and Sumter
Originating MLS: Lake and Sumter
Facts & features
Interior
Bedrooms & bathrooms
- Bedrooms: 3
- Bathrooms: 3
- Full bathrooms: 2
- 1/2 bathrooms: 1
Primary bedroom
- Features: Ceiling Fan(s), Walk-In Closet(s)
- Level: Second
- Area: 195 Square Feet
- Dimensions: 15x13
Bedroom 2
- Features: Ceiling Fan(s), Walk-In Closet(s)
- Level: Second
- Area: 132 Square Feet
- Dimensions: 12x11
Bedroom 3
- Features: Ceiling Fan(s), Walk-In Closet(s)
- Level: Second
- Area: 130 Square Feet
- Dimensions: 10x13
Primary bathroom
- Features: Dual Sinks, En Suite Bathroom, Exhaust Fan, Shower No Tub, Single Vanity
- Level: Second
Bathroom 2
- Features: Tub with Separate Shower Stall
- Level: Second
Dining room
- Level: First
- Area: 130 Square Feet
- Dimensions: 10x13
Kitchen
- Level: First
- Area: 120 Square Feet
- Dimensions: 10x12
Living room
- Features: Ceiling Fan(s)
- Level: First
- Area: 280 Square Feet
- Dimensions: 20x14
Heating
- Central
Cooling
- Central Air
Appliances
- Included: Dishwasher, Disposal, Dryer, Microwave, Range, Refrigerator, Washer
- Laundry: Inside, Laundry Room, Upper Level
Features
- Ceiling Fan(s), Eating Space In Kitchen, High Ceilings, Kitchen/Family Room Combo, Living Room/Dining Room Combo, Open Floorplan, PrimaryBedroom Upstairs, Solid Surface Counters, Thermostat, Walk-In Closet(s)
- Flooring: Carpet, Ceramic Tile
- Doors: Sliding Doors
- Windows: Blinds, Drapes, Rods
- Has fireplace: No
Interior area
- Total structure area: 2,104
- Total interior livable area: 1,704 sqft
Property
Parking
- Total spaces: 2
- Parking features: Driveway, Garage Door Opener
- Attached garage spaces: 2
- Has uncovered spaces: Yes
Features
- Levels: Two
- Stories: 2
- Patio & porch: Covered, Patio
- Exterior features: Lighting, Sidewalk
- Pool features: Gunite, In Ground, Other
Lot
- Size: 2,613 Square Feet
- Features: Level, Sidewalk
- Residential vegetation: Trees/Landscaped
Details
- Parcel number: 192527524600010930
- Zoning: R-1
- Special conditions: None
Construction
Type & style
- Home type: Townhouse
- Architectural style: Traditional
- Property subtype: Townhouse
Materials
- Block, Concrete
- Foundation: Slab
- Roof: Shingle
Condition
- New construction: No
- Year built: 2022
Details
- Builder model: Venice
- Builder name: Mattamy Homes
- Warranty included: Yes
Utilities & green energy
- Sewer: Public Sewer
- Water: Public
- Utilities for property: Cable Available, Electricity Available, Sewer Available, Water Available
Community & HOA
Community
- Features: Park, Playground, Pool, Sidewalks
- Pet fee: $0 monthly
- Subdivision: SOLEIL
HOA
- Has HOA: Yes
- Amenities included: Trail(s)
- Services included: Community Pool, Pool Maintenance
- HOA fee: $257 monthly
- HOA name: Leland Management / Troy Jones
- HOA phone: 407-982-1540
Location
- Region: Kissimmee
Financial & listing details
- Price per square foot: $211/sqft
- Tax assessed value: $299,900
- Annual tax amount: $5,570
- Date on market: 4/15/2025
- Cumulative days on market: 120 days
- Listing terms: Cash,Conventional,FHA,VA Loan
- Ownership: Fee Simple
- Total actual rent: 0
- Electric utility on property: Yes
- Road surface type: Paved, Asphalt
Price history
| Date | Event | Price |
|---|---|---|
| 9/30/2025 | Sold | $359,000-1.6%$211/sqft |
Source:  Stellar MLS #O6300090 Report a problem Stellar MLS #O6300090 Report a problem | ||
| 8/15/2025 | Pending sale | $364,990$214/sqft |
Source: Stellar MLS #O6300090 Report a problem | ||
| 5/27/2025 | Price change | $364,990-1.4%$214/sqft |
Source: Stellar MLS #O6300090 Report a problem | ||
| 4/15/2025 | Listed for sale | $370,000+6.8%$217/sqft |
Source: Stellar MLS #O6300090 Report a problem | ||
| 3/14/2023 | Sold | $346,293-0.2%$203/sqft |
Source: Public Record Report a problem | ||
| 1/26/2023 | Pending sale | $346,990$204/sqft |
Source: Stellar MLS #O6081929 Report a problem | ||
| 1/19/2023 | Price change | $346,990-3.1%$204/sqft |
Source: Stellar MLS #O6081929 Report a problem | ||
| 1/11/2023 | Price change | $357,990+3.2%$210/sqft |
Source: Stellar MLS #O6081929 Report a problem | ||
| 1/7/2023 | Listed for sale | $346,990$204/sqft |
Source: Stellar MLS #O6081929 Report a problem | ||
Public tax history
| Year | Property taxes | Tax assessment |
|---|---|---|
| 2025 | $5,459 -2% | $299,900 -4.6% |
| 2024 | $5,570 +186.2% | $314,300 +2519.2% |
| 2023 | $1,947 +498.8% | $12,000 |
| 2022 | $325 | $12,000 |
Find assessor info on the county website
Neighborhood: 34747
Nearby homes
- $299,1003 bd2 ba1.4k sqft1164 Lakeshore Breeze Pl, Kissimmee, FL 34747Off Market
- $335,0003 bd3 ba1.5k sqft1160 Lakeshore Breeze Pl, Kissimmee, FL 34747Sold

- $345,9003 bd3 ba1.5k sqft1156 Lakeshore Breeze Pl, Kissimmee, FL 34747For Sale

- $2,1953 bd3 ba1.5k sqft1180 Lakeshore Breeze Pl, Kissimmee, FL 34747For Rent
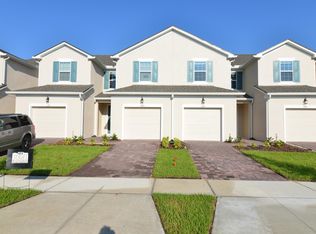
- $309,3003 bd3 ba1.4k sqft1184 Lakeshore Breeze Pl, Kissimmee, FL 34747Off Market
- $322,2003 bd2 ba1.6k sqft1148 Lakeshore Breeze Pl, Kissimmee, FL 34747Off Market
- $395,0003 bd3 ba1.7k sqft1192 Lakeshore Breeze Pl, Kissimmee, FL 34747Sold
- $349,7103 bd3 ba1.5k sqft1138 Seaside Mist Trl, Kissimmee, FL 34747Sold
Nearby schools
GreatSchools rating
- 5/10Westside K-8 SchoolGrades: PK-8Distance: 1.2 mi
- 5/10Celebration High SchoolGrades: 9-12Distance: 5 mi
Schools provided by the listing agent
- Elementary: Westside K-8
- Middle: Horizon Middle
- High: Celebration High
Source: Stellar MLS. This data may not be complete. We recommend contacting the local school district to confirm school assignments for this home.
Get a cash offer in 3 minutes
Find out how much your home could sell for in as little as 3 minutes with a no-obligation cash offer.
Estimated market value
$350,200
Get a cash offer in 3 minutes
Find out how much your home could sell for in as little as 3 minutes with a no-obligation cash offer.
Estimated market value
$350,200
- Florida
- Osceola County
- Kissimmee
- 34747
- 1168 LAKESHORE BREEZE PLACE
Nearby cities
Nearby neighborhoods
Nearby zip codes
Other Kissimmee Topics
