Priced to sell! This nearly new turnkey property is ready for you to call ''home.'' Thoughtfully crafted with designer finishes and features beautiful upgrades having a meticulous attention to details. With single-level, open-floor living, this home is ideal for all ages. A spacious, wide entryway leads past the guest rooms into a cozy great room with 11-foot tall ceilings, creating a comfortable living area perfect for peaceful solitude or friendly gatherings. Large windows fill the space with natural light and offer views of the beautifully landscaped yard, which feels private thanks to its raised boulder-lined terraced gardens. Separated primary suite with vaulted ceilings & a private side door that leads to the covered patio. There's also a nice pocket den office area. The popular Chapman model was the highest-selling floor plan of 2024. Ochoco Pointe is conveniently located near small-town conveniences offering versatile resort-style facilities suitable for all ages & lifestyles.
Closed
$498,500
1168 NE Henry Dr, Prineville, OR 97754
3beds
2baths
1,853sqft
Single Family Residence
Built in 2024
6,098 Square Feet Lot
$479,100 Zestimate®
$269/sqft
$2,498 Estimated rent
Home value
$479,100
$398,000 - $580,000
$2,498/mo
Zestimate® history
Owner options
List your home for rent
$2,498/mo
Rent Zestimate®
Find your next renter with Zillow Rental Manager. Plus, with online applications, you can quickly screen prospective tenants – for free.
$2,498/mo
Rent Zestimate®
Refinance and save
$3,122/mo
Est. payment
Refinancing to a lower rate could help reduce your monthly payments and save thousands over the life of the loan.
$3,122/mo
Est. payment
Explore your selling options
Work with a Zillow partner agent
Leverage their expertise and Zillow's premium Showcase listings to get your home seen by more buyers.
Get startedList with your own agent
Get your home in front of millions of buyers by listing it on Zillow.
Learn how to do itSell it yourself
Take full control of how buyers see your home on Zillow by listing For Sale by Owner (FSBO).
List your homeWhat's special
Beautifully landscaped yardCovered patioPocket den office areaPrivate side doorLarge windowsVaulted ceilingsSeparated primary suite
Zillow last checked:
Listing updated:
Listed by:
Pahlisch Real Estate, Inc. 541-385-6762
Bought with:
Windermere Realty Trust
Source: Oregon Datashare,MLS#: 220199975
Facts & features
Interior
Bedrooms & bathrooms
- Bedrooms: 3
- Bathrooms: 2
Heating
- ENERGY STAR Qualified Equipment, Forced Air, Natural Gas, Other
Cooling
- Central Air, Whole House Fan, Other
Appliances
- Included: Dishwasher, Disposal, Microwave, Oven, Range, Refrigerator, Tankless Water Heater
Features
- Smart Lock(s), Breakfast Bar, Ceiling Fan(s), Double Vanity, Enclosed Toilet(s), Kitchen Island, Linen Closet, Open Floorplan, Pantry, Primary Downstairs, Shower/Tub Combo, Smart Thermostat, Solid Surface Counters, Tile Shower, Walk-In Closet(s), Wired for Data
- Flooring: Carpet, Laminate, Simulated Wood
- Windows: Low Emissivity Windows, Double Pane Windows, Vinyl Frames
- Basement: None
- Has fireplace: Yes
- Fireplace features: Gas, Great Room
- Common walls with other units/homes: No Common Walls
Interior area
- Total structure area: 1,853
- Total interior livable area: 1,853 sqft
- Finished area below ground: 0
Property
Parking
- Total spaces: 2
- Parking features: Attached, Concrete, Driveway, Garage Door Opener, Other
- Attached garage spaces: 2
- Has uncovered spaces: Yes
Accessibility
- Accessibility features: Smart Technology
Features
- Levels: One
- Stories: 1
- Patio & porch: Patio
- Fencing: Fenced
- Has view: Yes
- View description: Neighborhood, Territorial
Lot
- Size: 6,098 Square Feet
- Features: Drip System, Landscaped, Level, Sprinkler Timer(s), Sprinklers In Front, Sprinklers In Rear
Details
- Parcel number: 20619
- Zoning description: R1; Limited Residential
- Special conditions: Standard
Construction
Type & style
- Home type: SingleFamily
- Architectural style: Craftsman,Northwest
- Property subtype: Single Family Residence
Materials
- Double Wall/Staggered Stud, Frame
- Foundation: Concrete Perimeter, Stemwall
- Roof: Composition
Condition
- New construction: No
- Year built: 2024
Details
- Builder name: Pahlisch Homes LLC
Utilities & green energy
- Sewer: Public Sewer
- Water: Backflow Domestic, Backflow Irrigation, Public, Water Meter
- Utilities for property: Natural Gas Available
Community & HOA
Community
- Features: Access to Public Lands, Park, Playground, Short Term Rentals Not Allowed, Sport Court, Trail(s)
- Security: Carbon Monoxide Detector(s), Smoke Detector(s)
- Subdivision: Ochoco Pointe
HOA
- Has HOA: Yes
- Amenities included: Landscaping, Park, Playground, Pool, Sport Court, Trail(s), Other
- HOA fee: $158 monthly
Location
- Region: Prineville
Financial & listing details
- Price per square foot: $269/sqft
- Tax assessed value: $469,510
- Annual tax amount: $2,299
- Date on market: 4/20/2025
- Cumulative days on market: 69 days
- Listing terms: Cash,Conventional,FHA,VA Loan
- Inclusions: Shelving with tool storage rack in the garage (front-facing the garage on right); Patio radiant heating; Ring doorbell
- Road surface type: Paved
Price history
| Date | Event | Price |
|---|---|---|
| 7/25/2025 | Sold | $498,500$269/sqft |
Source:  Oregon Datashare #220199975 Report a problem Oregon Datashare #220199975 Report a problem | ||
| 6/27/2025 | Pending sale | $498,500$269/sqft |
Source: Oregon Datashare #220199975 Report a problem | ||
| 5/19/2025 | Price change | $498,500-2.7%$269/sqft |
Source: Oregon Datashare #220199975 Report a problem | ||
| 4/20/2025 | Listed for sale | $512,500+4.7%$277/sqft |
Source: Oregon Datashare #220199975 Report a problem | ||
| 3/4/2024 | Sold | $489,485$264/sqft |
Source: Oregon Datashare #220178027 Report a problem | ||
Public tax history
| Year | Property taxes | Tax assessment |
|---|---|---|
| 2025 | $3,442 +49.7% | $214,200 +50.2% |
| 2024 | $2,299 +838.7% | $142,570 +833.7% |
| 2023 | $245 +3.2% | $15,270 +3% |
| 2022 | $237 | $14,830 |
Find assessor info on the county website
Neighborhood: 97754
Nearby homes
- $565,0003 bd2 ba2k sqft1108 NE Henry Dr, Prineville, OR 97754Sold

- $580,0003 bd2 ba2k sqft1260 NE Henry Dr, Prineville, OR 97754Sold

- $510,0003 bd2 ba1.8k sqft1090 NE Henry Dr, Prineville, OR 97754Sold
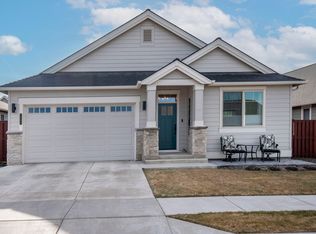
- $499,9003 bd3 ba2k sqft1237 NE Henry Dr, Prineville, OR 97754Sold
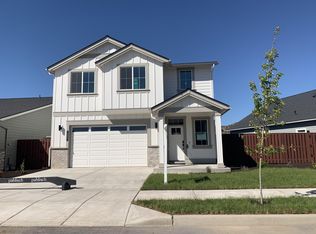
- $469,9993 bd2 ba1.8k sqft1476 NE Rosemont St, Prineville, OR 97754Sold
- $467,300-- bd-- ba1.8k sqft1132 NE Henry Dr, Prineville, OR 97754Off Market
- $495,0004 bd3 ba2k sqft1144 NE Henry Dr, Prineville, OR 97754Sold
- $483,0003 bd3 ba2k sqft1139 NE Henry Dr, Prineville, OR 97754Off Market
Nearby schools
GreatSchools rating
- 8/10Barnes Butte ElementaryGrades: K-5Distance: 0.6 mi
- 8/10Crook County Middle SchoolGrades: 6-8Distance: 0.9 mi
- 6/10Crook County High SchoolGrades: 9-12Distance: 1.5 mi
Schools provided by the listing agent
- Elementary: Barnes Butte Elem
- Middle: Crook County Middle
- High: Crook County High
Source: Oregon Datashare. This data may not be complete. We recommend contacting the local school district to confirm school assignments for this home.


Get pre-qualified for a loan
At Zillow Home Loans, we can pre-qualify you in as little as 5 minutes with no impact to your credit score.An equal housing lender. NMLS #10287.
Sell for more on Zillow
Get a Zillow Showcase℠ listing at no additional cost and you could sell for .
$479,100
2% more
+$9,582
With Zillow Showcase(estimated)
$488,682
- Oregon
- Crook County
- Prineville
- 97754
- 1168 NE Henry Dr
Nearby cities
Nearby neighborhoods
Nearby zip codes
Other Prineville Topics
