Skip main navigation
Off market
Street View
  • $1,031,700

    1168 NW D St, Bentonville, AR 72712

    3beds
    2,215sqft
    SingleFamily
    Built in 2020
    6,577 Square Feet Lot
    $1,031,700 Zestimate®
    $466/sqft
    $4,116 Estimated rent

    Home value

    $1,031,700

    $939,000 - $1.13M

    $4,116/mo

    Zestimate® history
    Loading
    Loading...

    Owner options

    List your home for rent

    $4,116/mo

    Rent Zestimate®

    Find your next renter with Zillow Rental Manager. Plus, with online applications, you can quickly screen prospective tenants – for free.

    Learn more

    $4,116/mo

    Rent Zestimate®

    Refinance and save

    $6,067/mo

    Est. payment

    Refinancing to a lower rate could help reduce your monthly payments and save thousands over the life of the loan.

    See today's rates

    $6,067/mo

    Est. payment

    Explore your selling options

    Work with a Zillow partner agent

    Leverage their expertise and Zillow's premium Showcase listings to get your home seen by more buyers.

    Get started

    List with your own agent

    Get your home in front of millions of buyers by listing it on Zillow.

    Learn how to do it

    Sell it yourself

    Take full control of how buyers see your home on Zillow by listing For Sale by Owner (FSBO).

    List your home

    What's special

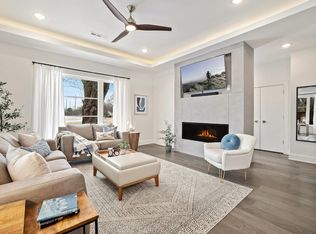
    Don't miss out on this beautiful, contemporary, smart design by Reynolds Signature Homes located in the Downtown Bentonville District. Overlooking Old Tiger Park with 3 mountain bike trailheads and paved trail a few feet away. Walk or bike to Crystal Bridges or the Square via the trail system. 3 Bedroom, 2 ½ Bath with an open floor plan great for entertaining. Ultra low VOC paint throughout. Eco friendly Italian tile and Ultra Low VOC, Eco Friendly European white oak flooring. Home has a loft area that could be used for a home office or reading nook. The kitchen contains Kitchen Aide appliances, including a refrigerator, 3 cm granite countertops, and soft close cabinets. 10' ceilings on main floor and energy efficient doors and windows letting in lots of natural light. 3 zone energy efficient heating and air system with Nest thermostats, tankless hot water heater, central vac, gas connection for grill and tec shield roof decking for energy efficiency are just some of the many extras this home has to offer.

    This property is not currently displayed as for sale or rent on Zillow. This may be different from what's on other websites or public sources.
    Facts & features

    Interior

    Bedrooms & bathrooms
    • Bedrooms: 3
    • Bathrooms: 3
    • Full bathrooms: 2
    • 1/2 bathrooms: 1
    Heating
    • Other, Gas
    Cooling
    • Central
    Appliances
    • Included: Dishwasher, Garbage disposal
    • Laundry: Washer/Dryer Connection
    Features
    • Ceiling Fan(s), Pantry, Central Vacuum, Attic Storage, Walk-In Closet(s), Skylight, Granite Counters, Cathedral Ceiling(s), Eat-in Kitchen, Smart Home, Smart Thermostat, Ice Maker Connection, Washer/Dryer Connection, Energy Star Appliances
    • Flooring: Tile, Hardwood
    • Windows: Double Pane Windows, ENERGY STAR Qualified Windows, Vinyl, Energy Efficient Coating
    • Has fireplace: Yes
    Interior area
    • Structure area source: Builder
    • Total interior livable area: 2,215 sqft

    Property

    Parking
    • Total spaces: 2
    • Parking features: Garage - Attached
    Features
    • Patio & porch: Deck, Patio, Balcony, Covered
    • Exterior features: Brick
    • Fencing: 1 Side
    Lot
    • Size: 6,577 Square Feet
    • Features: Corner Lot, Sidewalk, Landscaped
    Details
    • Parcel number: 0118779000

    Construction

    Type & style
    • Home type: SingleFamily
    • Architectural style: Contemporary
    Materials
    • Foundation: Slab
    • Roof: Asphalt
    Condition
    • Year built: 2020

    Utilities & green energy

    • Utilities for property: Natural Gas Available, Sewer Connected
    Green energy
    • Construction elements: Recycled Materials

    Community & HOA

    Community
    • Security: Smoke Detector(s)
    Location
    • Region: Bentonville

    Financial & listing details

    • Price per square foot: $466/sqft
    • Tax assessed value: $1,018,740
    • Annual tax amount: $8,049
    • Road surface type: Paved

    Price history

    DateEventPrice
    8/4/2020Sold$515,000$233/sqft
    Source: Public Record Report a problem

    Public tax history

    YearProperty taxesTax assessment
    2025$8,049 +9.9%$129,830 +9.1%
    2024$7,322 +7.1%$119,010 +10%
    2023$6,838 $108,190
    2022$6,838 +0.2%$108,190
    2021$6,826 +1813.5%$108,190 +1832%
    2020$357 $5,600
    2019-- --
    Find assessor info on the county website

    Neighborhood: 72712

    Nearby schools

    GreatSchools rating
    Schools provided by the listing agent
    • District: Bentonville

    Source: The MLS. This data may not be complete. We recommend contacting the local school district to confirm school assignments for this home.

    Get pre-qualified for a loan
    At Zillow Home Loans, we can pre-qualify you in as little as 5 minutes with no impact to your credit score.

    An equal housing lender. NMLS #10287.

    Sell for more on Zillow
    Get a Zillow Showcase℠ listing at no additional cost and you could sell for .
    $1,031,700
    2% more
    +$20,634
    With Zillow Showcase(estimated)
    $1,052,334