Skip main navigation
Closed
  • $285,000

    1168 Northbury Ln APT B1, Wheeling, IL 60090

    2beds
    1,000sqft
    Condominium, Single Family Residence
    Built in 1979
    -- sqft lot
    $284,800 Zestimate®
    $285/sqft
    $1,974 Estimated rent

    Home value

    $284,800

    $271,000 - $299,000

    $1,974/mo

    Zestimate® history
    Loading
    Loading...

    Owner options

    List your home for rent

    $1,974/mo

    Rent Zestimate®

    Find your next renter with Zillow Rental Manager. Plus, with online applications, you can quickly screen prospective tenants – for free.

    Learn more

    $1,974/mo

    Rent Zestimate®

    Refinance and save

    $2,488/mo

    Est. payment

    Refinancing to a lower rate could help reduce your monthly payments and save thousands over the life of the loan.

    See today's rates

    $2,488/mo

    Est. payment

    Explore your selling options

    Work with a Zillow partner agent

    Leverage their expertise and Zillow's premium Showcase listings to get your home seen by more buyers.

    Get started

    List with your own agent

    Get your home in front of millions of buyers by listing it on Zillow.

    Learn how to do it

    Sell it yourself

    Take full control of how buyers see your home on Zillow by listing For Sale by Owner (FSBO).

    List your home

    What's special

    Cozy fireplaceStylish lightingAttached garageBright open layoutModern kitchenQuartz countertopsLuxury vinyl flooring
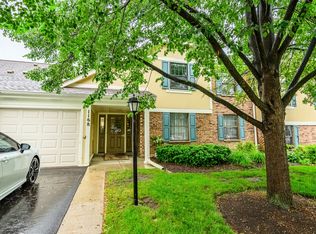
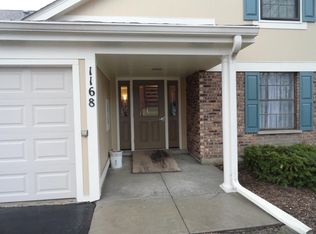
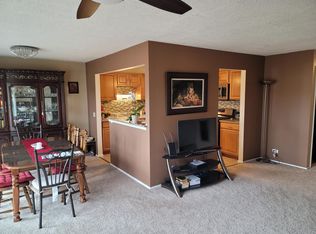
    Welcome to this beautifully updated 2-bedroom, 2-bath home in the highly sought-after Lexington Commons community. This residence features a bright, open layout with BRAND NEW patio doors and windows, luxury vinyl flooring, and a spacious living area with a cozy fireplace. The modern kitchen includes BRAND NEW 42 inch cabinets, stainless steel appliances, quartz countertops, backsplash and stylish lighting. Both bathrooms have been updated with new showers, vanities, mirrors, and fixtures, creating a clean and contemporary feel.Enjoy the convenience of an attached garage, laundry in unit and a private patio overlooking landscaped common grounds. The Lexington Commons subdivision offers exceptional amenities including two outdoor pools, tennis courts, a playground, and a clubhouse. Water and exterior maintenance are included in the HOA fees for added peace of mind. Move-in ready and ideally located near shopping, dining, and major roadways - this home combines comfort, style, and community living at its best. Property taxes does NOT reflect a homeowner exemption. FHA and VA approved complex. Unit can be rented per association rules.

    Zillow last checked:

    Listing updated:

    Listed by:

    Dessi Vukov, CSC clientcare@starckre.com,

    Berkshire Hathaway HomeServices Starck Real Estate

    Bought with:

    Lana Oleinik

    HomeSmart Connect

    Source: MRED as distributed by MLS GRID,MLS#: 12572285MLS Logo

    Facts & features

    Interior

    Bedrooms & bathrooms
    • Bedrooms: 2
    • Bathrooms: 2
    • Full bathrooms: 2
    Rooms
    • Room types: Walk In Closet
    Primary bedroom
    • Features: Flooring (Vinyl), Bathroom (Full)
    • Level: Main
    • Area: 154 Square Feet
    • Dimensions: 14X11
    Bedroom 2
    • Features: Flooring (Vinyl)
    • Level: Main
    • Area: 100 Square Feet
    • Dimensions: 10X10
    Dining room
    • Features: Flooring (Vinyl)
    • Level: Main
    • Area: 81 Square Feet
    • Dimensions: 9X9
    Kitchen
    • Features: Kitchen (Eating Area-Table Space, Pantry-Closet, Granite Counters, Pantry, Updated Kitchen), Flooring (Vinyl)
    • Level: Main
    • Area: 110 Square Feet
    • Dimensions: 11X10
    Laundry
    • Features: Flooring (Vinyl)
    • Level: Main
    • Area: 63 Square Feet
    • Dimensions: 9X7
    Living room
    • Features: Flooring (Vinyl), Window Treatments (Blinds)
    • Level: Main
    • Area: 228 Square Feet
    • Dimensions: 19X12
    Walk in closet
    • Features: Flooring (Vinyl)
    • Level: Main
    • Area: 30 Square Feet
    • Dimensions: 5X6
    Heating
    • Natural Gas, Forced Air
    Cooling
    • Central Air
    Appliances
    • Included: Range, Dishwasher, Refrigerator, Washer, Dryer, Stainless Steel Appliance(s), Range Hood
    • Laundry: Washer Hookup, Gas Dryer Hookup, In Unit
    Features
    • Open Floorplan, Quartz Counters
    • Basement: None
    • Number of fireplaces: 1
    • Fireplace features: Family Room
    Interior area
    • Total structure area: 0
    • Total interior livable area: 1,000 sqft

    Property

    Parking
    • Total spaces: 1
    • Parking features: Asphalt, Garage Door Opener, Yes, Garage Owned, Attached, Garage
    • Attached garage spaces: 1
    • Has uncovered spaces: Yes
    Accessibility
    • Accessibility features: Entry Slope less than 1 foot, Bath Grab Bars, Disability Access
    Details
    • Parcel number: 03031000541495
    • Special conditions: None

    Construction

    Type & style
    • Home type: Condo
    • Property subtype: Condominium, Single Family Residence
    Materials
    • Brick, Cedar
    • Foundation: Concrete Perimeter
    • Roof: Asphalt
    Condition
    • New construction: No
    • Year built: 1979
    • Major remodel year: 2025

    Utilities & green energy

    • Electric: Circuit Breakers
    • Sewer: Public Sewer
    • Water: Public

    Community & HOA

    Community
    • Subdivision: Lexington Commons
    HOA
    • Has HOA: Yes
    • Amenities included: Health Club, Party Room, Pool, Tennis Court(s)
    • Services included: Water, Insurance, Clubhouse, Exercise Facilities, Pool, Exterior Maintenance, Lawn Care, Snow Removal
    • HOA fee: $456 monthly
    Location
    • Region: Wheeling

    Financial & listing details

    • Price per square foot: $285/sqft
    • Tax assessed value: $183,880
    • Annual tax amount: $6,163
    • Date on market: 2/19/2026
    • Listing terms: Conventional
    • Ownership: Condo

    Price history

    DateEventPrice
    4/16/2026Sold$285,000-1.4%$285/sqft
    Source: MRED as distributed by MLS GRID #12572285 Report a problem
    3/27/2026Listing removed$2,500$3/sqft
    Source: Zillow Rentals Report a problem
    3/15/2026Contingent$289,000$289/sqft
    Source: MRED as distributed by MLS GRID #12572285 Report a problem
    2/19/2026Listed for rent$2,500$3/sqft
    Source: Zillow Rentals Report a problem
    2/19/2026Price change$289,000-0.3%$289/sqft
    Source: MRED as distributed by MLS GRID #12572285 Report a problem
    2/5/2026Pending sale$289,900$290/sqft
    Source: BHHS broker feed #12529762 Report a problem
    12/26/2025Listed for sale$289,900$290/sqft
    Source: MRED as distributed by MLS GRID #12529762 Report a problem
    12/9/2025Listing removed$289,900$290/sqft
    Source: BHHS broker feed #12520802 Report a problem
    11/19/2025Price change$289,900-1.7%$290/sqft
    Source: MRED as distributed by MLS GRID #12520802 Report a problem
    10/28/2025Listed for sale$295,000+31.1%$295/sqft
    Source: MRED as distributed by MLS GRID #12504163 Report a problem
    5/30/2025Sold$225,000+12.5%$225/sqft
    Source: MRED as distributed by MLS GRID #12346301 Report a problem
    4/25/2025Contingent$200,000$200/sqft
    Source: MRED as distributed by MLS GRID #12346301 Report a problem
    4/24/2025Listed for sale$200,000$200/sqft
    Source: MRED as distributed by MLS GRID #12346301 Report a problem

    Public tax history

    YearProperty taxesTax assessment
    2024-- $18,388
    2023$6,163 +4.9%$18,388
    2022$5,877 +37.3%$18,388 +59.1%
    2021$4,281 +2.7%$11,554
    2020$4,169 -1.6%$11,554 -10.6%
    2019$4,236 +1.3%$12,929 +12.8%
    2018$4,181 +2.1%$11,458
    2017$4,096 +7.2%$11,458
    2016$3,823 +17.2%$11,458 +25.2%
    2015$3,261 +2.5%$9,151
    2014$3,181 +8.3%$9,151
    2013$2,937 -24.6%$9,151 -29.8%
    2012$3,894 +5.1%$13,041
    2011$3,705 -8.8%$13,041 -10.8%
    2010$4,063 +4.3%$14,620 -5.6%
    2009$3,896 -3%$15,489 -16.1%
    2008$4,014 +4.2%$18,462
    2007$3,853 +16.3%$18,462 +23.1%
    2006$3,314 +1.2%$14,999
    2005$3,275 +5.5%$14,999
    2004$3,104 +21.8%$14,999 +26.9%
    2003$2,548 +5.6%$11,818
    2002$2,412 +48.4%$11,818
    2001$1,625 +1.2%$11,818 +16.3%
    2000$1,605 +3.1%$10,163
    1999$1,557 $10,163
    Find assessor info on the county website

    Neighborhood: 60090

    Nearby schools

    GreatSchools rating
    Schools provided by the listing agent
    • Elementary: Joyce Kilmer Elementary School
    • Middle: Cooper Middle School
    • High: Buffalo Grove High School
    • District: 21

    Source: MRED as distributed by MLS GRID. This data may not be complete. We recommend contacting the local school district to confirm school assignments for this home.

    Get a cash offer in 3 minutes
    Find out how much your home could sell for in as little as 3 minutes with a no-obligation cash offer.
    Estimated market value
    $284,800
    Get a cash offer in 3 minutes
    Find out how much your home could sell for in as little as 3 minutes with a no-obligation cash offer.
    Estimated market value
    $284,800