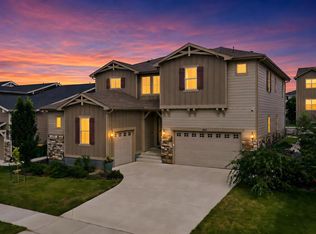
Experience Colorado living at its finest in this exceptional Lennar Prescott model, perfectly positioned on a cul-de-sac with a neighborhood park just steps away. Backing to a greenbelt with no homes behind and showcasing breathtaking mountain views, this two-story home offers the perfect blend of luxury, privacy, and functionality. Designed with entertaining in mind, the open concept floor plan welcomes you with soaring ceilings, a dramatic foyer, and an impressive catwalk-style walkway overlooking the main level. The elegant formal dining room provides the perfect setting for special occasions, while the spacious great room features a cozy gas fireplace and seamlessly connects to the heart of the home—the gourmet kitchen.The beautifully appointed kitchen is a chef's dream, offering quartz countertops, stainless steel appliances, a gas cooktop, double ovens, abundant cabinetry, a sunny breakfast nook, and an oversized island that invites family and guests to gather. With 5 bedrooms, 5 bathrooms, a dedicated home office, upstairs laundry, and a 3-car garage, this home provides ample space for today's lifestyle. Every bedroom including the main floor bedroom, offers direct bathroom access, including two bedrooms connected by a Jack-and-Jill bathroom, creating comfort and privacy for family members and guests alike. Retreat to the luxurious primary suite, where spectacular mountain views create a serene backdrop. The primary bathroom features upgraded tile, dual sinks, and a walk-in closet with direct access to the upstairs laundry room for ultimate convenience. Additional highlights include solar panels, fire sprinklers, radon mitigation, interior access from both garage bays, and an unfinished basement ready for future expansion & storage. Rarely does a home combine such a sought after floor plan, mountain views, cul-de-sac location, greenbelt setting, and exceptional entertaining spaces. This is a unique opportunity to own one of Erie's most desirable homes.
For sale
Price cut: $19K (8/11)
$1,150,000
1168 Raindance Place, Erie, CO 80516
5beds
5,773sqft
Single Family Residence
Built in 2024
7,800 Square Feet Lot
$-- Zestimate®
$199/sqft
$84/mo HOA
What's special
- 95 days
- 1,126
- 71
Zillow last checked:
Listing updated:
Listed by:
Shara Trutner 720-930-0030,
Coldwell Banker Realty - NoCo
Source: REcolorado as distributed by MLS GRID,MLS#: 5605914
Facts & features
Interior
Bedrooms & bathrooms
- Bedrooms: 5
- Bathrooms: 5
- Full bathrooms: 2
- 3/4 bathrooms: 2
- 1/2 bathrooms: 1
- Main level bathrooms: 2
- Main level bedrooms: 1
Bedroom
- Level: Main
Bedroom
- Level: Upper
Bedroom
- Level: Upper
Bedroom
- Level: Upper
Bedroom
- Features: Primary Suite
- Level: Upper
Bathroom
- Level: Main
Bathroom
- Features: En Suite Bathroom
- Level: Main
Bathroom
- Description: Jack N Jill
- Features: En Suite Bathroom
- Level: Upper
Bathroom
- Features: En Suite Bathroom
- Level: Upper
Bathroom
- Description: Dual Sinks, Tiled Shower And Floors, Walk In Closet With Laundry Room Access
- Features: En Suite Bathroom, Primary Suite
- Level: Upper
Dining room
- Level: Main
Great room
- Description: Gas Fireplace, Cathedral Ceilings, Open Floor Plan
- Level: Main
Kitchen
- Level: Main
Laundry
- Description: Utility Sink/ Secondary Access From The Primary Bedroom Closet
- Level: Upper
Mud room
- Level: Main
Office
- Level: Main
Heating
- Forced Air, Solar
Cooling
- Central Air
Appliances
- Included: Cooktop, Dishwasher, Disposal, Double Oven, Electric Water Heater, Microwave, Refrigerator
Features
- Eat-in Kitchen, Entrance Foyer, High Ceilings, Jack & Jill Bathroom, Kitchen Island, Open Floorplan, Pantry, Primary Suite, Quartz Counters, Smart Thermostat, Smoke Free, Walk-In Closet(s)
- Flooring: Carpet, Laminate, Tile
- Windows: Double Pane Windows, Window Coverings
- Basement: Bath/Stubbed,Full,Sump Pump,Unfinished
- Number of fireplaces: 1
- Fireplace features: Gas, Great Room
Interior area
- Total structure area: 5,773
- Total interior livable area: 5,773 sqft
- Finished area above ground: 3,805
- Finished area below ground: 0
Property
Parking
- Total spaces: 3
- Parking features: Concrete
- Attached garage spaces: 3
Features
- Levels: Two
- Stories: 2
- Patio & porch: Covered, Deck, Front Porch
- Exterior features: Fire Pit, Lighting, Private Yard, Rain Gutters
- Fencing: Full
- Has view: Yes
- View description: Mountain(s)
Lot
- Size: 7,800 Square Feet
- Features: Cul-De-Sac, Greenbelt, Landscaped, Sprinklers In Front, Sprinklers In Rear
Details
- Parcel number: R8977390
- Special conditions: Standard
Construction
Type & style
- Home type: SingleFamily
- Property subtype: Single Family Residence
Materials
- Frame, Stone
- Foundation: Slab
- Roof: Composition
Condition
- Year built: 2024
Details
- Builder model: Prescott
- Builder name: Lennar
Utilities & green energy
- Electric: 110V
- Sewer: Public Sewer
- Water: Public
- Utilities for property: Cable Available, Natural Gas Available, Phone Available
Community & HOA
Community
- Security: Carbon Monoxide Detector(s)
- Subdivision: Sunset Village
HOA
- Has HOA: Yes
- Amenities included: Park, Playground
- Services included: Maintenance Grounds, Recycling, Trash
- HOA fee: $84 monthly
- HOA name: MSI
- HOA phone: 720-974-4123
Location
- Region: Erie
Financial & listing details
- Price per square foot: $199/sqft
- Tax assessed value: $951,248
- Annual tax amount: $11,044
- Date on market: 6/5/2026
- Listing terms: Cash,Conventional,FHA,Jumbo,VA Loan
- Exclusions: Clothes Washer/Dryer; Backyard Outdoor Grill Station With Beverage Refrigerator; Detached Shelving/Workshop Cabinetry In 2 Car Garage, Seller's Personal Property, Garage Refrigerator
- Ownership: Individual
- Electric utility on property: Yes
- Road surface type: Paved
Estimated market value
Not available
Estimated sales range
Not available
Not available
Price history
| Date | Event | Price |
|---|---|---|
| 8/11/2026 | Price change | $1,150,000-1.6%$199/sqft |
Source:  REcolorado as distributed by MLS GRID #5605914 Report a problem REcolorado as distributed by MLS GRID #5605914 Report a problem | ||
| 7/20/2026 | Price change | $1,169,000-0.5%$202/sqft |
Source: REcolorado as distributed by MLS GRID #5605914 Report a problem | ||
| 6/26/2026 | Price change | $1,175,000-1.3%$204/sqft |
Source: REcolorado as distributed by MLS GRID #5605914 Report a problem | ||
| 6/17/2026 | Price change | $1,190,000-0.8%$206/sqft |
Source: REcolorado as distributed by MLS GRID #5605914 Report a problem | ||
| 6/5/2026 | Listed for sale | $1,200,000+14.3%$208/sqft |
Source: REcolorado as distributed by MLS GRID #5605914 Report a problem | ||
| 12/10/2024 | Sold | $1,050,000+1.3%$182/sqft |
Source: Public Record Report a problem | ||
| 7/4/2024 | Listing removed | $1,036,900-1.1%$180/sqft |
Source:  Lennar Homes Report a problem Lennar Homes Report a problem | ||
| 7/2/2024 | Price change | $1,048,900+1.2%$182/sqft |
Source: Lennar Homes Report a problem | ||
| 6/18/2024 | Listed for sale | $1,036,900$180/sqft |
Source: Lennar Homes Report a problem | ||
Public tax history
| Year | Property taxes | Tax assessment |
|---|---|---|
| 2026 | $11,044 +679.4% | $59,920 +0.8% |
| 2025 | $1,417 +986.2% | $59,450 +610.3% |
| 2024 | $130 +1882.7% | $8,370 +627.8% |
| 2023 | $7 | $1,150 |
Find assessor info on the county website
Monthly payment
Est. payment
Payment breakdown
Explore the cost of this home by adjusting the details. Changes won't be saved.Climate risks
Neighborhood: 80516
Nearby schools
Schools provided by the listing agent
- Elementary: Highlands
- Middle: Soaring Heights
- High: Erie
- District: St. Vrain Valley RE-1J
Source: REcolorado as distributed by MLS GRID. This data may not be complete. We recommend contacting the local school district to confirm school assignments for this home.

Similar homes
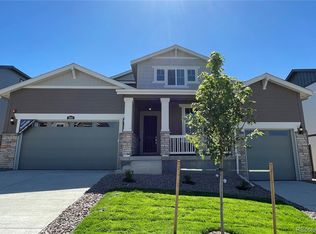
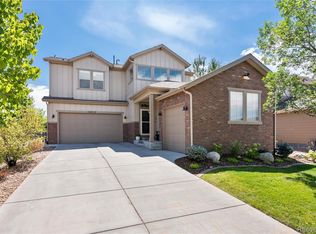
- $1,100,0005 bd5 ba4.4k sqft16612 Compass Way, Broomfield, CO 80023For Sale
 MLS ID #6961948, Jennifer Leblanc Kiss, Coldwell Banker Realty 56. REcolorado as distributed by MLS GRID
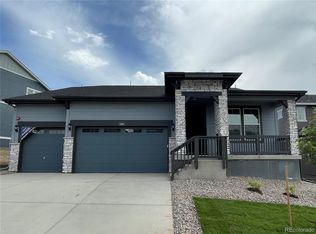
 - $1,250,0007 bd5 ba4.9k sqft722 Alpine Ridge Street, Erie, CO 80516For Sale
 MLS ID #4078797, Todd Runyan, Keller Williams Action Realty LLC. REcolorado as distributed by MLS GRID
 - $999,0004 bd4 ba4.7k sqft1413 Lyons Ln, Erie, CO 80516For Sale
 MLS ID #1065028, The Bernardi Group, Coldwell Banker Realty-Boulder. IRES as distributed by MLS GRID
 - $725,0004 bd4 ba3.4k sqft1077 Magnolia Street, Erie, CO 80516For Sale
 MLS ID #2857275, Becky Clay, eXp Realty, LLC. REcolorado as distributed by MLS GRID
 - $699,9994 bd3 ba3.5k sqft426 Highlands Cir, Erie, CO 80516For SaleMLS ID #1065253, Kris Ceretto, Coldwell Banker Realty-N Metro. IRES as distributed by MLS GRID
- $769,0004 bd5 ba3.8k sqft380 Pleades Place, Erie, CO 80516For SaleMLS ID #6151032, Jason Bates, Weichert Realtors Professionals. REcolorado as distributed by MLS GRID
- $750,0004 bd4 ba3.3k sqft1109 Larkspur Dr, Erie, CO 80516For SaleMLS ID #1067560, Kristin Kalush, Compass - Boulder. IRES as distributed by MLS GRID
- $890,0005 bd5 ba6.3k sqft1928 Marlowe Circle, Erie, CO 80516For SaleMLS ID #9550434, Chandler Fendler, Compass - Denver. REcolorado as distributed by MLS GRID
- $729,0005 bd4 ba3k sqft56 Starlight Cir, Erie, CO 80516For SaleMLS ID #1064557, Aimee Brayman, West and Main Homes. IRES as distributed by MLS GRID
- $849,0005 bd4 ba3.2k sqft285 Westerly Boulevard, Erie, CO 80516For SaleMLS ID #3325116, Mary Haling, LIV Sotheby's International Realty. REcolorado as distributed by MLS GRID
- $960,0003 bd3 ba5k sqft931 Wildrose Place, Erie, CO 80516For SaleMLS ID #2729423, Kasie Fogleman, Keller Williams Avenues Realty. REcolorado as distributed by MLS GRID
- $699,9904 bd4 ba3k sqft138 Starlight Circle, Erie, CO 80516For SaleMLS ID #1750875, Maegan Christensen, Weichert Realtors Professionals. REcolorado as distributed by MLS GRID
- $989,9005 bd5 ba3.7k sqft16263 Mount Mestas Way, Broomfield, CO 80023For SaleMLS ID #2099397, Shara Trutner, Coldwell Banker Realty - NoCo. REcolorado as distributed by MLS GRID
- $700,0002 bd2 ba3.9k sqft1159 Sunrise Drive, Erie, CO 80516For SaleMLS ID #8644070, Tammy Breeser, Coldwell Banker Realty 54. REcolorado as distributed by MLS GRID
- $1,150,0005 bd4 ba3.7k sqft1345 W 13th Avenue, Broomfield, CO 80020For SaleMLS ID #7067227, Christina Surprenant, West and Main Homes Inc. REcolorado as distributed by MLS GRID
- $999,0005 bd5 ba4.5k sqft16301 Fletcher Mountain Way, Broomfield, CO 80023For SaleMLS ID #4777378, Christian Thompson, GREEN DOOR LIVING REAL ESTATE. REcolorado as distributed by MLS GRID
- $824,9006 bd5 ba3.6k sqft847 Rosevine Ln, Erie, CO 80516For SaleMLS ID #1057750, Jessica Luginbill, Compass-Denver. IRES as distributed by MLS GRID
- $1,050,0003 bd3 ba4.5k sqft15993 Swan Mountain Drive, Broomfield, CO 80023For SaleMLS ID #5734426, Steve Calley, Your Castle Real Estate Inc. REcolorado as distributed by MLS GRID
- $700,0003 bd2 ba4.3k sqft1893 Merrill Circle W, Erie, CO 80516For SaleMLS ID #9413254, Mark Neises, HomeSmart. REcolorado as distributed by MLS GRID
- $1,149,0006 bd5 ba6.2k sqft18934 W 95th Lane, Arvada, CO 80007For SaleMLS ID #5765140, Amanda Rieter, Keller Williams Avenues Realty. REcolorado as distributed by MLS GRID
