Classic Oak Park charm meets everyday convenience in this beautifully maintained American 4-Square, set on a tree-lined, Cul de sac street just moments from parks, schools, and the Blue Line. Enter through the front door and feel the warmth of rich hardwood floors that flow throughout the home, drawing you into a sun-filled living room anchored by a decorative fireplace. Picture cozy evenings here, soft lamplight reflecting off the wood floors as you unwind with a book or gather with friends. The main level's flow creates an easy, intuitive layout-spacious living room into dining, perfect for lingering dinners or casual brunches, all framed by generous windows that bring the outside in. The nicely updated kitchen with eating area, a walk-in pantry, granite countertops and maple cabinets makes entertaining a breeze. Upstairs, three comfortable bedrooms and a dedicated office offer space to spread out. Wake to the gentle morning light, open the windows, and let the breeze drift through the treetops outside. Whether you need a quiet work-from-home space, a reading nook, or a creative studio, the office provides that extra flexibility so many buyers seek. The partially finished basement expands your living space-ideal for a family room, play area, home gym, or media space-while still leaving room for storage and projects. Out back, your private retreat awaits. A generous deck, perfect for grilling and summer dinners under the open sky. Follow the deck down to a paver patio that invites you to linger with a cup of coffee in the morning or a glass of wine in the evening. Mature greenery and the solid presence of a newer garage (built in 2014) complete this inviting outdoor setting. Beyond the property line, the location enhances daily life. Just moments from the Blue Line, an easy commute to downtown Chicago. Enjoy the vibrant Roosevelt Road Business District for restaurants, cafes, and everyday essentials, or wander toward the Harrison Arts District to enjoy galleries, music, and local events. Parks, schools, and shopping are all within a stone's throw, making this home as practical as it is charming. 1168 S Scoville Ave offers the timeless appeal of an American 4-Square, the warmth of hardwood and character details, versatile living space, and an outdoor oasis-plus all the local amenities that make Oak Park so sought after.
Closed
$482,000
1168 S Scoville Ave, Oak Park, IL 60304
3beds
1,244sqft
Single Family Residence
Built in 1924
3,149 Square Feet Lot
$485,600 Zestimate®
$387/sqft
$3,323 Estimated rent
Home value
$485,600
$442,000 - $534,000
$3,323/mo
Zestimate® history
Owner options
List your home for rent
$3,323/mo
Rent Zestimate®
Find your next renter with Zillow Rental Manager. Plus, with online applications, you can quickly screen prospective tenants – for free.
$3,323/mo
Rent Zestimate®
Refinance and save
$2,837/mo
Est. payment
Refinancing to a lower rate could help reduce your monthly payments and save thousands over the life of the loan.
$2,837/mo
Est. payment
Explore your selling options
Work with a Zillow partner agent
Leverage their expertise and Zillow's premium Showcase listings to get your home seen by more buyers.
Get startedList with your own agent
Get your home in front of millions of buyers by listing it on Zillow.
Learn how to do itSell it yourself
Take full control of how buyers see your home on Zillow by listing For Sale by Owner (FSBO).
List your homeWhat's special
Decorative fireplacePartially finished basementThree comfortable bedroomsRich hardwood floorsMature greeneryWalk-in pantryDedicated office
Zillow last checked:
Listing updated:
Listed by:
Catherine Simon-Vobornik 312-501-4048,
Baird & Warner
Bought with:
Cory Kohut, ABR,e-PRO
Compass
Source: MRED as distributed by MLS GRID,MLS#: 12598636
Facts & features
Interior
Bedrooms & bathrooms
- Bedrooms: 3
- Bathrooms: 2
- Full bathrooms: 2
Rooms
- Room types: Pantry, Enclosed Porch, Office, Storage
Primary bedroom
- Features: Flooring (Hardwood), Window Treatments (Curtains/Drapes)
- Level: Second
- Area: 180 Square Feet
- Dimensions: 15X12
Bedroom 2
- Features: Flooring (Hardwood), Window Treatments (Curtains/Drapes)
- Level: Second
- Area: 120 Square Feet
- Dimensions: 12X10
Bedroom 3
- Features: Flooring (Hardwood), Window Treatments (Window Treatments)
- Level: Second
- Area: 80 Square Feet
- Dimensions: 10X8
Dining room
- Features: Flooring (Hardwood), Window Treatments (Curtains/Drapes)
- Level: Main
- Area: 140 Square Feet
- Dimensions: 14X10
Enclosed porch
- Features: Flooring (Carpet)
- Level: Main
- Area: 42 Square Feet
- Dimensions: 7X6
Family room
- Features: Flooring (Carpet), Window Treatments (Window Treatments)
- Level: Basement
- Area: 342 Square Feet
- Dimensions: 19X18
Kitchen
- Features: Kitchen (Eating Area-Table Space), Flooring (Hardwood), Window Treatments (Window Treatments)
- Level: Main
- Area: 220 Square Feet
- Dimensions: 20X11
Laundry
- Features: Flooring (Other)
- Level: Basement
- Area: 32 Square Feet
- Dimensions: 8X4
Living room
- Features: Flooring (Hardwood), Window Treatments (Window Treatments)
- Level: Main
- Area: 360 Square Feet
- Dimensions: 20X18
Office
- Features: Flooring (Painted/Stained), Window Treatments (Window Treatments)
- Level: Second
- Area: 77 Square Feet
- Dimensions: 11X7
Pantry
- Features: Flooring (Hardwood), Window Treatments (Window Treatments)
- Level: Main
- Area: 18 Square Feet
- Dimensions: 6X3
Storage
- Features: Flooring (Other)
- Level: Basement
- Area: 140 Square Feet
- Dimensions: 14X10
Heating
- Natural Gas
Cooling
- Central Air
Appliances
- Included: Range, Microwave, Dishwasher, Refrigerator, Freezer, Washer, Dryer
- Laundry: Gas Dryer Hookup, In Unit
Features
- Flooring: Hardwood
- Windows: Screens
- Basement: Partially Finished,Full
- Number of fireplaces: 1
- Fireplace features: Decorative, Living Room
Interior area
- Total structure area: 0
- Total interior livable area: 1,244 sqft
Property
Parking
- Total spaces: 2
- Parking features: Off Alley, Garage Door Opener, Yes, Garage Owned, Detached, Garage
- Garage spaces: 2
- Has uncovered spaces: Yes
Accessibility
- Accessibility features: No Disability Access
Features
- Stories: 2
- Patio & porch: Deck, Patio
- Fencing: Fenced
Lot
- Size: 3,149 Square Feet
- Dimensions: 25 x 126
Details
- Parcel number: 16184270100000
- Special conditions: None
Construction
Type & style
- Home type: SingleFamily
- Architectural style: American 4-Sq.
- Property subtype: Single Family Residence
Materials
- Frame, Asbestos
- Foundation: Concrete Perimeter
- Roof: Asphalt
Condition
- New construction: No
- Year built: 1924
Utilities & green energy
- Electric: Circuit Breakers
- Sewer: Public Sewer, Storm Sewer
- Water: Lake Michigan
Community & HOA
HOA
- Services included: None
Location
- Region: Oak Park
Financial & listing details
- Price per square foot: $387/sqft
- Tax assessed value: $410,000
- Annual tax amount: $11,928
- Date on market: 4/23/2026
- Listing terms: Conventional
- Ownership: Fee Simple
Price history
| Date | Event | Price |
|---|---|---|
| 6/12/2026 | Sold | $482,000+0.6%$387/sqft |
Source:  MRED as distributed by MLS GRID #12598636 Report a problem MRED as distributed by MLS GRID #12598636 Report a problem | ||
| 5/20/2026 | Listing removed | $479,000$385/sqft |
Source: MRED as distributed by MLS GRID #12598636 Report a problem | ||
| 4/28/2026 | Contingent | $479,000$385/sqft |
Source: MRED as distributed by MLS GRID #12598636 Report a problem | ||
| 4/23/2026 | Listed for sale | $479,000+188.6%$385/sqft |
Source: MRED as distributed by MLS GRID #12598636 Report a problem | ||
| 9/30/1999 | Sold | $166,000$133/sqft |
Source: Public Record Report a problem | ||
Public tax history
| Year | Property taxes | Tax assessment |
|---|---|---|
| 2024 | $11,929 -2.9% | $41,000 |
| 2023 | $12,285 +9.5% | $41,000 +25.7% |
| 2022 | $11,216 -10% | $32,628 -10.9% |
| 2021 | $12,461 +1.8% | $36,630 |
| 2020 | $12,239 +20.7% | $36,630 +22.7% |
| 2019 | $10,142 +3.9% | $29,865 |
| 2018 | $9,760 +2% | $29,865 |
| 2017 | $9,568 +13.1% | $29,865 +27.1% |
| 2016 | $8,456 +2.2% | $23,506 -8% |
| 2015 | $8,272 +3.5% | $25,561 -3.2% |
| 2014 | $7,989 +2.2% | $26,410 -0.9% |
| 2013 | $7,819 -11% | $26,654 -9.6% |
| 2012 | $8,783 +2.7% | $29,491 |
| 2011 | $8,549 -0.3% | $29,491 -16.8% |
| 2010 | $8,575 +10.8% | $35,453 |
| 2009 | $7,738 +12.2% | $35,453 -7% |
| 2008 | $6,899 +7.1% | $38,121 +20.9% |
| 2007 | $6,441 +4.2% | $31,540 |
| 2006 | $6,183 +2.3% | $31,540 |
| 2005 | $6,044 +15.1% | $31,540 +46.5% |
| 2004 | $5,251 +7.2% | $21,531 |
| 2003 | $4,900 -3.7% | $21,531 -6.7% |
| 2002 | $5,089 +44.3% | $23,084 +54.3% |
| 2001 | $3,527 -4.3% | $14,964 |
| 2000 | $3,685 +15% | $14,964 -6.5% |
| 1999 | $3,205 | $16,000 |
Find assessor info on the county website
Neighborhood: 60304
Nearby homes
- $425,4003 bd1 ba1.3k sqft1170 S Scoville Ave, Oak Park, IL 60304Off Market
- $501,8003 bd1 ba1.5k sqft1166 S Scoville Ave, Oak Park, IL 60304Off Market
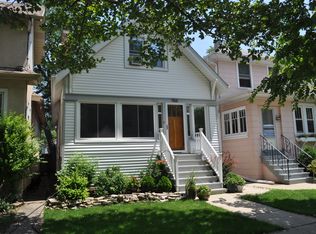
- $427,2003 bd1 ba1.2k sqft1172 S Scoville Ave, Oak Park, IL 60304Off Market
- $405,6003 bd1 ba1.1k sqft1164 S Scoville Ave, Oak Park, IL 60304Off Market
- $433,6003 bd1 ba1.1k sqft1162 S Scoville Ave, Oak Park, IL 60304Off Market
- $442,3002 bd2 ba1.2k sqft1174 S Scoville Ave, Oak Park, IL 60304Off Market
- $378,0003 bd1 ba988 sqft1176 S Scoville Ave, Oak Park, IL 60304Off Market
- $584,1003 bd2 ba1.2k sqft1160 S Scoville Ave, Oak Park, IL 60304Off Market
Nearby schools
GreatSchools rating
- 9/10Irving Elementary SchoolGrades: K-5Distance: 0.2 mi
- 7/10Percy Julian Middle SchoolGrades: 6-8Distance: 1.1 mi
- 10/10Oak Park & River Forest High SchoolGrades: 9-12Distance: 1.6 mi
Schools provided by the listing agent
- Elementary: Irving Elementary School
- Middle: Percy Julian Middle School
- High: Oak Park & River Forest High Sch
- District: 97
Source: MRED as distributed by MLS GRID. This data may not be complete. We recommend contacting the local school district to confirm school assignments for this home.
Get a cash offer in 3 minutes
Find out how much your home could sell for in as little as 3 minutes with a no-obligation cash offer.
Estimated market value
$485,600
Get a cash offer in 3 minutes
Find out how much your home could sell for in as little as 3 minutes with a no-obligation cash offer.
Estimated market value
$485,600
- Illinois
- Cook County
- Oak Park
- 60304
- 1168 S Scoville Ave
Nearby cities
Nearby zip codes
Other Oak Park Topics
