Skip main navigation
Sold for $579,900
  • $579,900

    1168 Saint George Dr, Annapolis, MD 21409

    4beds
    2,035sqft
    Single Family Residence
    Built in 1973
    10,454 Square Feet Lot
    $586,600 Zestimate®
    $285/sqft
    $3,558 Estimated rent

    Home value

    $586,600

    $546,000 - $628,000

    $3,558/mo

    Zestimate® history
    Loading
    Loading...

    Owner options

    List your home for rent

    $3,558/mo

    Rent Zestimate®

    Find your next renter with Zillow Rental Manager. Plus, with online applications, you can quickly screen prospective tenants – for free.

    Learn more

    $3,558/mo

    Rent Zestimate®

    Refinance and save

    $3,486/mo

    Est. payment

    Refinancing to a lower rate could help reduce your monthly payments and save thousands over the life of the loan.

    See today's rates

    $3,486/mo

    Est. payment

    Explore your selling options

    Work with a Zillow partner agent

    Leverage their expertise and Zillow's premium Showcase listings to get your home seen by more buyers.

    Get started

    List with your own agent

    Get your home in front of millions of buyers by listing it on Zillow.

    Learn how to do it

    Sell it yourself

    Take full control of how buyers see your home on Zillow by listing For Sale by Owner (FSBO).

    List your home

    What's special

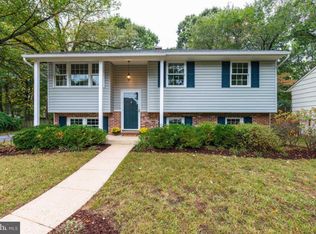
    Welcome to this completely reimagined home in the sought-after waterfront community of Cape St. Claire. Every inch of this 4-bedroom, 3-bath residence has been renewed with exceptional attention to detail. From the new roof, siding, deck, and walkway to the recessed lighting, fresh paint, flooring, tile work, and appliances, no surface has been left untouched. Step inside to find bright, open living spaces where modern finishes and timeless style come together effortlessly. The heart of the home is a stunning, brand-new kitchen featuring custom tile backsplash, sleek countertops, and stainless steel appliances - the perfect space for cooking, entertaining, and gathering. Each bathroom has been beautifully updated with contemporary tile and fixtures, creating a spa-like feel. Outside, a new deck and walkway enhance both curb appeal and outdoor living, offering plenty of room for relaxing or hosting guests in your private backyard setting. Nestled in Cape St. Claire, one of Annapolis’s most vibrant waterfront communities, residents enjoy exclusive access to marinas, sandy beaches, playgrounds, parks, and community boat ramps—ideal for kayaking, paddleboarding, or simply taking in the beauty of the Magothy River. Local favorites like Graul’s Market and the Cape St. Claire Shopping Center are just minutes away, while Sandy Point State Park and Quiet Waters Park offer even more opportunities to enjoy the outdoors. Families are drawn to the neighborhood for its sense of community and its location within the highly sought-after Broadneck School District, known for its strong academic reputation and top-rated schools—Cape St. Claire Elementary, Magothy Middle, and Broadneck High School. All of this, just minutes from downtown Annapolis, the U.S. Naval Academy, and major commuter routes to Baltimore and Washington, D.C. This home is a true turnkey gem - fully renovated, beautifully finished, and move-in ready in one of Anne Arundel County’s most desirable waterfront communities.

    Zillow last checked:

    Listing updated:

    Listed by:

    Joshua Mast 443-454-1470,

    HomeSource Pro Real Estate

    Bought with:

    Amy Juras, 584286

    Long & Foster Real Estate, Inc.

    Source: Bright MLS,MLS#: MDAA2128794MLS Logo

    Facts & features

    Interior

    Bedrooms & bathrooms
    • Bedrooms: 4
    • Bathrooms: 3
    • Full bathrooms: 3
    • Main level bathrooms: 2
    • Main level bedrooms: 2
    Bedroom 1
    • Level: Main
    Bedroom 1
    • Level: Lower
    Bedroom 2
    • Level: Main
    Bedroom 2
    • Level: Lower
    Bathroom 1
    • Level: Main
    Bathroom 1
    • Level: Lower
    Bathroom 2
    • Level: Main
    Heating
    • Central, Electric
    Cooling
    • Central Air, Electric
    Appliances
    • Included: Electric Water Heater
    • Laundry: Lower Level
    Features
    • Has basement: No
    • Has fireplace: No
    Interior area
    • Total structure area: 2,035
    • Total interior livable area: 2,035 sqft
    • Finished area above ground: 2,035

    Property

    Parking
    • Total spaces: 4
    • Parking features: Driveway
    • Uncovered spaces: 4
    Accessibility
    • Accessibility features: None
    Features
    • Levels: Two
    • Stories: 2
    • Pool features: None
    • Fencing: Wood
    • Waterfront features: River
    • Body of water: Magothy River
    Lot
    • Size: 10,454 sqft
    Details
    • Additional structures: Above Grade
    • Parcel number: 020316526492357
    • Zoning: R5
    • Special conditions: Standard

    Construction

    Type & style
    • Home type: SingleFamily
    • Architectural style: Colonial
    • Property subtype: Single Family Residence
    Materials
    • Asphalt, Batts Insulation, Vinyl Siding
    • Foundation: Slab
    Condition
    • New construction: No
    • Year built: 1973
    • Major remodel year: 2025

    Utilities & green energy

    • Sewer: Public Sewer
    • Water: Private

    Community & neighborhood

    Location
    • Region: Annapolis
    • Subdivision: Cape St Claire

    HOA & financial

    HOA
    • Has HOA: Yes
    • HOA fee: $10 annually
    • Amenities included: Beach Access, Boat Dock/Slip, Boat Ramp, Clubhouse, Common Grounds, Meeting Room, Party Room, Picnic Area, Pier/Dock, Tot Lots/Playground, Water/Lake Privileges
    • Services included: Common Area Maintenance, Insurance, Pier/Dock Maintenance, Reserve Funds
    • Association name: CAPE ST CLAIRE IMPROVEMENT ASSOCIATION

    Other

    Other facts
    • Listing agreement: Exclusive Right To Sell
    • Listing terms: Bank Portfolio,Cash,Conventional,FHA,VA Loan
    • Ownership: Fee Simple

    Price history

    DateEventPrice
    11/12/2025Sold$579,900$285/sqft
    Source: Bright MLS #MDAA2128794 Report a problem
    10/23/2025Listing removed$579,900$285/sqft
    Source: Bright MLS #MDAA2128794 Report a problem
    10/17/2025Listed for sale$579,900+50.6%$285/sqft
    Source: Bright MLS #MDAA2128794 Report a problem
    6/12/2025Sold$385,000$189/sqft
    Source: Public Record Report a problem

    Public tax history

    YearProperty taxesTax assessment
    2025$3,483 -17.5%$412,533 +7%
    2024$4,220 +0.3%$385,400
    2023$4,209 +4.5%$385,400
    2022$4,027 -0.1%$385,400 -0.1%
    2021$4,031 +5.4%$385,700 +5.5%
    2020$3,823 +5.7%$365,500 -5.2%
    2019$3,615 +9.7%$385,700 +18.6%
    2018$3,297 +1308.8%$325,100 +4.1%
    2017$234 $312,433 +4.2%
    2016$234 $299,767 +4.4%
    2015$234 $287,100
    2014-- $287,100
    2013-- $287,100 -7.8%
    2012-- $311,300
    2011-- $311,300
    2010-- $311,300 -17.9%
    2009-- $379,060 +14.8%
    2008-- $330,122 +17.4%
    2007-- $281,186 +21.1%
    2006-- $232,250 +13.9%
    2005-- $203,892 +16.2%
    2004-- $175,536 +19.3%
    2003-- $147,180 +2.5%
    2002-- $143,616 +2.5%
    2001-- $140,053

    Find assessor info on the county website

    Neighborhood: 21409

    Nearby schools

    GreatSchools rating
    Schools provided by the listing agent
    • Elementary: Cape St Claire
    • Middle: Magothy River
    • High: Broadneck
    • District: Anne Arundel County Public Schools

    Source: Bright MLS. This data may not be complete. We recommend contacting the local school district to confirm school assignments for this home.

    Get a cash offer in 3 minutes
    Find out how much your home could sell for in as little as 3 minutes with a no-obligation cash offer.
    Estimated market value
    $586,600
    Get a cash offer in 3 minutes
    Find out how much your home could sell for in as little as 3 minutes with a no-obligation cash offer.
    Estimated market value
    $586,600