Embraced by a dramatic hillside along Laguna Beach’s iconic Skyline Drive, this luxurious Italian-style villa showcases ocean views, richly detailed architecture, and elegant indoor/outdoor living. Set behind custom gates, the home is framed by Italian cypress trees and graced with stone walls on a terraced site that extends nearly 8,613 square feet. Indoors, natural light illuminates distinctive living areas that measure approximately 3,167 square feet across three levels and include a trio of en suite bedrooms and three-and-a-half baths.
The main level reveals a formal living room with a handsome fireplace, ocean views, built-in bookcases, and French doors leading to a private courtyard with a fountain. At the top of the property, there is an intimate patio with ocean and evening-light views of Laguna’s village. Vaulted and beamed ceilings are featured throughout the residence, including a spacious dining room and a fireplace-warmed family room. Chefs of all skill levels, from amateur to pro, will appreciate a beautiful kitchen with a walk-in pantry, white cabinetry with glass uppers, a large island with a stainless steel top, limestone countertops, cabinet-matched appliances, and a versatile cooktop with grill. The kitchen overlooks the family room, and both spaces open via French doors to an ocean-view patio with a fireplace and built-in BBQ, which is an ideal place to enjoy morning coffee and evening cocktails with friends.
Downstairs awaits an en suite bedroom with patio access, two baths, a gym, a walk-in wine cellar, and a generous laundry room with extra cabinetry. The top level is reserved for another en suite bedroom and a private primary suite with two walk-in closets, a jetted soaking tub, a tiled shower, two vanities with custom limestone sinks, and a fireplace. Two sets of French doors lead to a gorgeous terrace with ocean views. Exquisite craftsmanship is displayed in solid wood arched doors, custom lighting fixtures, and wood and travertine flooring.
Sold for $4,700,000
Listed by: Coldwell Banker Realty • Tim Smith • Contact: 949-478-2295
Bought with: Pacific Sotheby’s International Realty
Tax assessed value
$4,700,000
1168 Skyline Dr, Laguna Beach, CA 92651
3beds
3,167sqft
Single Family Residence
Built in 1995
8,613 Square Feet Lot
$5,272,800 Zestimate®
$1,484/sqft
$7,140 Estimated rent
Home value
$5,272,800
$4.85M - $5.75M
$7,140/mo
Zestimate® history
Owner options
List your home for rent
$7,140/mo
Rent Zestimate®
Find your next renter with Zillow Rental Manager. Plus, with online applications, you can quickly screen prospective tenants – for free.
$7,140/mo
Rent Zestimate®
Refinance and save
$29,294/mo
Est. payment
Refinancing to a lower rate could help reduce your monthly payments and save thousands over the life of the loan.
$29,294/mo
Est. payment
Explore your selling options
Work with a Zillow partner agent
Leverage their expertise and Zillow's premium Showcase listings to get your home seen by more buyers.
Get startedList with your own agent
Get your home in front of millions of buyers by listing it on Zillow.
Learn how to do itSell it yourself
Take full control of how buyers see your home on Zillow by listing For Sale by Owner (FSBO).
List your homeWhat's special
Zillow last checked:
Listing updated:
Listed by:
Tim Smith DRE #01346878 949.478.2295,
Coldwell Banker Realty,
Listing Team: Tim Smith Real Estate ...
Bought with:
Sommer Killian, DRE #01076343
Pacific Sotheby’s International Realty
Source: CRMLS,MLS#: NP24103244 Originating MLS: California Regional MLS
Originating MLS: California Regional MLSFacts & features
Interior
Bedrooms & bathrooms
- Bedrooms: 3
- Bathrooms: 4
- Full bathrooms: 3
- 1/2 bathrooms: 1
- Main level bathrooms: 1
Rooms
- Room types: Other, Wine Cellar
Bathroom
- Features: Bathtub, Dual Sinks, Enclosed Toilet, Stone Counters, Soaking Tub, Separate Shower, Walk-In Shower
Kitchen
- Features: Kitchen Island, Kitchen/Family Room Combo, Stone Counters, Walk-In Pantry
Other
- Features: Walk-In Closet(s)
Heating
- Central
Cooling
- Central Air
Appliances
- Included: Dishwasher, Freezer, Gas Cooktop, Refrigerator, Range Hood
- Laundry: Inside, Laundry Room
Features
- Beamed Ceilings, Balcony, Stone Counters, Recessed Lighting, Wine Cellar, Walk-In Closet(s)
- Flooring: Wood
- Doors: French Doors
- Has fireplace: Yes
- Fireplace features: Living Room, Primary Bedroom, Outside
- Common walls with other units/homes: No Common Walls
Interior area
- Total interior livable area: 3,167 sqft
Property
Parking
- Total spaces: 2
- Parking features: Direct Access, Driveway, Garage, Gated
- Attached garage spaces: 2
Features
- Levels: Three Or More,Multi/Split
- Stories: 3
- Entry location: 1
- Exterior features: Barbecue
- Pool features: None
- Spa features: None
- Has view: Yes
- View description: Hills, Neighborhood, Ocean, Water
- Has water view: Yes
- Water view: Ocean,Water
Lot
- Size: 8,613 Square Feet
- Features: 0-1 Unit/Acre
Details
- Parcel number: 64130507
- Special conditions: Standard
Construction
Type & style
- Home type: SingleFamily
- Property subtype: Single Family Residence
Condition
- New construction: No
- Year built: 1995
Utilities & green energy
- Electric: Standard
- Sewer: Public Sewer
- Water: Public
Community & HOA
Community
- Features: Curbs
- Subdivision: Mystic Hills (Mh)
Location
- Region: Laguna Beach
Financial & listing details
- Price per square foot: $1,484/sqft
- Tax assessed value: $4,700,000
- Annual tax amount: $48,857
- Date on market: 6/13/2024
- Cumulative days on market: 62 days
- Listing terms: Cash to New Loan
- Road surface type: Paved
Price history
| Date | Event | Price |
|---|---|---|
| 9/3/2024 | Sold | $4,700,000-5.9%$1,484/sqft |
Source:  CRMLS #NP24103244 Report a problem CRMLS #NP24103244 Report a problem | ||
| 9/3/2024 | Pending sale | $4,995,000$1,577/sqft |
Source: CRMLS #NP24103244 Report a problem | ||
| 8/14/2024 | Contingent | $4,995,000$1,577/sqft |
Source: CRMLS #NP24103244 Report a problem | ||
| 6/13/2024 | Listed for sale | $4,995,000+49.1%$1,577/sqft |
Source: CRMLS #NP24103244 Report a problem | ||
| 8/18/2006 | Sold | $3,350,000+97.1%$1,058/sqft |
Source: Public Record Report a problem | ||
| 11/10/2000 | Sold | $1,700,000$537/sqft |
Source: Public Record Report a problem | ||
Public tax history
| Year | Property taxes | Tax assessment |
|---|---|---|
| 2025 | $48,857 +20.5% | $4,700,000 +20.4% |
| 2024 | $40,560 +12.1% | $3,903,000 +12.9% |
| 2023 | $36,174 +2.1% | $3,455,706 +2% |
| 2022 | $35,434 +2.1% | $3,387,948 +2% |
| 2021 | $34,695 +1.2% | $3,321,518 +1% |
| 2020 | $34,271 | $3,287,460 +2% |
| 2019 | $34,271 +1.8% | $3,223,000 |
| 2018 | $33,657 +6.6% | $3,223,000 +8.7% |
| 2017 | $31,578 | $2,964,000 |
| 2016 | $31,578 -1.8% | $2,964,000 +13.2% |
| 2015 | $32,162 +12.4% | $2,618,880 |
| 2014 | $28,602 | $2,618,880 |
| 2013 | -- | $2,618,880 |
| 2012 | -- | $2,618,880 -4% |
| 2011 | -- | $2,728,000 |
| 2010 | -- | $2,728,000 |
| 2009 | -- | $2,728,000 -18.6% |
| 2008 | -- | $3,350,000 |
| 2007 | -- | $3,350,000 +78.7% |
| 2006 | -- | $1,874,489 +2% |
| 2005 | -- | $1,837,735 +2% |
| 2004 | -- | $1,801,701 +1.9% |
| 2003 | -- | $1,768,680 +2% |
| 2002 | -- | $1,734,000 +2% |
| 2001 | $18,743 +232% | $1,700,000 +239.9% |
| 2000 | $5,645 | $500,150 |
Find assessor info on the county website
Neighborhood: 92651
Nearby homes
- $5,596,2005 bd5 ba4.5k sqft1176 Skyline Dr, Laguna Beach, CA 92651Off Market
- $3,622,8003 bd3 ba1.6k sqft1160 Skyline Dr, Laguna Beach, CA 92651Off Market
- $3,785,1003 bd3 ba1.7k sqft1165 Skyline Dr, Laguna Beach, CA 92651Off Market
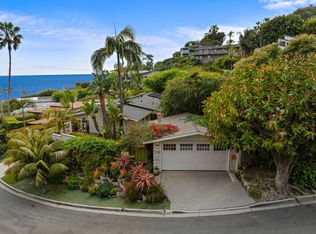
- $3,193,6003 bd3 ba1.6k sqft1184 Skyline Dr, Laguna Beach, CA 92651Off Market
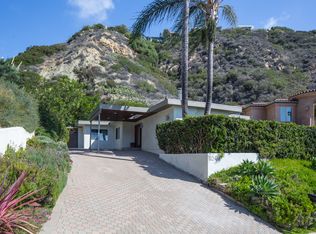
- $2,573,4003 bd2 ba1.4k sqft1177 Skyline Dr, Laguna Beach, CA 92651Off Market
- $6,124,9921.898 Acres1370 Moorea Way, Laguna Beach, CA 92651Off Market
- $3,662,9003 bd3 ba2.2k sqft1155 Skyline Dr, Laguna Beach, CA 92651Off Market
- $4,244,2003 bd3 ba2.4k sqft1197 Skyline Dr, Laguna Beach, CA 92651Off Market
Nearby schools
GreatSchools rating
- 9/10Top Of The World Elementary SchoolGrades: K-5Distance: 1.3 mi
- 8/10Thurston Middle SchoolGrades: 6-8Distance: 0.6 mi
- 10/10Laguna Beach High SchoolGrades: 9-12Distance: 0.4 mi
Get a cash offer in 3 minutes
Find out how much your home could sell for in as little as 3 minutes with a no-obligation cash offer.
Estimated market value
$5,272,800
Get a cash offer in 3 minutes
Find out how much your home could sell for in as little as 3 minutes with a no-obligation cash offer.
Estimated market value
$5,272,800
- California
- Orange County
- Laguna Beach
- 92651
- 1168 Skyline Dr
Nearby cities
Nearby zip codes
Other Laguna Beach Topics
