Skip main navigation
Off market
  • $756,400

    1168 Temple Dr, Yardley, PA 19067

    4beds
    2,720sqft
    SingleFamily
    Built in 1971
    0.39 Acres Lot
    $756,400 Zestimate®
    $278/sqft
    $4,664 Estimated rent

    Home value

    $756,400

    $719,000 - $794,000

    $4,664/mo

    Zestimate® history
    Loading
    Loading...

    Owner options

    List your home for rent

    $4,664/mo

    Rent Zestimate®

    Find your next renter with Zillow Rental Manager. Plus, with online applications, you can quickly screen prospective tenants – for free.

    Learn more

    $4,664/mo

    Rent Zestimate®

    Refinance and save

    $4,830/mo

    Est. payment

    Refinancing to a lower rate could help reduce your monthly payments and save thousands over the life of the loan.

    See today's rates

    $4,830/mo

    Est. payment

    Explore your selling options

    Work with a Zillow partner agent

    Leverage their expertise and Zillow's premium Showcase listings to get your home seen by more buyers.

    Get started

    List with your own agent

    Get your home in front of millions of buyers by listing it on Zillow.

    Learn how to do it

    Sell it yourself

    Take full control of how buyers see your home on Zillow by listing For Sale by Owner (FSBO).

    List your home

    What's special

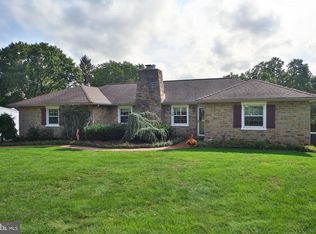
    Welcome to Sandy Run! 'Welcome!' is certainly the right word to use when describing this warm and inviting treasure of a home. From the stone walkway and into the foyer, this house has the perfect pairing of neutral finishes and classic detailing. The lower level family room, complete with timeless wood flooring in a nutmeg tone, has been opened up to provide a large living space in the front which opens to a flexible space - ideal as an office or play area - at the back of the house. A stone fireplace anchors the room on one corner, while ample windows give plenty of natural light. Next to the door to the backyard, you'll find thoughtful built-in cabinetry and a convenient powder room. On the upper portion of the main level, the space has been fully opened to showcase the home's masterfully redone gourmet kitchen and adjacent dining room. Entertaining has never been so easy! The delightful kitchen features a unique u-shaped island that hosts both a prep sink on one arm, an integrated range on the other, and ample prep space as well as a serving bar with seating. This is a kitchen where everything has its own place, as cabinet space abounds. A large picture window behind the sink and sliding doors behind the dining area both offer views of the wonderful yard. Stepping outside, you'll find a deck which steps down to pavers and, beyond that, a flagstone seating area perfect for sitting by the firepit on cool nights. A large yard beyond is fenced and promises to appeal to those who enjoy time together outdoors. Three bedrooms are on the upper level, including a main bedroom with en suite bathroom and oversized closets. A generous fourth bedroom - great as extra living space if another bedroom is unneeded - has skylights for extra streams of light. The second floor full bath houses the home's laundry in an organized and accessible fashion. Close to parks, golf courses and Yardley Borough - fantastic Pennsbury Schools.

    This property is off market, which means it's not currently listed for sale or rent on Zillow. This may be different from what's available on other websites or public sources.
    Facts & features

    Interior

    Bedrooms & bathrooms
    • Bedrooms: 4
    • Bathrooms: 3
    • Full bathrooms: 3
    Heating
    • Forced air, Heat pump, Electric
    Cooling
    • Central
    Appliances
    • Included: Dishwasher, Garbage disposal, Range / Oven
    Features
    • Master Bath(s), CeilngFan(s), Kitchen - Eat-In, Kitchen - Island, Butlers Pantry, Stall Shower
    • Has fireplace: Yes
    • Fireplace features: wood stove
    Interior area
    • Total interior livable area: 2,720 sqft

    Property

    Parking
    • Total spaces: 2
    • Parking features: Garage - Attached
    Features
    • Exterior features: Wood
    Lot
    • Size: 0.39 Acres
    Details
    • Parcel number: 20025050

    Construction

    Type & style
    • Home type: SingleFamily
    Materials
    • Frame
    Condition
    • Year built: 1971

    Community & HOA

    Location
    • Region: Yardley

    Financial & listing details

    • Price per square foot: $278/sqft
    • Tax assessed value: $524,336
    • Annual tax amount: $10,817

    Price history

    DateEventPrice
    7/22/2026Listing removed$774,900$285/sqft
    Source: Long & Foster Broker Feed #PABU2123708 Report a problem
    7/18/2026Price change$774,900-3.1%$285/sqft
    Source: Bright MLS #PABU2123708 Report a problem
    7/15/2026Listed for rent$4,200$2/sqft
    Source: Bright MLS #PABU2126604 Report a problem
    6/13/2026Listed for sale$799,900+32.8%$294/sqft
    Source: Bright MLS #PABU2123708 Report a problem
    4/10/2023Listing removed--
    Source: Bright MLS #PABU521122 Report a problem
    4/15/2021Sold$602,500+3%$222/sqft
    Source: Public Record Report a problem
    3/10/2021Pending sale$585,000$215/sqft
    Source: RE/MAX Properties Ltd #PABU521122 Report a problem
    3/9/2021Contingent$585,000$215/sqft
    Source: Bright MLS #PABU521122 Report a problem
    3/6/2021Listed for sale$585,000+12.5%$215/sqft
    Source: Bright MLS #PABU521122 Report a problem
    12/13/2018Sold$520,000$191/sqft
    Source: Public Record Report a problem
    10/30/2018Pending sale$520,000$191/sqft
    Source: BHHS Fox & Roach - Yardley Sales Office #1009976628 Report a problem
    10/22/2018Listed for sale$520,000+91.2%$191/sqft
    Source: BHHS Fox & Roach-Yardley #1009976628 Report a problem
    7/29/1999Sold$272,000$100/sqft
    Source: Public Record Report a problem

    Public tax history

    YearProperty taxesTax assessment
    2025$10,817 +0.8%$43,520
    2024$10,735 +9.7%$43,520
    2023$9,788 +2.2%$43,520
    2022$9,576 +1.6%$43,520
    2021$9,424 $43,520
    2020$9,424 +3.8%$43,520
    2018$9,075 -0.4%$43,520
    2017$9,107 $43,520 -4.6%
    2016$9,107 $45,600
    2015-- $45,600
    2014-- $45,600
    2013-- $45,600
    2012-- $45,600
    2011-- $45,600
    2010-- $45,600
    2009-- $45,600
    2008-- $45,600
    2007-- $45,600
    2006-- $45,600
    2005-- $45,600 +300%
    2004-- $11,400
    2003-- $11,400
    2002-- $11,400
    2000-- $11,400
    Find assessor info on the county website

    Neighborhood: 19067

    Nearby schools

    GreatSchools rating
    Schools provided by the listing agent
    • High: Pennsbury
    • District: Pennsbury

    Source: The MLS. This data may not be complete. We recommend contacting the local school district to confirm school assignments for this home.

    Get a cash offer in 3 minutes
    Find out how much your home could sell for in as little as 3 minutes with a no-obligation cash offer.
    Estimated market value
    $756,400
    Get a cash offer in 3 minutes
    Find out how much your home could sell for in as little as 3 minutes with a no-obligation cash offer.
    Estimated market value
    $756,400