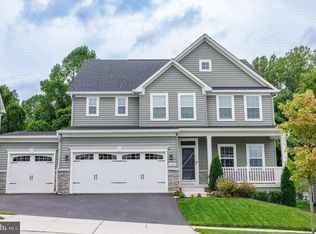
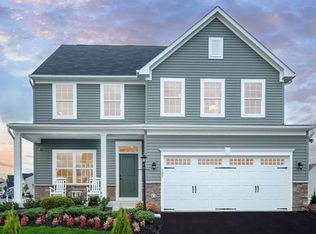
Welcome to 1168 Upper Patuxent Ridge in sought after Two Rivers!!! This former model, Craftsman style home is stunning and includes so many upgrades! As you enter your new home, you are greeted by a spacious covered front porch to greet guests or enjoy your morning coffee. The open concept floor plan is perfect for entertaining, with gorgeous luxury plank flooring throughout the first level. Step into your upgraded gourmet kitchen, with beautiful quartz countertops, custom backsplash, stainless steel appliances, extra large island with seating for up to 4 and coveted gas cooking-every chef’s dream! Want to dine al fresco? Great.. Take the party outdoors and enjoy your evening on your covered deck! Besides the large family room, dining room and flex room, you also have a private study that can be used as the perfect home office. Step through your mudroom, complete with built in cabinetry, to your 3 car garage! The upper level has 4 spacious bedrooms and a convenient laundry room. Retreat to your owner’s suite, to relax in your luxury spa like bathroom, with soaking tub, walk in shower, dual vanities, quartz countertops and walk in closet! The finished lower level includes a full bath and a HUGE family room for your enjoyment with plenty of space for dining and your favorite games. The attention to detail and the penchant for style makes this house a home. Masterful amenities are what sets Two Rivers apart. -10,000+ Sq. Ft. Clubhouse with Meeting Room, Game Room, and Fitness Center -Resort-Style Outdoor & Competition Pool -Basketball & Multi-Sport Court, Tennis, Sand Volleyball, Playgrounds -Hiking & Biking Trails -Community Garden & Environmental Park -Dog Park -Outdoor Patio & Firepit and more! And as if that’s not enough, conveniently located near amazing restaurants, shopping centers, parks, nature preserves and ball fields. Conveniently located near Annapolis, Baltimore and Washington DC, Ft. Meade, Baltimore Washington International Airport and major employment hubs. What’s not to love? Welcome home!
Sold for $900,000
$900,000
1168 Upper Patuxent Ridge Rd, Odenton, MD 21113
4beds
3,575sqft
Single Family Residence
Built in 2022
8,197 Square Feet Lot
$932,800 Zestimate®
$252/sqft
$4,643 Estimated rent
Home value
$932,800
$886,000 - $979,000
$4,643/mo
Zestimate® history
Loading...
Owner options
List your home for rent
$4,643/mo
Rent Zestimate®
Find your next renter with Zillow Rental Manager. Plus, with online applications, you can quickly screen prospective tenants – for free.
Learn more$4,643/mo
Rent Zestimate®
Refinance and save
$5,532/mo
Est. payment
Refinancing to a lower rate could help reduce your monthly payments and save thousands over the life of the loan.
See today's rates$5,532/mo
Est. payment
Explore your selling options
Work with a Zillow partner agent
Leverage their expertise and Zillow's premium Showcase listings to get your home seen by more buyers.
Get startedList with your own agent
Get your home in front of millions of buyers by listing it on Zillow.
Learn how to do itSell it yourself
Take full control of how buyers see your home on Zillow by listing For Sale by Owner (FSBO).
List your homeWhat's special
Competition poolCraftsman style homeWalk in closetNature preservesLuxury spaGame roomWalk in shower
Zillow last checked:
Listing updated:
Listed by:
Diane Donnelly 443-270-5093,
Keller Williams Flagship,
Listing Team: The Donnelly Group Of Keller Williams Flagship Of Maryland
Bought with:
Steven Paxton, 528707
Keller Williams Metropolitan
Source: Bright MLS,MLS#: MDAA2076742
Facts & features
Interior
Bedrooms & bathrooms
- Bedrooms: 4
- Bathrooms: 5
- Full bathrooms: 4
- 1/2 bathrooms: 1
- Main level bathrooms: 1
Basement
- Description: Percent Finished: 90.0
- Area: 1090
Heating
- Forced Air, Programmable Thermostat, Natural Gas
Cooling
- Central Air, Programmable Thermostat, Fresh Air Recovery System, Electric
Appliances
- Included: Microwave, Dishwasher, Dryer, Energy Efficient Appliances, Exhaust Fan, Ice Maker, Oven, Self Cleaning Oven, Oven/Range - Gas, Range Hood, Refrigerator, Stainless Steel Appliance(s), Cooktop, Washer, Water Heater, Tankless Water Heater, Disposal, Gas Water Heater
- Laundry: Upper Level, Dryer In Unit, Washer In Unit, Laundry Room
Features
- Dining Area, Family Room Off Kitchen, Open Floorplan, Formal/Separate Dining Room, Eat-in Kitchen, Kitchen - Gourmet, Kitchen Island, Primary Bath(s), Soaking Tub, Bathroom - Stall Shower, Bathroom - Tub Shower, Upgraded Countertops, Walk-In Closet(s), Butlers Pantry, Dry Wall, 9'+ Ceilings, Tray Ceiling(s)
- Flooring: Ceramic Tile, Carpet, Luxury Vinyl
- Doors: Insulated, Sliding Glass
- Windows: Energy Efficient, Low Emissivity Windows, Window Treatments
- Basement: Full,Connecting Stairway,Partial,Finished,Heated,Improved,Interior Entry,Windows,Sump Pump
- Has fireplace: No
Interior area
- Total structure area: 3,815
- Total interior livable area: 3,575 sqft
- Finished area above ground: 2,725
- Finished area below ground: 850
Property
Parking
- Total spaces: 6
- Parking features: Garage Faces Front, Garage Door Opener, Inside Entrance, Driveway, Paved, Attached, Off Street, On Street
- Attached garage spaces: 3
- Uncovered spaces: 3
Accessibility
- Accessibility features: None
Features
- Levels: Three
- Stories: 3
- Patio & porch: Deck, Roof, Porch
- Exterior features: Sidewalks, Lighting, Underground Lawn Sprinkler
- Pool features: Community
- Has view: Yes
- View description: Garden, Trees/Woods
Lot
- Size: 8,197 sqft
- Features: Front Yard, Landscaped, Level, Rear Yard, SideYard(s)
Details
- Additional structures: Above Grade, Below Grade
- Parcel number: 020481690248818
- Zoning: RESIDENTIAL
- Special conditions: Standard
Construction
Type & style
- Home type: SingleFamily
- Architectural style: Craftsman
- Property subtype: Single Family Residence
Materials
- Mixed, Vinyl Siding, Brick
- Foundation: Concrete Perimeter
- Roof: Architectural Shingle
Condition
- Excellent
- New construction: No
- Year built: 2022
Details
- Builder model: HUDSON
- Builder name: RYAN HOMES
Utilities & green energy
- Sewer: Public Sewer
- Water: Public
Community & neighborhood
Security
- Security features: Main Entrance Lock, Security System, Smoke Detector(s), Non-Monitored, Fire Sprinkler System
Community
- Community features: Pool
Location
- Region: Odenton
- Subdivision: Two Rivers
- Municipality: Odenton
HOA & financial
HOA
- Has HOA: Yes
- HOA fee: $196 monthly
- Amenities included: Clubhouse, Fitness Center, Pool, Tot Lots/Playground, Community Center, Jogging Path, Basketball Court, Common Grounds, Dog Park
- Services included: Pool(s), Common Area Maintenance, Recreation Facility, Snow Removal
- Association name: TWO RIVERS MASTER ASSOC
Other
Other facts
- Listing agreement: Exclusive Right To Sell
- Listing terms: Cash,Conventional,FHA,VA Loan
- Ownership: Fee Simple
Price history
| Date | Event | Price |
|---|---|---|
| 4/26/2024 | Sold | $900,000-2.2%$252/sqft |
Source:  Bright MLS #MDAA2076742 Report a problem Bright MLS #MDAA2076742 Report a problem | ||
| 3/28/2024 | Pending sale | $919,990$257/sqft |
Source: Bright MLS #MDAA2076742 Report a problem | ||
| 3/28/2024 | Listing removed | -- |
Source: Bright MLS #MDAA2076742 Report a problem | ||
| 3/15/2024 | Price change | $919,990-2.1%$257/sqft |
Source: Bright MLS #MDAA2076742 Report a problem | ||
| 3/1/2024 | Listed for sale | $939,990+13.5%$263/sqft |
Source: Bright MLS #MDAA2076742 Report a problem | ||
| 2/3/2022 | Sold | $827,990$232/sqft |
Source: Bright MLS #MDAA2018492 Report a problem | ||
| 12/29/2021 | Pending sale | $827,990+239.5%$232/sqft |
Source: Bright MLS #MDAA2018492 Report a problem | ||
| 9/23/2021 | Sold | $243,918$68/sqft |
Source: Public Record Report a problem | ||
Public tax history
| Year | Property taxes | Tax assessment |
|---|---|---|
| 2025 | $7,307 +9.2% | $622,800 +1.9% |
| 2024 | $6,692 +2.2% | $611,133 +1.9% |
| 2023 | $6,546 +6.6% | $599,467 +2% |
| 2022 | $6,143 +583.5% | $587,800 +583.5% |
| 2021 | $899 -0.1% | $86,000 |
| 2020 | $900 -0.1% | $86,000 |
| 2019 | $900 +20.4% | $86,000 +16.6% |
| 2018 | $748 | $73,767 |
Find assessor info on the county website
Neighborhood: 21113
Nearby schools
GreatSchools rating
- NATwo Rivers Elementary SchoolGrades: PK-5Distance: 0.9 mi
- 9/10Arundel Middle SchoolGrades: 6-8Distance: 3.9 mi
- 8/10Arundel High SchoolGrades: 9-12Distance: 4 mi
Schools provided by the listing agent
- District: Anne Arundel County Public Schools
Source: Bright MLS. This data may not be complete. We recommend contacting the local school district to confirm school assignments for this home.
Get a cash offer in 3 minutes
Find out how much your home could sell for in as little as 3 minutes with a no-obligation cash offer.
Estimated market value
$932,800
Get a cash offer in 3 minutes
Find out how much your home could sell for in as little as 3 minutes with a no-obligation cash offer.
Estimated market value
$932,800
- Maryland
- Anne Arundel County
- Odenton
- 21113
- 1168 Upper Patuxent Ridge Rd
Nearby cities
Nearby zip codes
Other Odenton Topics
