Located in the heart of Almaden Valley within the Glencrest Estates neighborhood, this beautifully refreshed home is set on a quiet residential street known for its scenic surroundings and close proximity to highly regarded schools, parks, and walking trails. A dramatic entry and living room with vaulted ceilings create a grand first impression.
Recent enhancements include new luxury vinyl plank flooring on the main level, new carpet upstairs, fresh interior paint, recessed lighting, and new heating and air conditioning systems. The spacious kitchen features stainless steel appliances, generous counter space, and a sun-filled breakfast nook.
The open main living area combines the living room and formal dining area, while the separate family room features a fireplace with custom wood cabinetry. The floor plan offers excellent flexibility with one bedroom and a full bath on the main level, additional bedrooms upstairs, and a three-car garage. Upstairs, the bonus room offers a lot of versatility and can easily be used in a number of different ways.
The backyard includes multiple mature fruit trees and space to relax or entertain. Residents also enjoy access to community amenities including a pool and neighborhood exercise trails. This home is a must see.
Sold for $2,750,000
$2,750,000
1168 Valley Quail Cir, San Jose, CA 95120
5beds
3,295sqft
Single Family Residence, Residential
Built in 1985
8,250 Square Feet Lot
$2,729,900 Zestimate®
$835/sqft
$7,639 Estimated rent
Home value
$2,729,900
$2.51M - $2.98M
$7,639/mo
Zestimate® history
Owner options
List your home for rent
$7,639/mo
Rent Zestimate®
Find your next renter with Zillow Rental Manager. Plus, with online applications, you can quickly screen prospective tenants – for free.
$7,639/mo
Rent Zestimate®
Refinance and save
$17,419/mo
Est. payment
Refinancing to a lower rate could help reduce your monthly payments and save thousands over the life of the loan.
$17,419/mo
Est. payment
Explore your selling options
Work with a Zillow partner agent
Leverage their expertise and Zillow's premium Showcase listings to get your home seen by more buyers.
Get startedList with your own agent
Get your home in front of millions of buyers by listing it on Zillow.
Learn how to do itSell it yourself
Take full control of how buyers see your home on Zillow by listing For Sale by Owner (FSBO).
List your homeWhat's special
Three-car garageSun-filled breakfast nookDramatic entryNew carpet upstairsFresh interior paintStainless steel appliancesGenerous counter space
Zillow last checked:
Listing updated:
Listed by:
Matthew Tenczar 01147849 408-605-8124,
Compass 408-427-8963,
Cameron Lockard 02189172 408-603-6606,
Compass
Bought with:
Sherdin Betbabasi, 01850802
Coldwell Banker Realty
Source: MLSListings Inc,MLS#: ML82032434
Facts & features
Interior
Bedrooms & bathrooms
- Bedrooms: 5
- Bathrooms: 3
- Full bathrooms: 3
Rooms
- Room types: Bonus Room, Great Room, Laundry, Office
Bedroom
- Features: GroundFloorBedroom, PrimarySuiteRetreat, WalkinCloset
Bathroom
- Features: DoubleSinks, PrimaryStallShowers, PrimarySunkenTub, ShoweroverTub1, TubinPrimaryBedroom, FullonGroundFloor
Dining room
- Features: BreakfastNook, DiningArea, DiningAreainLivingRoom, EatinKitchen, FormalDiningRoom
Family room
- Features: SeparateFamilyRoom
Kitchen
- Features: Countertop_SolidSurfceCorian, ExhaustFan, Pantry
Heating
- Central Forced Air Gas
Cooling
- Central Air
Appliances
- Included: Dishwasher, Exhaust Fan, Disposal, Refrigerator
- Laundry: Gas Dryer Hookup, Inside
Features
- High Ceilings, Walk-In Closet(s)
- Flooring: Carpet, Laminate, Tile
- Number of fireplaces: 2
- Fireplace features: Family Room, Gas Starter, Living Room
Interior area
- Total structure area: 3,295
- Total interior livable area: 3,295 sqft
Property
Parking
- Total spaces: 3
- Parking features: Attached
- Attached garage spaces: 3
Features
- Stories: 2
- Patio & porch: Balcony/Patio
- Exterior features: Back Yard, Fenced
- Pool features: Community
- Fencing: Back Yard
Lot
- Size: 8,250 Square Feet
Details
- Parcel number: 58339078
- Zoning: A-PD
- Special conditions: Standard
Construction
Type & style
- Home type: SingleFamily
- Architectural style: Traditional
- Property subtype: Single Family Residence, Residential
Materials
- Foundation: Concrete Perimeter
- Roof: Metal
Condition
- New construction: No
- Year built: 1985
Utilities & green energy
- Gas: PublicUtilities
- Sewer: Public Sewer
- Water: Public
- Utilities for property: Public Utilities, Water Public
Community & HOA
HOA
- Has HOA: Yes
- Amenities included: Community Pool
- HOA fee: $57 monthly
Location
- Region: San Jose
Financial & listing details
- Price per square foot: $835/sqft
- Tax assessed value: $555,569
- Annual tax amount: $8,340
- Date on market: 1/29/2026
- Listing agreement: ExclusiveRightToSell
Price history
| Date | Event | Price |
|---|---|---|
| 4/2/2026 | Sold | $2,750,000+1.9%$835/sqft |
Source:  MLSListings Inc #ML82032434 Report a problem MLSListings Inc #ML82032434 Report a problem | ||
| 3/11/2026 | Pending sale | $2,698,000$819/sqft |
Source: MLSListings Inc #ML82032434 Report a problem | ||
| 3/5/2026 | Price change | $2,698,000-6.6%$819/sqft |
Source: MLSListings Inc #ML82032434 Report a problem | ||
| 1/30/2026 | Listed for sale | $2,888,888+133%$877/sqft |
Source: MLSListings Inc #ML82032434 Report a problem | ||
| 7/15/2012 | Listing removed | $1,240,000$376/sqft |
Source: Alain Pinel Realtors - Los Gatos #81223726 Report a problem | ||
| 7/8/2012 | Pending sale | $1,240,000$376/sqft |
Source: Alain Pinel Realtors - Los Gatos #81223726 Report a problem | ||
| 6/24/2012 | Listed for sale | $1,240,000$376/sqft |
Source: Alain Pinel Realtors - Los Gatos #81223726 Report a problem | ||
Public tax history
| Year | Property taxes | Tax assessment |
|---|---|---|
| 2025 | $8,340 +5.3% | $555,569 +2% |
| 2024 | $7,923 +2.2% | $544,677 +2% |
| 2023 | $7,751 +1% | $533,998 +2% |
| 2022 | $7,673 +2.5% | $523,529 +2% |
| 2021 | $7,485 +2.6% | $513,264 +1% |
| 2020 | $7,295 | $508,002 +2% |
| 2019 | $7,295 +3.6% | $498,043 +2% |
| 2018 | $7,042 | $488,279 +2% |
| 2017 | $7,042 +0.9% | $478,706 +2% |
| 2016 | $6,979 +3.2% | $469,321 +1.5% |
| 2015 | $6,765 +7.9% | $462,272 +2% |
| 2014 | $6,270 | $453,218 +0.5% |
| 2013 | -- | $451,171 +2% |
| 2012 | -- | $442,325 +2% |
| 2011 | -- | $433,653 +0.8% |
| 2010 | -- | $430,413 -0.2% |
| 2009 | -- | $431,436 +2% |
| 2008 | -- | $422,977 +2% |
| 2007 | -- | $414,685 +2% |
| 2006 | -- | $406,555 +2% |
| 2005 | -- | $398,585 +2% |
| 2004 | -- | $390,771 +1.9% |
| 2003 | -- | $383,610 +2% |
| 2002 | -- | $376,089 +2% |
| 2001 | -- | $368,715 |
Find assessor info on the county website
Neighborhood: Almaden Valley
Nearby homes
- $2,176,0004 bd3 ba2.5k sqft1170 Valley Quail Cir, San Jose, CA 95120Off Market
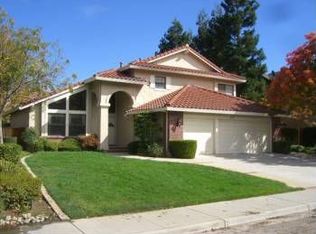
- $2,165,3004 bd2 ba2k sqft1166 Valley Quail Cir, San Jose, CA 95120Off Market
- $2,114,3004 bd3 ba2.5k sqft1130 Quail Knoll Ct, San Jose, CA 95120Off Market
- $2,933,3005 bd3 ba3.2k sqft1136 Quail Knoll Ct, San Jose, CA 95120Off Market
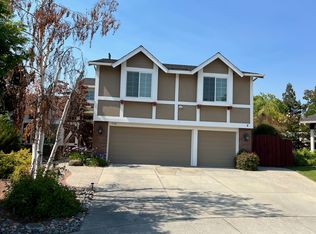
- $2,115,6004 bd3 ba2.6k sqft1172 Valley Quail Cir, San Jose, CA 95120Off Market
- $2,099,3004 bd3 ba2.5k sqft1169 Valley Quail Cir, San Jose, CA 95120Off Market
- $2,369,9005 bd3 ba3k sqft1124 Quail Knoll Ct, San Jose, CA 95120Off Market
- $2,391,2004 bd3 ba3.2k sqft1171 Valley Quail Cir, San Jose, CA 95120Off Market
Nearby schools
GreatSchools rating
- 9/10Williams Elementary SchoolGrades: K-5Distance: 0.2 mi
- 8/10Bret Harte Middle SchoolGrades: 6-8Distance: 0.5 mi
- 10/10Leland High SchoolGrades: 9-12Distance: 0.8 mi
Schools provided by the listing agent
- Elementary: WilliamsElementary_1
- Middle: BretHarteMiddle_1
- High: LelandHigh
- District: SanJoseUnified
Source: MLSListings Inc. This data may not be complete. We recommend contacting the local school district to confirm school assignments for this home.
Get a cash offer in 3 minutes
Find out how much your home could sell for in as little as 3 minutes with a no-obligation cash offer.
Estimated market value
$2,729,900
Get a cash offer in 3 minutes
Find out how much your home could sell for in as little as 3 minutes with a no-obligation cash offer.
Estimated market value
$2,729,900
- California
- Santa Clara County
- San Jose
- 95120
- Almaden Valley
- 1168 Valley Quail Cir
Nearby cities
Nearby neighborhoods
Nearby zip codes
Other San Jose Topics
