Welcome home to this beautifully maintained Colonial in the heart of Grosse Pointe Woods! This charming residence offers timeless curb appeal, spacious living areas, and a functional floor plan perfect for everyday living and entertaining. The bright living room features abundant natural light that flows into the updated dining & kitchen area creating a warm and inviting atmosphere. Upstairs you'll find 3 comfortable bedrooms with generous closet space, a beautiful, designed bathroom, while the finished lower level provides additional living space ideal for a family room, home office, gym, or recreation area. Enjoy the large backyard, that includes deck and patio, with plenty of yard for outdoor gatherings, gardening, or play. Conveniently located near parks, shopping, restaurants, and award-winning Grosse Pointe schools, this home combines classic character with everyday convenience. A wonderful opportunity to own in one of Metro Detroit's most desirable communities!
(BATVA)
For sale
Price cut: $4K (9/10)
$295,000
1168 Vernier Rd, Grosse Pointe Woods, MI 48236
3beds
1,636sqft
Single Family Residence
Built in 1941
5,227 Square Feet Lot
$292,200 Zestimate®
$180/sqft
$-- HOA
What's special
- 90 days
- 692
- 60
Zillow last checked:
Listing updated:
Listed by:
DaShawn Redd 734-837-5123,
Coldwell Banker Professionals-AA 734-930-0200
Source: Realcomp II,MLS#: 20261048890
Facts & features
Interior
Bedrooms & bathrooms
- Bedrooms: 3
- Bathrooms: 2
- Full bathrooms: 1
- 1/2 bathrooms: 1
Primary bedroom
- Level: Second
- Area: 144
- Dimensions: 12 X 12
Bedroom
- Level: Second
- Area: 132
- Dimensions: 12 X 11
Bedroom
- Level: Second
- Area: 121
- Dimensions: 11 X 11
Other
- Level: Second
- Area: 63
- Dimensions: 9 X 7
Other
- Level: Basement
- Area: 15
- Dimensions: 5 X 3
Dining room
- Level: Entry
- Area: 99
- Dimensions: 11 X 9
Kitchen
- Level: Entry
- Area: 143
- Dimensions: 13 X 11
Laundry
- Level: Basement
- Area: 72
- Dimensions: 12 X 6
Living room
- Level: Entry
- Area: 247
- Dimensions: 19 X 13
Heating
- Forced Air, Natural Gas
Cooling
- Ceiling Fans, Central Air
Appliances
- Included: Dishwasher, Disposal, Free Standing Gas Oven, Free Standing Refrigerator
- Laundry: Laundry Room, Washer Hookup
Features
- Basement: Partially Finished
- Has fireplace: Yes
- Fireplace features: Electric, Living Room
Interior area
- Total interior livable area: 1,636 sqft
- Finished area above ground: 1,186
- Finished area below ground: 450
Property
Parking
- Total spaces: 1.5
- Parking features: Oneand Half Car Garage, Detached, Driveway, Electricityin Garage, Garage Door Opener
- Garage spaces: 1.5
Features
- Levels: Two
- Stories: 2
- Entry location: GroundLevelwSteps
- Patio & porch: Deck, Patio, Porch
- Pool features: None
- Fencing: Back Yard
Lot
- Size: 5,227 Square Feet
- Dimensions: 41 x 125
- Features: Near Golf Course
Details
- Parcel number: 40005020006000
- Special conditions: Short Sale No,Standard
Construction
Type & style
- Home type: SingleFamily
- Architectural style: Colonial
- Property subtype: Single Family Residence
Materials
- Brick, Stone, Vinyl Siding
- Foundation: Basement, Block
- Roof: Asphalt
Condition
- New construction: No
- Year built: 1941
- Major remodel year: 2024
Utilities & green energy
- Electric: Circuit Breakers
- Sewer: Public Sewer
- Water: Public
Community & HOA
Community
- Features: Sidewalks
- Subdivision: LOCHMOOR GOLF CLUB VIEW SUB
HOA
- Has HOA: No
Location
- Region: Grosse Pointe Woods
Financial & listing details
- Price per square foot: $180/sqft
- Tax assessed value: $112,260
- Annual tax amount: $6,263
- Date on market: 7/1/2026
- Cumulative days on market: 90 days
- Listing agreement: Exclusive Right To Sell
- Listing terms: Cash,Conventional,FHA,Va Loan
Estimated market value
$292,200
$278,000 - $307,000
$2,400/mo
Price history
| Date | Event | Price |
|---|---|---|
| 9/10/2026 | Price change | $295,000-1.3%$180/sqft |
Source:  Realcomp II #20261048890 Report a problem Realcomp II #20261048890 Report a problem | ||
| 8/10/2026 | Price change | $299,000-5.1%$183/sqft |
Source: Realcomp II #20261048890 Report a problem | ||
| 7/1/2026 | Listed for sale | $315,000+31.3%$193/sqft |
Source: Realcomp II #20261048890 Report a problem | ||
| 5/26/2022 | Sold | $240,000+0%$147/sqft |
Source: Realcomp II #2220018710 Report a problem | ||
| 3/29/2022 | Pending sale | $239,900$147/sqft |
Source: Realcomp II #2220018710 Report a problem | ||
| 3/23/2022 | Listed for sale | $239,900+25.6%$147/sqft |
Source: Realcomp II #2220018710 Report a problem | ||
| 7/29/2016 | Sold | $191,000+3.3%$117/sqft |
Source:  MiRealSource #31293645 Report a problem MiRealSource #31293645 Report a problem | ||
| 6/13/2016 | Listed for sale | $184,900+42.3%$113/sqft |
Source: Real Estate One-clinton #31293645 Report a problem | ||
| 9/30/2013 | Sold | $129,900$79/sqft |
Source: Public Record Report a problem | ||
| 8/16/2013 | Listed for sale | $129,900+159.8%$79/sqft |
Source: Real Estate In The Pointes #31161537 Report a problem | ||
| 3/25/2013 | Sold | $50,000-16.7%$31/sqft |
Source: Public Record Report a problem | ||
| 3/1/2013 | Listed for sale | $60,000$37/sqft |
Source: COLDWELL BANKER WEIR MANUEL-GPW #213017951 Report a problem | ||
Public tax history
| Year | Property taxes | Tax assessment |
|---|---|---|
| 2025 | -- | $117,800 +13.6% |
| 2024 | -- | $103,700 +7% |
| 2023 | -- | $96,900 +4.8% |
| 2022 | -- | $92,500 +7.3% |
| 2021 | -- | $86,200 |
| 2020 | $4,582 +34.6% | $86,200 +5.1% |
| 2019 | $3,404 | $82,000 +6.4% |
| 2018 | -- | $77,100 +4% |
| 2017 | $3,439 | $74,100 +10.6% |
| 2016 | -- | $67,000 +7.4% |
| 2015 | -- | $62,400 +9.9% |
| 2013 | $5,160 | $56,800 +11.2% |
| 2012 | -- | $51,100 +4.1% |
| 2011 | -- | $49,100 -4.1% |
| 2010 | -- | $51,200 -14.2% |
| 2009 | -- | $59,700 -19.3% |
| 2008 | -- | $74,000 -11.1% |
| 2007 | -- | $83,200 +1.1% |
| 2004 | $2,792 +15.8% | $82,300 +51.6% |
| 2001 | $2,411 +6.3% | $54,280 +3.2% |
| 2000 | $2,269 | $52,600 |
Find assessor info on the county website
Monthly payment
Est. payment
Payment breakdown
Explore the cost of this home by adjusting the details. Changes won't be saved.Climate risks
Neighborhood: 48236
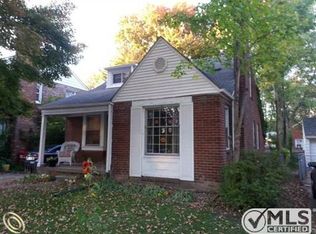
- $239,5003 bd2 ba1k sqft1176 Vernier Rd, Grosse Pointe Woods, MI 48236Off Market
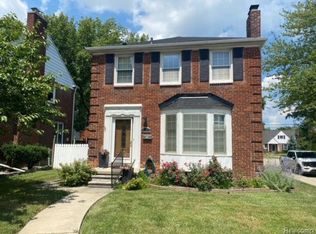
- $281,9003 bd1 ba1.4k sqft1160 Vernier Rd, Grosse Pointe Woods, MI 48236Off Market
- $---- bd-- ba-- sqft1160 Vernier Rd, Grosse Pointe, MI 48236Off Market
- $262,0003 bd1 ba1.4k sqft1144 Vernier Rd, Grosse Pointe Woods, MI 48236Off Market
Similar homes
- $295,0003 bd2 ba1.2k sqft2073 Van Antwerp St, Grosse Pointe Woods, MI 48236For Sale
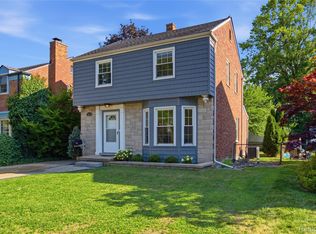
 MLS ID #20261055885, Daniel DeRose, Nika & Co. Realcomp II
 - $269,0003 bd2 ba2.4k sqft3956 Harvard Rd, Detroit, MI 48224For Sale
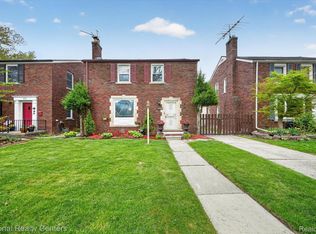 MLS ID #20261077751, Lashonne Joe Hardy, National Realty Centers, Inc. Realcomp II
 - $399,9003 bd2 ba2.4k sqft1160 Torrey Rd, Grosse Pointe Woods, MI 48236For Sale
 MLS ID #20261067265, Raphael D Fazzolari, Rondo Investment LLC. Realcomp II
 - $275,9993 bd2 ba1.2k sqft21902 Ridgeway St, Saint Clair Shores, MI 48080For Sale
 MLS ID #20261045615, Jason Bernard, Keller Williams Realty-Great Lakes. Realcomp II
 - $299,9003 bd3 ba1.2k sqft22121 Whitmore Ave, Oak Park, MI 48237For SaleMLS ID #20261077928, John Graham, John Graham Realty, LLC. Realcomp II
- $419,9003 bd2 ba1.8k sqft488 Bournemouth Rd, Grosse Pointe Farms, MI 48236For SaleMLS ID #20261068895, Jeffrey Meldrum, Jim Saros Real Estate Services. Realcomp II
- $209,9004 bd2 ba1.9k sqft22427 Hanson Ct, Saint Clair Shores, MI 48080For SaleMLS ID #20261077212, Mario Nona, My Town Realty. Realcomp II
- $384,9003 bd2 ba1.4k sqft451 Moran Rd, Grosse Pointe Farms, MI 48236For SaleMLS ID #20261043336, Spencer Ray, Jim Saros Real Estate Services. Realcomp II
- $270,0003 bd2 ba1.7k sqft26517 Marilyn Ave, Warren, MI 48089For SaleMLS ID #20261074681, Beta Camaj, Powell Real Estate. Realcomp II
- $228,0002 bd2 ba2k sqft21407 Broadstone St, Harper Woods, MI 48225For SaleMLS ID #20261075185, Taylor Johnson, Keller Williams Advantage. Realcomp II
- $299,9004 bd3 ba1.7k sqft2341 McDowell St, Ferndale, MI 48220For SaleMLS ID #20261072919, Mike D Cottle, Real Broker, LLC Birmingham. Realcomp II
- $279,9003 bd2 ba1.9k sqft16037 Larkspur St, Roseville, MI 48066For SaleMLS ID #20261073856, Bethany M Johnson, Heritage Real Estate. Realcomp II
- $225,0003 bd1 ba1.2k sqft22306 Rosedale St, Saint Clair Shores, MI 48080For SaleMLS ID #20261049606, Zachary Van Elslander, Jim Saros Real Estate Services. Realcomp II
- $310,0003 bd3 ba2k sqft37899 Hayes Rd, Sterling Heights, MI 48313For SaleMLS ID #20261067789, Michael Perna, EXP Realty The Perna Team. Realcomp II
- $339,9003 bd2 ba1.6k sqft22502 Beach St, Saint Clair Shores, MI 48081For SaleMLS ID #20261044071, Charles A Siciliano, @properties Christie's Int'l R.E. Birmingham. Realcomp II
- $244,9993 bd2 ba1.3k sqft26657 Parkington St, Roseville, MI 48066For SaleMLS ID #20261072861, Mahdi Klait, John Graham Realty, LLC. Realcomp II
- $195,5004 bd2 ba1.5k sqft19615 Eastwood Dr, Harper Woods, MI 48225For SaleMLS ID #20261057088, Victor F Fawaz, RE/MAX Team 2000. Realcomp II
- $274,9003 bd2 ba1.9k sqft23880 Meadowlark Ave, Oak Park, MI 48237For SaleMLS ID #20261074114, Blake A Burton, Keller Williams First. Realcomp II
- $300,0003 bd1 ba1.8k sqft1113 Ferris Ave, Royal Oak, MI 48067For SaleMLS ID #20261074589, Kimberly Nagy Street, EXP Realty Nagy Group. Realcomp II
- $235,0003 bd1 ba1.9k sqft29237 Boston St, Saint Clair Shores, MI 48081For SaleMLS ID #20261074840, Lee S Speagle Lark, Keller Williams Paint Creek. Realcomp II
