Skip main navigation
Off market
  • $682,600

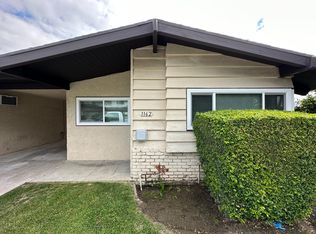
    1168 W Stoneridge Ct, Ontario, CA 91762

    1beds
    650sqft
    Single Family Residence
    Built in ----
    -- sqft lot
    $682,600 Zestimate®
    $1,050/sqft
    $1,881 Estimated rent

    Home value

    $682,600

    $601,000 - $778,000

    $1,881/mo

    Zestimate® history
    Loading
    Loading...

    Owner options

    List your home for rent

    $1,881/mo

    Rent Zestimate®

    Find your next renter with Zillow Rental Manager. Plus, with online applications, you can quickly screen prospective tenants – for free.

    Learn more

    $1,881/mo

    Rent Zestimate®

    Refinance and save

    $4,387/mo

    Est. payment

    Refinancing to a lower rate could help reduce your monthly payments and save thousands over the life of the loan.

    See today's rates

    $4,387/mo

    Est. payment

    Explore your selling options

    Work with a Zillow partner agent

    Leverage their expertise and Zillow's premium Showcase listings to get your home seen by more buyers.

    Get started

    List with your own agent

    Get your home in front of millions of buyers by listing it on Zillow.

    Learn how to do it

    Sell it yourself

    Take full control of how buyers see your home on Zillow by listing For Sale by Owner (FSBO).

    List your home

    What's special

    Modern white shaker vanityContemporary fixturesModern faucetAbundant natural lightFresh paintNew quartz countertopsBright led lighting

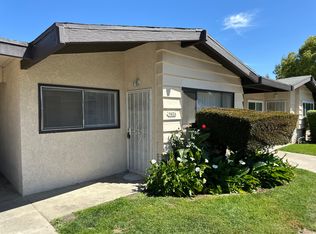
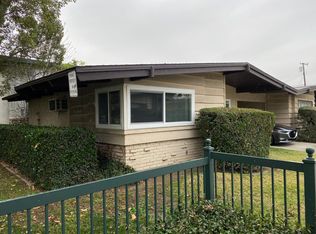
    Welcome to this beautifully remodeled 1-bedroom, 1-bathroom apartment in the City of Ontario. Step inside to discover a spacious living room with vaulted ceilings and abundant natural light pouring in through multiple new double-pane windows, creating a bright and airy atmosphere. The unit features fresh paint, stylish new tile plank flooring, and new carpet in the bedroom. One standout detail is the beautifully varnished wood ceiling, adding warmth and character to the space. The kitchen has been thoughtfully upgraded with freshly painted wooden cabinets, new quartz countertops, and a brand-new stainless steel farmhouse sink with a modern faucet. For added convenience, a washer hookup is available inside the unit (note: no dryer hookup is included). The bathroom has been completely renovated with a a modern white shaker vanity, quartz countertops, a brand-new tub, a stunning tile shower surround, and contemporary fixtures illuminated by bright LED lighting. This unit includes a tandem carport. Water and trash services are covered. Tenants are responsible for gas and electricity. This is a one-year lease, and unfortunately, pets are not permitted. TO APPLY YOU WILL NEED THE FOLLOWING: 1 completed and signed application for each adult 18 years and older $40.00 credit check fee for each applicant 18 years and older (We do not accept applications or credit reports from Zillow or any other company, we have to run our own) Due to increasing online fraud, we are not able to take online applications. Copy of government issued I.D., Social Security Card, or ITIN for each adult Copies of 4 most current paystubs or 3 month's most recent completed bank statements, and other verifiable proof of income providing that you make 3 times the monthly rent EVERYTHING IS ON APPROVED CREDIT AND INCOME VERIFICATION AND ALL OTHER REQUIREMENTS Proof of renters insurance is required prior to move-in if approved After approval, you have 24 hours to bring the deposit and we will hold the property up for 15 days for move-in DRE: 02230182 Water and trash are paid. Tenant pays for electric and gas. This is a one year lease. No pets are permitted.

    This property is off market, which means it's not currently listed for sale or rent on Zillow. This may be different from what's available on other websites or public sources.
    Zillow last checked:

    Listing updated:

    Source: Zillow Rentals

    Facts & features

    Interior

    Bedrooms & bathrooms
    • Bedrooms: 1
    • Bathrooms: 1
    • Full bathrooms: 1
    Heating
    • Wall Furnace
    Cooling
    • Wall Unit
    Appliances
    • Included: Oven, WD Hookup
    • Laundry: Hookups
    Features
    • WD Hookup
    • Flooring: Tile
    Interior area
    • Total interior livable area: 650 sqft

    Property

    Parking
    • Details: Contact manager
    Features
    • Exterior features: Electricity not included in rent, Gas not included in rent, Heating system: Wall
    Details
    • Parcel number: 1010521380000

    Construction

    Type & style
    • Home type: SingleFamily
    • Property subtype: Single Family Residence

    Community & HOA

    Community
    • Deposit fee: $1,850
    Location
    • Region: Ontario

    Financial & listing details

    • Price per square foot: $1,050/sqft
    • Tax assessed value: $373,470
    • Annual tax amount: $4,128
    • Date on market: 3/21/2025
    • Date available: 03/21/2025
    • Lease term: 1 Year

    Price history

    DateEventPrice
    4/4/2025Listing removed$1,850$3/sqft
    Source: Zillow Rentals Report a problem
    3/21/2025Listed for rent$1,850+5.7%$3/sqft
    Source: Zillow Rentals Report a problem
    2/2/2023Listing removed--
    Source: Zillow Rentals Report a problem
    1/4/2023Listed for rent$1,750+84.2%$3/sqft
    Source: Zillow Rentals Report a problem
    3/11/2012Listing removed$950$1/sqft
    Source: Bento Management and Realty Report a problem
    2/14/2012Listed for rent$950+22.6%$1/sqft
    Source: Bento Management and Realty Report a problem
    11/29/2011Listing removed$775$1/sqft
    Source: Bento Management and Realty Report a problem
    11/17/2011Price change$775-2.5%$1/sqft
    Source: Bento Management and Realty Report a problem
    9/6/2011Price change$795-14.1%$1/sqft
    Source: Bento Management and Realty Report a problem
    8/10/2011Price change$925-5.1%$1/sqft
    Source: Bento Management and Realty Report a problem
    7/20/2011Listed for rent$975$2/sqft
    Source: Bento Management and Realty Report a problem

    Public tax history

    YearProperty taxesTax assessment
    2025$4,128 +2.3%$373,470 +2%
    2024$4,034 +2.9%$366,147 +2%
    2023$3,921 +1.3%$358,967 +2%
    2022$3,868 +0.6%$351,929 +2%
    2021$3,844 +1.8%$345,029 +1%
    2020$3,777 +0.9%$341,491 +2%
    2019$3,745 +1.4%$334,796 +2%
    2018$3,693 +3.7%$328,231 +2%
    2017$3,561 $321,795 +2%
    2016$3,561 +4.1%$315,486 +1.5%
    2015$3,421 +0.7%$310,748 +2%
    2014$3,397 $304,660 +0.5%
    2013-- $303,283 +2%
    2012-- $297,337 +2%
    2011-- $291,507 +0.8%
    2010-- $289,329 -0.2%
    2009-- $290,017 +2%
    2008-- $284,331 +2%
    2007-- $278,756 +2%
    2006-- $273,290 +2%
    2005-- $267,931 +2%
    2004-- $262,677 +1.9%
    2003-- $257,862 +2%
    2002-- $252,806 +2%
    2001-- $247,849 +2%
    2000-- $242,989
    Find assessor info on the county website

    Neighborhood: 91762

    Nearby schools

    GreatSchools rating
    Get a cash offer in 3 minutes
    Find out how much your home could sell for in as little as 3 minutes with a no-obligation cash offer.
    Estimated market value
    $682,600
    Get a cash offer in 3 minutes
    Find out how much your home could sell for in as little as 3 minutes with a no-obligation cash offer.
    Estimated market value
    $682,600