Tucked at the end of a quiet cul-de-sac in coveted Bell Mountain Ranch, 1168 Wintergate Circle offers the kind of peace, privacy, and Colorado beauty buyers dream about. Set on 2.63 acres with mature trees, Front Range glimpses, and serene nature views, this updated walkout ranch invites you to slow down and enjoy the elk, deer, and wide-open landscape that make this neighborhood so special. Inside, the home feels refreshed, warm, and elevated with new interior paint, beautiful hardwood floors, new carpet, high ceilings, and thoughtful updates throughout. The main-level primary suite offers comfort and privacy with a five-piece bath and walk-in closet, while an additional main-level bedroom with en suite bath provides flexibility for guests or multigenerational living. The kitchen and living areas offer the finishes and function expected in a luxury home, while remote-powered blinds add everyday comfort and convenience. The finished walkout basement expands the lifestyle with additional bedrooms, a wet bar, game room, bonus spaces, and flexible room for guests, hobbies, entertaining, or extended living. Outside, the setting is just as impressive with stamped concrete patios, a fenced backyard, two sheds for lawn equipment or tractors, and an oversized 3-car garage. With high-speed internet, public Castle Rock water, low annual HOA dues, an already-inspected septic system, and access to community parks and trails, this property delivers the rare balance buyers want but rarely find: privacy, practicality, and true Colorado lifestyle. The replaced windows and newer fiberglass front door further support the home’s low-maintenance, move-in-ready feel, while the location near 27 miles of hiking, biking, and equestrian trails keeps everyday living connected to the outdoors. This is Bell Mountain Ranch living at its best—quiet, refined, and just minutes from Castle Rock conveniences. New Class 4 impact-resistant shingle roof adds durability and peace of mind.
For sale
Price cut: $25K (6/3)
$1,325,000
1168 Wintergate Circle, Castle Rock, CO 80104
4beds
5,652sqft
:
Get pre-qualified$8,306/mo
Single Family Residence
Built in 1997
2.63 Acres Lot
$1,285,300 Zestimate®
$234/sqft
$54/mo HOA
What's special
- 83 days |
- 962 |
- 50 |
Zillow last checked:
Listing updated:
Listed by:
Joan Pratt 720-506-3001 TC@joanpratt.com,
RE/MAX Professionals,
Joan Pratt 720-506-3001,
RE/MAX Professionals
Source: REcolorado as distributed by MLS GRID,MLS#: 7747102
Facts & features
Interior
Bedrooms & bathrooms
- Bedrooms: 4
- Bathrooms: 4
- Full bathrooms: 3
- 1/2 bathrooms: 1
- Main level bathrooms: 3
- Main level bedrooms: 2
Bedroom
- Features: Primary Suite
- Level: Main
Bedroom
- Level: Main
Bedroom
- Level: Basement
Bedroom
- Level: Basement
Bathroom
- Features: Primary Suite
- Level: Main
Bathroom
- Features: En Suite Bathroom
- Level: Main
Bathroom
- Level: Main
Bathroom
- Features: En Suite Bathroom
- Level: Basement
Bonus room
- Level: Basement
Dining room
- Level: Main
Family room
- Level: Main
Game room
- Level: Basement
Kitchen
- Level: Main
Laundry
- Level: Main
Living room
- Level: Main
Office
- Level: Main
Utility room
- Level: Basement
Heating
- Forced Air
Cooling
- Central Air
Appliances
- Included: Convection Oven, Dishwasher, Disposal, Dryer, Microwave, Oven, Refrigerator, Washer
Features
- Built-in Features, Five Piece Bath, Granite Counters, High Ceilings, High Speed Internet, Jack & Jill Bathroom, Pantry, Primary Suite, Vaulted Ceiling(s), Walk-In Closet(s), Wet Bar, Wired for Data
- Flooring: Carpet, Tile, Wood
- Basement: Daylight,Exterior Entry,Finished,Full,Interior Entry,Walk-Out Access
- Number of fireplaces: 2
- Fireplace features: Family Room
Interior area
- Total structure area: 5,652
- Total interior livable area: 5,652 sqft
- Finished area above ground: 2,871
- Finished area below ground: 2,781
Video & virtual tour
Property
Parking
- Total spaces: 3
- Parking features: Concrete, Dry Walled, Exterior Access Door, Lighted, Oversized
- Attached garage spaces: 3
Features
- Levels: One
- Stories: 1
Lot
- Size: 2.63 Acres
Details
- Parcel number: R0396267
- Zoning: PDNU
- Special conditions: Standard
Construction
Type & style
- Home type: SingleFamily
- Property subtype: Single Family Residence
Materials
- Frame, Stucco
- Roof: Composition
Condition
- Updated/Remodeled
- Year built: 1997
Utilities & green energy
- Water: Public
Community & HOA
Community
- Subdivision: Bell Mountain Ranch
HOA
- Has HOA: Yes
- Amenities included: Park, Trail(s)
- Services included: Recycling, Trash
- HOA fee: $650 annually
- HOA name: Bell mountain ranch HOA
- HOA phone: 303-704-8224
Location
- Region: Castle Rock
Financial & listing details
- Price per square foot: $234/sqft
- Tax assessed value: $1,384,821
- Annual tax amount: $11,804
- Date on market: 5/8/2026
- Listing terms: 1031 Exchange,Cash,Conventional,Jumbo,VA Loan
- Exclusions: Sellers Personal Property
- Ownership: Individual
Estimated market value
$1,285,300
$1.22M - $1.35M
$5,327/mo
Price history
| Date | Event | Price |
|---|---|---|
| 6/3/2026 | Price change | $1,325,000-1.9%$234/sqft |
Source:  REcolorado as distributed by MLS GRID #7747102 Report a problem REcolorado as distributed by MLS GRID #7747102 Report a problem | ||
| 5/8/2026 | Listed for sale | $1,350,000+92.9%$239/sqft |
Source: REcolorado as distributed by MLS GRID #7747102 Report a problem | ||
| 12/5/2006 | Sold | $700,000$124/sqft |
Source: Public Record Report a problem | ||
Public tax history
| Year | Property taxes | Tax assessment |
|---|---|---|
| 2025 | $12,153 -0.2% | $86,550 -10.6% |
| 2024 | $12,175 +37% | $96,820 -1% |
| 2023 | $8,888 -1.8% | $97,770 +54.3% |
| 2022 | $9,051 | $63,360 -2.8% |
| 2021 | -- | $65,190 +7.1% |
| 2020 | $8,935 -3.1% | $60,860 |
| 2019 | $9,221 0% | $60,860 +5.7% |
| 2018 | $9,221 +4% | $57,600 |
| 2017 | $8,866 +1.5% | $57,600 +1.7% |
| 2016 | $8,732 -0.8% | $56,660 |
| 2015 | $8,807 +14.2% | $56,660 +20.8% |
| 2014 | $7,711 | $46,920 |
| 2013 | -- | $46,920 +3.9% |
| 2012 | -- | $45,170 |
| 2011 | -- | $45,170 -23.4% |
| 2010 | -- | $58,970 -2.9% |
| 2009 | $9,426 | $60,720 |
| 2008 | -- | $60,720 +2.4% |
| 2007 | -- | $59,310 -6.3% |
| 2006 | $9,810 +13.3% | $63,330 +13.3% |
| 2004 | $8,660 -44.2% | $55,880 +9.6% |
| 2003 | $15,520 | $50,990 |
| 2002 | -- | $50,990 +6.9% |
| 2001 | $7,199 +11.9% | $47,690 |
| 2000 | $6,431 | $47,690 |
Find assessor info on the county website
Monthly payment
Est. payment
Payment breakdown
Explore the cost of this home by adjusting the details. Changes won't be saved.Climate risks
Neighborhood: 80104
Nearby schools
GreatSchools rating
- 6/10South Ridge Elementary An Ib World SchoolGrades: K-5Distance: 4.3 mi
- 5/10Mesa Middle SchoolGrades: 6-8Distance: 5.8 mi
- 7/10Douglas County High SchoolGrades: 9-12Distance: 5.5 mi
Schools provided by the listing agent
- Elementary: South Ridge
- Middle: Mesa
- High: Douglas County
- District: Douglas RE-1
Source: REcolorado as distributed by MLS GRID. This data may not be complete. We recommend contacting the local school district to confirm school assignments for this home.
- $1,423,0004 bd4 ba4.8k sqft1190 Wintergate Cir, Castle Rock, CO 80104Sold
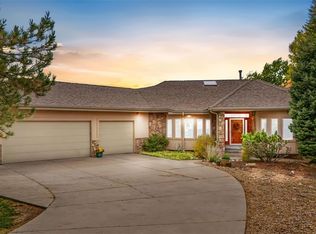
- $1,193,8001 bd2 ba2.6k sqft1157 Wintergate Cir, Castle Rock, CO 80104Off Market
- $1,079,5004 bd3 ba2.7k sqft1167 Wintergate Cir, Castle Rock, CO 80104Off Market
- $1,270,4004 bd4 ba4.8k sqft1189 Wintergate Cir, Castle Rock, CO 80104Off Market
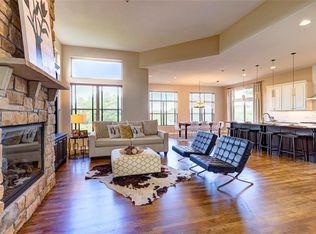
- $1,391,4006 bd6 ba5.3k sqft1234 Wintergate Cir, Castle Rock, CO 80104Off Market
- $1,291,9004 bd5 ba4.5k sqft1209 Stardust Cir, Castle Rock, CO 80104Off Market
- $1,292,4004 bd5 ba4.3k sqft1225 Wintergate Cir, Castle Rock, CO 80104Off Market
- $1,030,4002 bd3 ba2.4k sqft1229 Stardust Cir, Castle Rock, CO 80104Off Market
A local agent can set up tours, give advice and negotiate with sellers.
Similar homes
- $1,250,0004 bd4 ba4.9k sqft3589 Winterhawk Circle, Castle Rock, CO 80104For Sale

 MLS ID #5637953, Nichelle Phillips, Lifestyle International Realty. REcolorado as distributed by MLS GRID
 - $1,250,0005 bd6 ba5.8k sqft191 October Place, Castle Rock, CO 80104For Sale
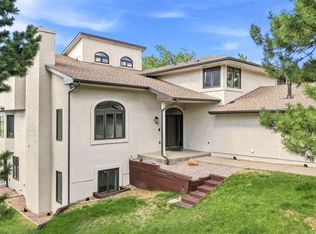 MLS ID #5722793, Marc Monaco, The Monaco Group Inc. REcolorado as distributed by MLS GRID
 - $1,199,0004 bd5 ba4.7k sqft2157 Dragoon Court, Castle Rock, CO 80109For Sale
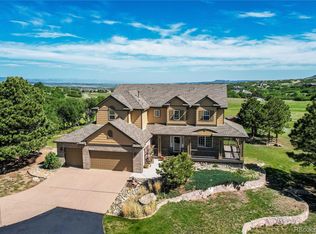 MLS ID #9791225, Stephen Connelly, Second Eyes Consulting LLC. REcolorado as distributed by MLS GRID
 - $1,395,0006 bd4 ba4.7k sqft204 Cheney Place, Castle Rock, CO 80104For Sale
 MLS ID #9917091, Karine Welton, HomeSmart. REcolorado as distributed by MLS GRID
 - $1,279,9994 bd4 ba5.9k sqft5970 Jade Ct, Castle Rock, CO 80108For Sale
 MLS ID #9032384, Michelle Cuscaden, Realty One Group Premier. elevateMLS
 - $1,195,0005 bd5 ba4.7k sqft157 Cheney Place, Castle Rock, CO 80104For SaleMLS ID #9996441, Adam Price, Keller Williams DTC. REcolorado as distributed by MLS GRID
- $1,250,0005 bd4 ba6.1k sqft4227 Hickory Oaks Street, Castle Rock, CO 80104For SaleMLS ID #9699366, Rachel Ford-Wilkinson, Ranger Real Estate, LLC. REcolorado as distributed by MLS GRID
- $1,475,0005 bd4 ba5k sqft2328 Saddleback Drive, Castle Rock, CO 80104For SaleMLS ID #2169039, Nora Grogan, Compass - Denver. REcolorado as distributed by MLS GRID
- $1,125,0006 bd5 ba5.3k sqft2221 Ridgetrail Drive, Castle Rock, CO 80104For SaleMLS ID #8303519, Ken Hood, RE/MAX Professionals. REcolorado as distributed by MLS GRID
- $1,329,0003 bd4 ba4.8k sqft630 Country Club Lane, Castle Rock, CO 80108For SaleMLS ID #6449914, Stacie Chadwick, LIV Sotheby's International Realty. REcolorado as distributed by MLS GRID
- $980,0005 bd5 ba4.7k sqft1081 Foursome Drive, Castle Rock, CO 80104For SaleMLS ID #2972958, Kevin Capra, Compass - Denver. REcolorado as distributed by MLS GRID
- $1,399,9995 bd5 ba5.2k sqft1516 Bluebird Trail, Elizabeth, CO 80107For SaleMLS ID #6633073, Nichole Burson, Worth Clark Realty. REcolorado as distributed by MLS GRID
- $815,0003 bd3 ba4.1k sqft3248 Mccracken Lane, Castle Rock, CO 80104For SaleMLS ID #3027023, John Vizzi, Colorado Flat Fee Realty Inc. REcolorado as distributed by MLS GRID
- $950,0004 bd4 ba5.2k sqft2303 Ridgetrail Drive, Castle Rock, CO 80104For SaleMLS ID #9631679, The Billy Van Heusen Team, Keller Williams DTC. REcolorado as distributed by MLS GRID
- $1,299,0005 bd5 ba5.1k sqft18825 Pagentry Pl, Monument, CO 80132For SaleMLS ID #3880672, Ilanit Ben-Naim, Keller Williams Clients Choice Realty. elevateMLS
- $1,299,9506 bd5 ba5.2k sqft650 Coyote Trail, Elizabeth, CO 80107For SaleMLS ID #6393618, Kevin Fletcher, Compass - Denver. REcolorado as distributed by MLS GRID
- $849,0005 bd4 ba5k sqft898 Eveningsong Drive, Castle Rock, CO 80104For SaleMLS ID #5328242, Kelly Frye, RE/MAX Alliance. REcolorado as distributed by MLS GRID
- $1,240,0005 bd4 ba3.4k sqft31159 Longhorn Circle, Elizabeth, CO 80107For SaleMLS ID #4781792, Marni Kelce, Compass - Denver. REcolorado as distributed by MLS GRID
- $1,375,0004 bd3 ba4k sqft5043 Vermillion Drive, Castle Rock, CO 80108For SaleMLS ID #3724363, Stacie Chadwick, LIV Sotheby's International Realty. REcolorado as distributed by MLS GRID
- $1,199,9954 bd3 ba3.4k sqft3948 Seminole Pl, Sedalia, CO 80135For SaleMLS ID #8887215, Amy Hoffmann, RE/MAX Synergy LLC. elevateMLS
