Gorgeous, LIKE NEW home that looks straight out of a model on premium lot. Bright, open floor-plan w/ incredible natural light & Luxury Vinyl Plank flooring throughout. Gourmet Kitchen w/ quartz counters, SS apps, tons of cabinetry & eat-in Kitchen opening to Informal Dining & Living Room w/ vaulted ceilings. Walk-out to maintenance-free deck overlooking fully fenced backyard w/ mature trees & privacy — perfect for relaxing, entertaining or spending time w/ family. UL w/ 3 Beds & 2 Baths including spacious Primary Suite w/ dual sinks, oversized shower & walk-in closet. Finished walk-out LL opens to concrete patio & addt’l outdoor seating area. LL also features addt’l Family Room, full Bath, Laundry Room w/ storage area & addt’l storage under stairs. Garage w/ epoxy flooring. Incredible opportunity to enjoy newer construction living without the addt’l cost, stress or timeline of building new. Sought after Hayden Hills Nbhood w/ incredible neighborhood amenities just a block away including Playground, Basketball Court, Soccer Nets, Putting Green & paved trails/paths. Also blocks from Elm Creek Park Reserve — one of Maple Grove’s most popular outdoor destinations year-round featuring 20+ miles of scenic trails, nature areas & outdoor recreation. Conveniently located just 15 mins to Maple Grove shopping/dining & only 5 mins to downtown Anoka + Champlin. Meticulously maintained by original owners.
Coming soon 07/31
$475,000
11680 132nd Ave N, Dayton, MN 55327
3beds
2,063sqft
Single Family
Built in 2019
0.25 Acres Lot
$-- Zestimate®
$230/sqft
$125/mo HOA
What's special
- 10 days |
- 356 |
- 20 |
Zillow last checked:
Listing updated:
Listed by:
BROWN & Co Residential 763-416-1279,
eXp Realty
Source: NorthstarMLS as distributed by MLS GRID,MLS#: 7081822
Facts & features
Interior
Bedrooms & bathrooms
- Bedrooms: 3
- Bathrooms: 3
- Full bathrooms: 2
- 3/4 bathrooms: 1
Bedroom
- Level: Upper
- Area: 224 Square Feet
- Dimensions: 16x14
Bedroom 2
- Level: Upper
- Area: 144 Square Feet
- Dimensions: 12x12
Bedroom 3
- Level: Upper
- Area: 132 Square Feet
- Dimensions: 12x11
Dining room
- Level: Main
- Area: 154 Square Feet
- Dimensions: 14x11
Family room
- Level: Lower
- Area: 414 Square Feet
- Dimensions: 23x18
Kitchen
- Level: Main
- Area: 154 Square Feet
- Dimensions: 14x11
Living room
- Level: Main
- Area: 208 Square Feet
- Dimensions: 16x13
Mud room
- Level: Main
- Area: 40 Square Feet
- Dimensions: 8x5
Utility room
- Level: Lower
- Area: 240 Square Feet
- Dimensions: 16x15
Heating
- Forced Air
Cooling
- Central Air
Appliances
- Included: Air-To-Air Exchanger, Exhaust Fan, Humidifier, Water Softener Owned
Features
- Basement: Crawl Space,Drain Tiled,Finished,Sump Basket,Walk-Out Access
- Has fireplace: No
Interior area
- Total structure area: 2,346
- Total interior livable area: 2,063 sqft
- Finished area above ground: 1,564
- Finished area below ground: 499
Property
Parking
- Total spaces: 3
- Parking features: Attached
- Attached garage spaces: 3
Accessibility
- Accessibility features: None
Features
- Levels: Three Level Split
- Patio & porch: Front Porch, Patio
- Fencing: Chain Link
Lot
- Size: 0.25 Acres
- Dimensions: 70 x 157 x 70 x 157
Details
- Foundation area: 1564
- Parcel number: 2312022120056
- Zoning description: Residential-Single Family
Construction
Type & style
- Home type: SingleFamily
- Property subtype: Single Family
Materials
- Roof: Age 8 Years or Less
Condition
- New construction: No
- Year built: 2019
Utilities & green energy
- Gas: Natural Gas
- Sewer: City Sewer/Connected
- Water: City Water/Connected
Community & HOA
Community
- Subdivision: The Enclave At Hayden Hills 2nd Add
HOA
- Has HOA: Yes
- Services included: Professional Mgmt, Sanitation
- HOA fee: $125 monthly
- HOA name: Gassen
- HOA phone: 952-922-5575
Location
- Region: Dayton
Financial & listing details
- Price per square foot: $230/sqft
- Tax assessed value: $434,200
- Annual tax amount: $4,821
- Date on market: 7/10/2026
Estimated market value
Not available
Estimated sales range
Not available
Not available
Price history
| Date | Event | Price |
|---|---|---|
| 9/30/2019 | Sold | $369,882$179/sqft |
Source: Public Record Report a problem | ||
Public tax history
| Year | Property taxes | Tax assessment |
|---|---|---|
| 2025 | $4,949 +0.9% | $434,200 -2.9% |
| 2024 | $4,906 +4.8% | $447,100 +0.9% |
| 2023 | $4,681 -1.9% | $443,000 +5.2% |
| 2022 | $4,773 -4% | $421,000 +16% |
| 2021 | $4,972 +1414.8% | $363,000 -0.5% |
| 2020 | $328 -93.4% | $365,000 +1841.5% |
| 2019 | $4,972 +1414.8% | $18,800 |
| 2018 | $328 | -- |
Find assessor info on the county website
Monthly payment
Est. payment
Payment breakdown
Explore the cost of this home by adjusting the details. Changes won't be saved.Climate risks
Neighborhood: 55327
Nearby schools
GreatSchools rating
- 7/10Dayton Elementary SchoolGrades: K-5Distance: 0.4 mi
- 8/10Jackson Middle SchoolGrades: 6-8Distance: 4.8 mi
- 7/10Champlin Park Senior High SchoolGrades: 9-12Distance: 4.9 mi
- $521,3003 bd2 ba1.8k sqft11740 132nd Ave N, Dayton, MN 55327Off Market
- $489,2003 bd2 ba1.6k sqft11660 132nd Ave N, Dayton, MN 55327Off Market
- $487,8004 bd3 ba2.2k sqft11760 132nd Ave N, Dayton, MN 55327Off Market
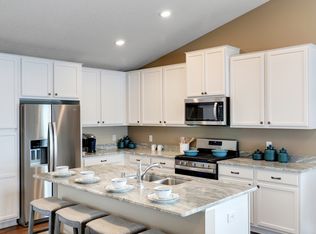
- $508,2004 bd3 ba2.5k sqft11640 132nd Ave N, Dayton, MN 55327Off Market
- $455,800-- bd-- ba-- sqft11841 132nd, Dayton, MN 55327Off Market
- $463,9003 bd3 ba2k sqft11661 132nd Ave N, Dayton, MN 55327Off Market
- $510,2004 bd4 ba2.4k sqft11780 132nd Ave N, Dayton, MN 55327Off Market
- $461,6003 bd2 ba1.4k sqft11681 132nd Ave N, Dayton, MN 55327Off Market
A local agent can set up tours, give advice and negotiate with sellers.
Similar homes
- $480,0004 bd3 ba2.5k sqft14204 Empire Ln N, Dayton, MN 55327For Sale

 MLS ID #7112338, Brenda S. Leonard, Keller Williams Integrity NW. NorthstarMLS as distributed by MLS GRID
 - $524,9004 bd3 ba2.2k sqft14322 Berkshire Ln N, Dayton, MN 55327For Sale
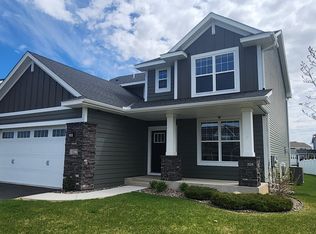 MLS ID #7086313, Patrick J. Sweeney, Twin Cities Real Estate. NorthstarMLS as distributed by MLS GRID
 - $--4 bd2 ba2.6k sqft6436 109th Ln N, Champlin, MN 55316Auction
 Auction.com 2
 - $--3 bd2 ba1.4k sqft12228 Partridge St NW, Coon Rapids, MN 55448Auction
 Auction.com 2
 - $--4 bd3 ba2.5k sqft13432 Marigold St NW, Andover, MN 55304AuctionServiceLink Auction
- $490,0003 bd2 ba2k sqft5245 Ramier Ave NE, Otsego, MN 55374For SaleMLS ID #7107168, Mitchel Herian, Kris Lindahl Real Estate. NorthstarMLS as distributed by MLS GRID
- $--3 bd2 ba1.1k sqft1432 104th Ln NW, Coon Rapids, MN 55433AuctionAuction.com 2
- from $532,9903 bd3 ba2.2k sqftTaylor II Plan, Riverwalk, Dayton, MN 55327New ConstructionM/I Homes
- $--2 bd2 ba1.5k sqft5425 144th Way NW Unit 20, Ramsey, MN 55303AuctionAuction.com 2
- $430,0005 bd3 ba2.3k sqft13745 Wellstead Dr, Rogers, MN 55374For SaleMLS ID #7088496, Kerby & Cristina Real Estate Experts, RE/MAX Results. NorthstarMLS as distributed by MLS GRID
- $475,0003 bd2 ba1.6k sqft18731 Edison St NW, Elk River, MN 55330For SaleMLS ID #7103396, Mandy Kruse Rosby, Keller Williams Integrity NW. NorthstarMLS as distributed by MLS GRID
- $535,0004 bd3 ba2.9k sqft11227 Woods Trl N, Champlin, MN 55316For SaleMLS ID #7104541, Jon Hedberg, Edina Realty, Inc.. NorthstarMLS as distributed by MLS GRID
- $449,9004 bd3 ba2k sqft3530 Kady Ave NE, Saint Michael, MN 55376For SaleMLS ID #7108115, Tim Schepers, Park Street Realty, LLC. NorthstarMLS as distributed by MLS GRID
- $399,9004 bd3 ba1.9k sqft573 Kennedy St, Anoka, MN 55303For SaleMLS ID #7102892, Kelly Johnson, Arthur Grant Realty. NorthstarMLS as distributed by MLS GRID
- $--3 bd2 ba1.6k sqft13907 Garnet Ter NW, Ramsey, MN 55303AuctionAuction.com 2
- $--2 bd2 ba1k sqft10407 Eagle St NW, Coon Rapids, MN 55433AuctionAuction.com 2
- $475,0005 bd3 ba2.8k sqft14427 Quintana St NW, Ramsey, MN 55303For SaleMLS ID #7105499, Tiffany Larson, Keller Williams Classic Realty. NorthstarMLS as distributed by MLS GRID
- $460,0004 bd3 ba2.3k sqft2055 130th Ct NE, Blaine, MN 55449For SaleMLS ID #7105546, Jeff Tollefson, RE/MAX Advantage Plus. NorthstarMLS as distributed by MLS GRID
- $440,0003 bd2 ba1.6k sqft7501 Fir Ln N, Hamel, MN 55340For SaleMLS ID #7107890, Mitchel Herian, Kris Lindahl Real Estate. NorthstarMLS as distributed by MLS GRID
- $474,9003 bd2 ba2.3k sqft3225 Lanewood Ln N, Plymouth, MN 55447For SaleMLS ID #7076712, Brendan Ashton, Complete Management Services. NorthstarMLS as distributed by MLS GRID
