Introducing one of the most culturally significant and visually commanding waterfront offerings in all of Florida, the iconic Dragon Point. This .86-acre, fully buildable peninsula delivers an extraordinary 1,398 linear feet of direct water frontage and sweeping 180-degree views over both the Indian and Banana Rivers. Positioned at the true tip of Merritt Island, the property offers exceptional privacy, uninterrupted horizon lines, vivid sunrises and sunsets, and front-row vantage points for rocket launches from Cape Canaveral, a setting unmatched anywhere on the Space Coast.
The history of Dragon Point is deeply woven into local identity and rooted in American Indian folklore. According to legend, witnessing a dragon rise from the mist where the two rivers meet was a sign of great fortune. Inspired by this myth, Florida artist Lewis VanDercar sculpted Annie the Dragon here in 1971 for the property owner, creating a landmark instantly recognized throughout Merritt Island and beyond.
The story expanded further in 1981 under a new owner, who commissioned the addition of a tail, extended neck, and a playful cast of characters including caveman Fred, cavewoman Wilma, and four dragon hatchlings named Joy, Sunshine, Charity, and Freedom. Local lore also tells of a secret fifth hatchling, Rojak, kept hidden from view. In a rare and remarkable tribute to that history, the current owner, who is also a licensed contractor, has offered to rebuild Rojak for the future homeowner, giving the next steward the opportunity to revive a beloved piece of Space Coast mythology.
With its iconic past, unrivaled setting, and boundless potential for a world-class waterfront estate, Dragon Point stands as a property without equal. Opportunities like this do not come twice. This is your moment to shape the next chapter of a site that has defined the shoreline, inspired generations, and captured imaginations for over half a century, a once-in-a-lifetime offering where history, folklore, and breathtaking natural beauty meet at the water's edge.
Lot/land
$3,999,000
11680 Dragon Point Dr #Pets, Merritt Island, FL 32952
--beds
--baths
0.86Acres
Unimproved Land
Built in ----
0.86 Acres Lot
$-- Zestimate®
$--/sqft
$-- HOA
What's special
- 296 days
- 552
- 22
Zillow last checked:
Listing updated:
Listed by:
Stephanie Moss Dandridge 321-243-1218,
One Sotheby's International,
James Stephen Dandridge 321-258-1477,
One Sotheby's International
Source: Space Coast AOR,MLS#: 1065038
Facts & features
Interior
Features
- Has fireplace: No
Property
Features
- Spa features: In Ground
- Has view: Yes
- View description: Bridge(s), River, Water, Intracoastal
- Has water view: Yes
- Water view: River,Water,Intracoastal
- Waterfront features: Navigable Water, River Front, Seawall, Intracoastal
- Body of water: Indian River
Lot
- Size: 0.86 Acres
- Features: Cleared, Dead End Street, Irregular Lot
Details
- Parcel number: 2737110000510.10000.00
- Special conditions: Standard
Utilities & green energy
- Electric: Underground
- Sewer: Septic Tank
- Water: Public
- Utilities for property: Cable Available, Electricity Available, Water Available, Propane
Community & HOA
Community
- Subdivision: None
Location
- Region: Merritt Island
Financial & listing details
- Annual tax amount: $14,741
- Date on market: 12/27/2025
- Listing terms: Cash,Conventional
- Road surface type: Concrete, Gravel, Paved
Estimated market value
Not available
Estimated sales range
Not available
Not available
Price history
| Date | Event | Price |
|---|---|---|
| 8/31/2026 | Listed for sale | $3,999,000-11.1% |
Source: Space Coast AOR #1065038 Report a problem | ||
| 12/27/2025 | Price change | $4,500,000-35.7% |
Source: Space Coast AOR #1065038 Report a problem | ||
| 12/27/2025 | Listed for sale | $7,000,000+775% |
Source: Space Coast AOR #1065037 Report a problem | ||
| 1/16/2015 | Sold | $800,000 |
Source: Space Coast AOR #710977 Report a problem | ||
Public tax history
Tax history is unavailable.
Monthly payment
Climate risks
Neighborhood: 32952
Nearby schools
Schools provided by the listing agent
- Elementary: Ocean Breeze
- Middle: DeLaura
- High: Satellite
Source: Space Coast AOR. This data may not be complete. We recommend contacting the local school district to confirm school assignments for this home.
- $1,242,500-- bd-- ba-- sqft11680 Point Dr, Merritt Island, FL 32952Off Market
- $2,292,7004 bd5 ba5.1k sqft11670 Dragon Point Dr, Merritt Island, FL 32952Off Market
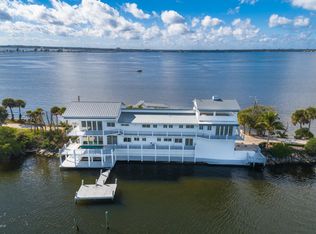
- $1,522,2003 bd4 ba2.9k sqft11660 Dragon Point Dr, Merritt Island, FL 32952Off Market
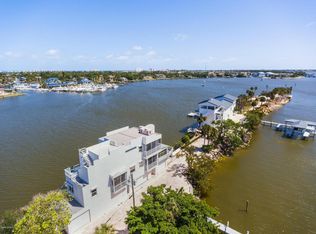
- $1,124,2003 bd4 ba3.3k sqft11650 Dragon Point Dr, Merritt Island, FL 32952Off Market

Similar homes
- $4,600,0005.34 acres6555 S Tropical Trl, Merritt Island, FL 32952Lot/Land
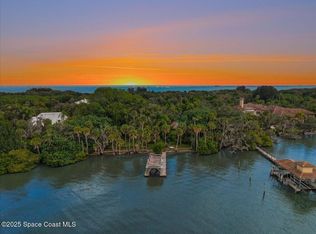 MLS ID #1060014, Bea Linda Jaffe. Space Coast AOR
 - $3,500,0008.95 acres0 Windchime Ln, Melbourne, FL 32935Lot/Land
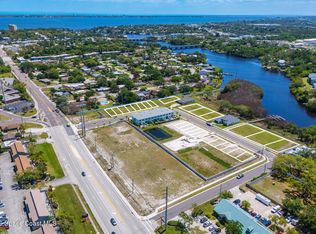 MLS ID #1075357, DeWayne Carpenter. Space Coast AOR
 - $2,985,0008.16 acres1080 S John Rodes Blvd, Melbourne, FL 32904Lot/Land
 MLS ID #1043277, Steven Koleno. Space Coast AOR
 - $2,000,0004.45 acres1085 Clearmont St NE, Palm Bay, FL 32905Lot/Land
 MLS ID #1061561, Vahid Reza Rajabian. Space Coast AOR
 - $2,300,00034.86 acresVALKARIA, GRANT VALKARIA, FL 32949Lot/Land
 MLS ID #O6440199, Anna Menchaca, EXP REALTY LLC. Stellar MLS
